
636 Tropics Avenue, Hardeeville, SC 29927
Local realty services provided by:CENTURY 21 A Low Country Realty
Upcoming open houses
- Sun, Sep 1301:00 pm - 04:00 pm
Listed by: hangen team, gary hangen, ledeen hangen
Office: realty one group - lowcountry
MLS#:511580
Source:SC_HHMLS
Price summary
- Price:$515,000
- Price per sq. ft.:$305.82
About this home
The Coconut model has open-concept floor plan that showcases beautiful luxury vinyl plank flooring throughout the main living areas with tile flooring in both bathrooms, creating a bright, seamless design that is both stylish and easy to maintain. The chef-inspired kitchen is the heart of the home, featuring stunning quartz countertops throughout, 42-inch soft-close cabinetry, convenient pull-out shelving, a built-in trash pullout, and a full suite of LG stainless steel appliances including a gas range, microwave, refrigerator, washer, and dryer. Whether you're entertaining guests or preparing everyday meals, this kitchen delivers both beauty and functionality.Designer upgrades continue throughout the home with elegant crown molding, 5-inch baseboards, recessed lighting, custom window treatments, dimmer switches, built-in speakers in the great room, and an upper TV outlet for a clean, wall-mounted entertainment center. The spacious laundry room includes additional cabinetry for exceptional storage, while the garage is equipped with a utility sink for added convenience. Step outside to enjoy the screened lanai and extended concrete patio, offering the perfect setting for morning coffee, outdoor dining, or relaxing with friends while enjoying the Lowcountry climate. Whole-house gutters complete the list of thoughtful improvements that make this home truly stand out.Living in Latitude Margaritaville means enjoying world-class resort-style amenities every day. Residents have access to a spectacular Paradise Pool, state-of-the-art fitness center, pickleball and tennis courts, the Lake Latitude Club, on-site dining and bar, live music, walking and biking trails, dog parks, hobby clubs, and a vibrant calendar filled with social events and activities. Conveniently located just minutes from Hilton Head Island, Bluffton, Beaufort, and historic Savannah. Welcome to 636 Tropics Avenue in the highly sought-after Latitude Margaritaville community in Hardeeville, SC. This beautifully upgraded move-in ready Coconut model offers the perfect combination of style, comfort, and single-level living in one of the area's premier 55+ active adult communities. With no waiting for new construction, you can begin enjoying the Margaritaville lifestyle immediately in a home that has already been thoughtfully enhanced with premium finishes throughout....
Contact an agent
Home facts
- Year built:2025
- Subdivision & Development:LATITUDE MARGARITAVILLE
- Listing ID #:511580
- Added:49 day(s) ago
- Updated:September 10, 2026 at 08:25 PM
Rooms and interior
- Bedrooms:2
- Total bathrooms:2
- Full bathrooms:2
- Flooring:Luxury Vinyl Plank, Tile
- Bathrooms Description:Separate Shower
- Kitchen Description:Convection Oven, Dishwasher, Disposal, Gas Range, Microwave, Pantry, Range, Refrigerator, Self-Cleaning Oven
- Living area:1,684 sq. ft.
Heating and cooling
- Cooling:Central Air
- Heating:Central, Gas
- Central air:Yes
Structure and exterior
- Roof:Asphalt
- Year built:2025
- Building area:1,684 sq. ft.
- Lot area:0.17 Acres
- Lot Features:Corner Lot
- Exterior Features:Enclosed Porch, Patio, Porch, Rear Porch, Screened
- Levels:One Story
Finances and disclosures
- Price:$515,000
- Price per sq. ft.:$305.82
Features and amenities
- Appliances:Convection Oven, Dishwasher, Disposal, Dryer, Gas Range, Microwave, Range, Refrigerator, Self Cleaning Oven, Tankless Water Heater, Washer
- Laundry features:Dryer, Washer
- Amenities:Carbon Monoxide Dectector, Cathedral Ceilings, Entrance Foyer, Window Treatments
- Pool features:Community Pool, Heated, Lap, Pool
Parking
- Parking description:Garage
- Garage:Yes
- Garage spaces:2
 We do not attempt to independently verify the currency, completeness, accuracy or authenticity of the data contained herein. It may be subject to transcription and transmission errors. Accordingly, the data is provided on an “as is” “as available” basis only and may not reflect all real estate activity in the market.“ 2026 REsides, Inc. All rights reserved. Certain information contained herein is derived from information, which is the licensed property of, and copyrighted by, REsides, Inc” SC_HHMLS Member Broker: Deanna Gramoy
New listings near 636 Tropics Avenue
- New
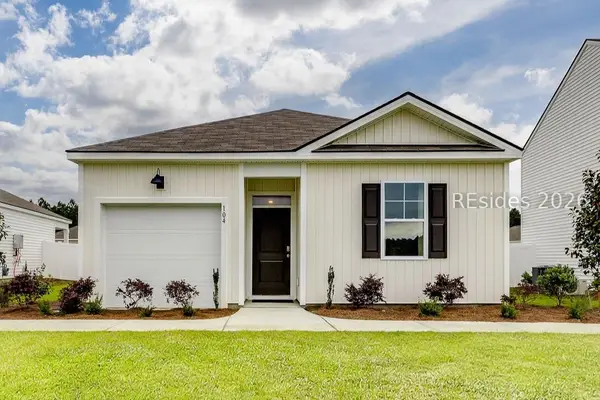 $358,490Active4 beds 2 baths1,482 sq. ft.
579 Sanctum Street, Ridgeland, SC 29936
MLS# 512845Listed by: D R HORTON INC. - New
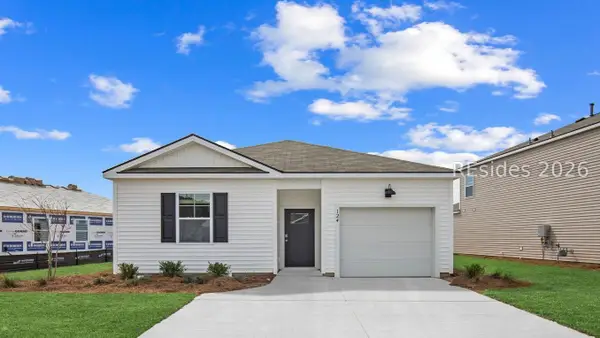 $361,490Active4 beds 2 baths1,482 sq. ft.
568 Sanctum Street, Ridgeland, SC 29936
MLS# 512842Listed by: D R HORTON INC.  $569,900Active3 beds 2 baths2,094 sq. ft.
47 Canterbury Court, Bluffton, SC 29909
MLS# 505171Listed by: HOWARD HANNA ALLEN TATE LOWCOUNTRY- New
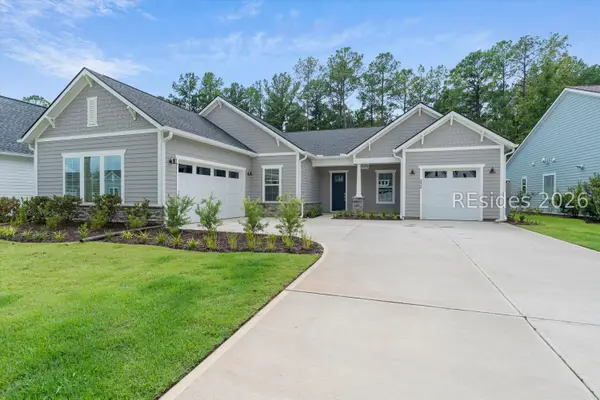 $849,900Active3 beds 3 baths2,775 sq. ft.
4926 Azalea Drive, Hardeeville, SC 29927
MLS# 512755Listed by: JEANS OTTO REAL ESTATE  $449,900Pending2 beds 2 baths1,526 sq. ft.
452 Blue Jay Lane, Bluffton, SC 29909
MLS# 505651Listed by: HOWARD HANNA ALLEN TATE LOWCOUNTRY- New
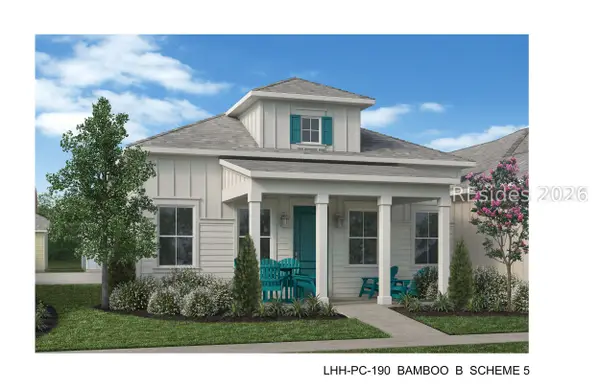 $356,909Active2 beds 2 baths1,210 sq. ft.
114 Lah De Dah Lane, Hardeeville, SC 29927
MLS# 512837Listed by: MINTO LATITUDE HH, LLC - New
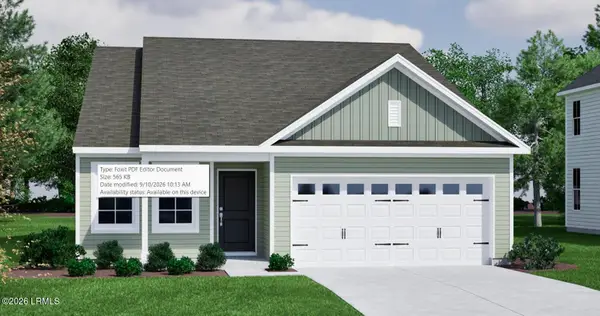 $356,428Active3 beds 2 baths1,433 sq. ft.
711 Twin Pond Drive, Hardeeville, SC 29927
MLS# 198149Listed by: MUNGO HOMES COASTAL DIVISION - New
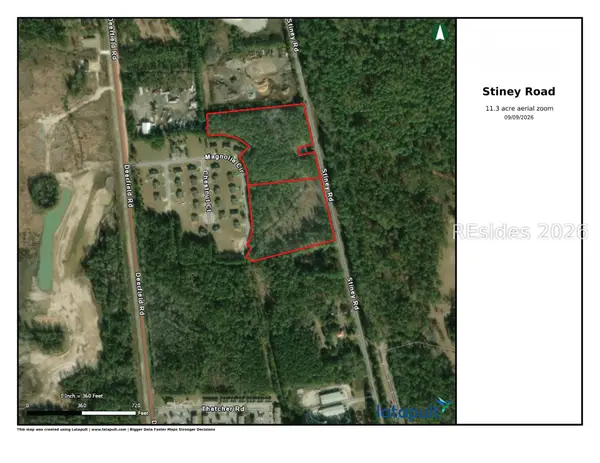 $1,300,000Active11.3 Acres
1300 Stiney Road, Hardeeville, SC 29927
MLS# 512816Listed by: CHARTER ONE REALTY - New
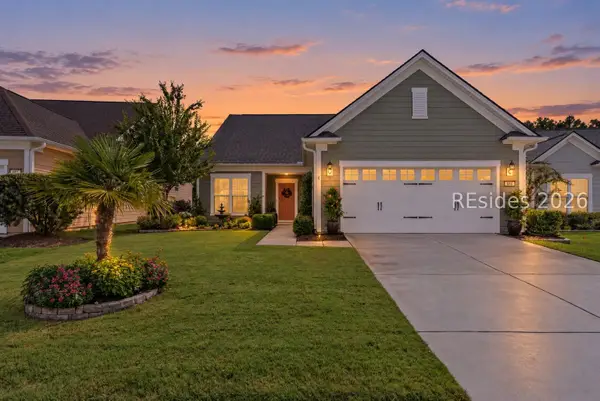 $659,000Active3 beds 3 baths2,561 sq. ft.
886 Promenade Lane, Bluffton, SC 29909
MLS# 512829Listed by: SERHANT 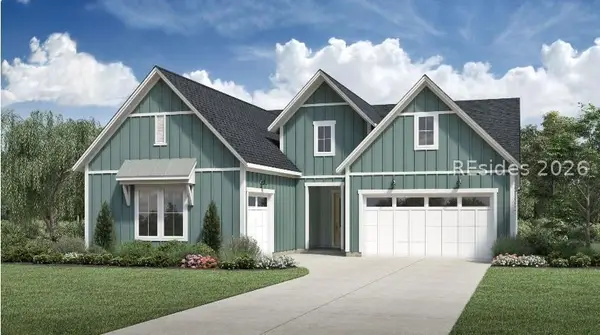 $998,000Pending3 beds 3 baths2,770 sq. ft.
20 Colosi Way, Hardeeville, SC 29927
MLS# 512821Listed by: TOLL BROTHERS REAL ESTATE INC - BLUFFTON


Protect your home and budget from life's surprises with an Assurant Home Warranty, backed by a partner that supports you through every step of homeownership. Explore Plans.
©2026 Century 21 Real Estate LLC. All rights reserved. CENTURY 21®, the CENTURY 21 Logo and C21® are service marks owned by Century 21 Real Estate LLC. Century 21 Real Estate LLC fully supports the principles of the Fair Housing Act and the Equal Opportunity Act. Each office is independently owned and operated. Listing information is deemed reliable but not guaranteed accurate.