
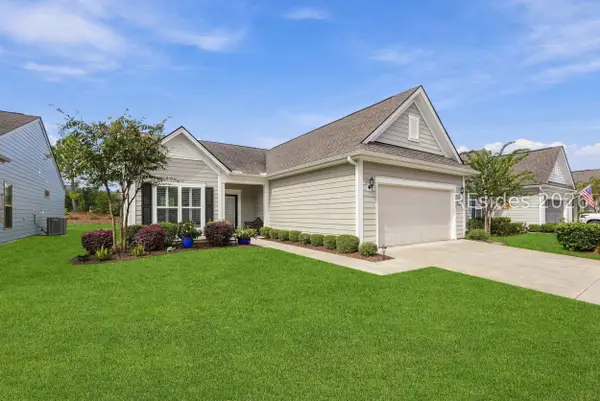
933 Sweetbay Drive, Hardeeville, SC 29927
Local realty services provided by:CENTURY 21 A Low Country Realty
933 Sweetbay Drive,Hardeeville, SC 29927
$359,950
- 4 Beds
- 2 Baths
- 1,885 sq. ft.
- Single family
- Active
Listed by: tracy kelly
Office: howard hanna allen tate lowcountry
MLS#:513416
Price summary
- Price:$359,950
- Price per sq. ft.:$190.95
About this home
Welcome to 933 Sweеtbaу Drіve, a beautiful Hartford model situаted οn a premium lagoon homesite in The Preserve at Hilton Head Lakes. Designed for easy one-level living, this thoughtfully planned home offers 4 bedrooms and 2 full baths, including a spacious primary suite with a large walk-in closet. The heart of the home is the light and inviting kitchen, featuring crisp white cabinetry, quartz countertops, an oversized island, stainless steel appliances and a gas range. The open-concept design flows seamlessly into the main living areas, creating a comfortable space for everyday living and entertaining. Step outside to the covered rear porch and enjoy peaceful, long-lagoon views-the perfect setting for morning coffee, relaxing afternoons or evenings with friends. Residents of The Preserve at Hilton Head Lakes enjoy a wonderful Lowcountry lifestyle with community amenities including a swimming pool, fitness center, clubhouse, pickleball courts and miles of scenic walking and biking paths. Internet is included in the low HOA fees! Ideally positioned for enjoying everything the Lowcountry has to offer, the community provides convenient access to downtown Hardeeville, the greater Savannah area, shopping and dining, while the beaches, restaurants and attractions of Hilton Head Island are just a short drive away. With four bedrooms, desirable one-level living, a premium lagoon setting and a convenient location, 933 Sweetbay Drive is a wonderful place to call home and enjoy the best of Lowcountry living....
Contact an agent
Home facts
- Year built:2026
- Subdivision & Development:THE PRESERVE
- Listing ID #:513416
- Added:1 day(s) ago
- Updated:October 12, 2026 at 08:42 PM
Rooms and interior
- Bedrooms:4
- Total bathrooms:2
- Full bathrooms:2
- Flooring:Vinyl
- Bathrooms Description:Separate Shower
- Kitchen Description:Dishwasher, Disposal, Gas Range, Microwave, Pantry
- Living area:1,885 sq. ft.
Heating and cooling
- Cooling:Central Air
- Heating:Central, Gas
- Central air:Yes
Structure and exterior
- Roof:Asphalt
- Year built:2026
- Building area:1,885 sq. ft.
- Lot area:0.15 Acres
- Exterior Features:Porch, Rear Porch
- Levels:One Story
Finances and disclosures
- Price:$359,950
- Price per sq. ft.:$190.95
Features and amenities
- Appliances:Dishwasher, Disposal, Gas Range, Microwave, Tankless Water Heater
- Pool features:Community Pool, Pool
Parking
- Parking description:Driveway, Garage
- Garage:Yes
- Garage spaces:2
New listings near 933 Sweetbay Drive
- New
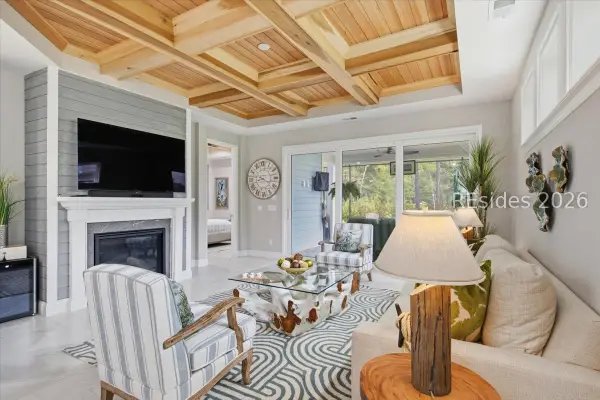 $535,000Active2 beds 2 baths1,787 sq. ft.
3180 Shoreside Drive, Hardeeville, SC 29927
MLS# 513149Listed by: HOWARD HANNA ALLEN TATE LOWCOUNTRY - New
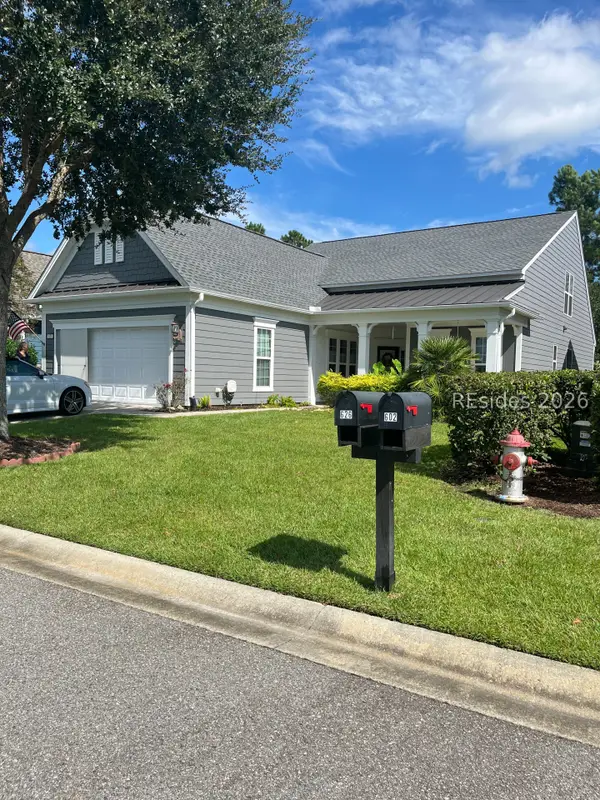 $559,000Active3 beds 3 baths2,402 sq. ft.
626 Havenview Lane, Bluffton, SC 29909
MLS# 513548Listed by: REALTY ONE GROUP - LOWCOUNTRY - New
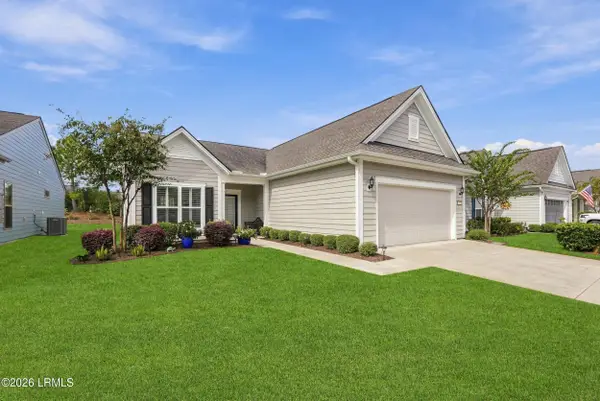 $549,500Active2 beds 2 baths1,756 sq. ft.
467 Village Green Lane, Bluffton, SC 29909
MLS# 198529Listed by: HOWARD HANNA ALLEN TATE LOWCOU
- New
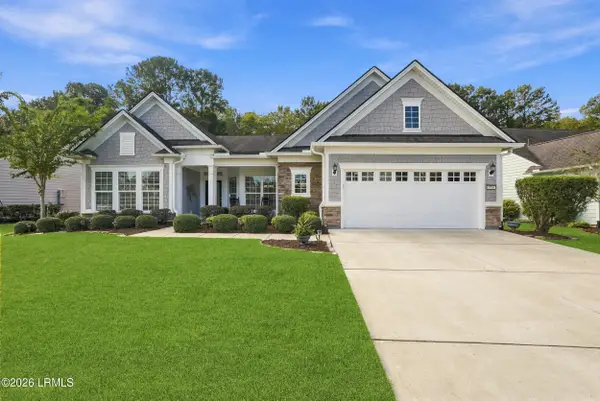 $785,000Active3 beds 3 baths3,027 sq. ft.
755 Freshwater Lane, Bluffton, SC 29909
MLS# 198585Listed by: HOWARD HANNA ALLEN TATE LOWCOU - New
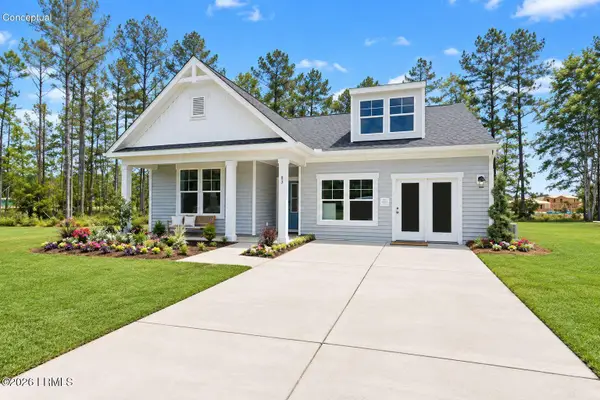 $419,990Active3 beds 2 baths1,725 sq. ft.
1345 Rifle Road, Ridgeland, SC 29936
MLS# 198588Listed by: SM SOUTH CAROLINA BROKERAGELLC - New
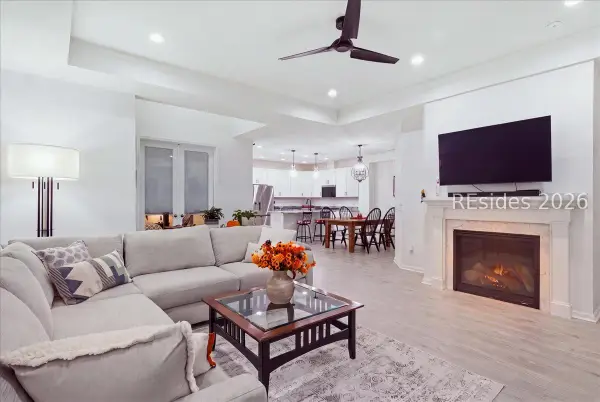 $469,000Active2 beds 2 baths1,558 sq. ft.
1405 Good Life Way, Hardeeville, SC 29927
MLS# 513470Listed by: HOWARD HANNA ALLEN TATE LOWCOUNTRY - New
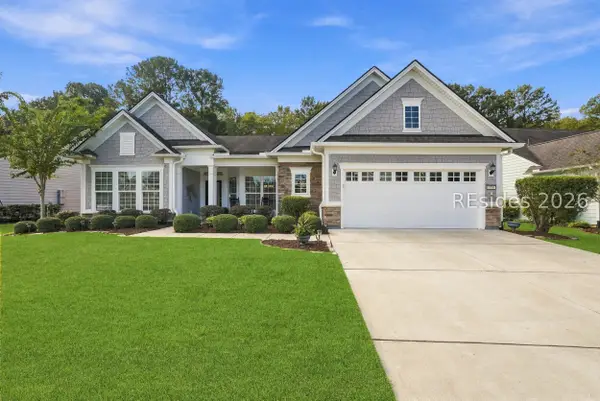 $785,000Active3 beds 3 baths2,729 sq. ft.
755 Freshwater Lane, Okatie, SC 29909
MLS# 513490Listed by: HOWARD HANNA ALLEN TATE LOWCOUNTRY - New
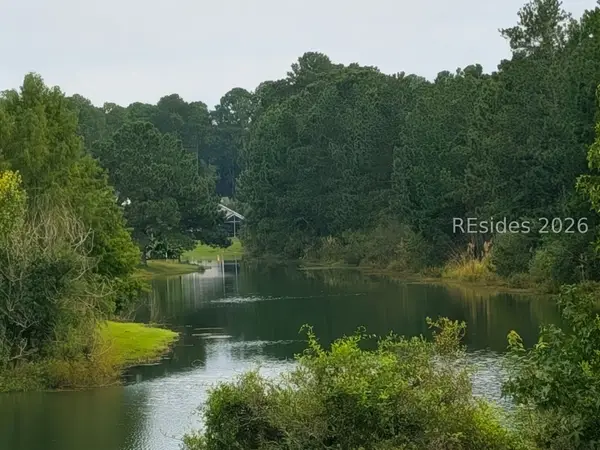 $435,000Active3 beds 3 baths2,132 sq. ft.
49 Freemans Loop, Ridgeland, SC 29936
MLS# 513196Listed by: HOWARD HANNA ALLEN TATE LOWCOUNTRY - New
 $549,500Active2 beds 2 baths1,868 sq. ft.
467 Village Green Lane, Okatie, SC 29909
MLS# 513412Listed by: HOWARD HANNA ALLEN TATE LOWCOUNTRY


Protect your home and budget from life's surprises with an Assurant Home Warranty, backed by a partner that supports you through every step of homeownership. Explore Plans.
©2026 Century 21 Real Estate LLC. All rights reserved. CENTURY 21®, the CENTURY 21 Logo and C21® are service marks owned by Century 21 Real Estate LLC. Century 21 Real Estate LLC fully supports the principles of the Fair Housing Act and the Equal Opportunity Act. Each office is independently owned and operated. Listing information is deemed reliable but not guaranteed accurate.