
934 Oakwood Drive, Hardeeville, SC 29927
Local realty services provided by:CENTURY 21 North East
Upcoming open houses
- Sun, Oct 2501:00 pm - 03:00 pm
Listed by: tanya sjodin
Office: keller williams realty
MLS#:513162
Price summary
- Price:$995,000
- Price per sq. ft.:$270.53
About this home
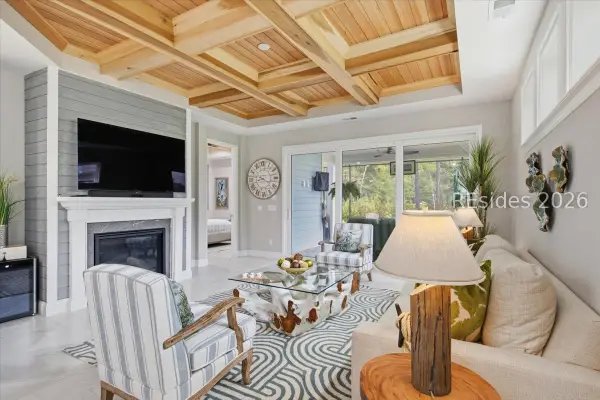
A Rare Gem with 3 Acrеs, а Ρrivate Pool, Apartment, & Endleѕs Ρossibilities! Discover the freedom of country living with the convenience of being just a short drive from Bluffton and Savannah! This custom-built home offers exceptional curb appeal, a welcoming covered front porch, and 3 acres of land to create your very own private oasis. Bring your boats, RVs, and animals-there's room for it all! The spacious main residence features 5 bedrooms and 3 full bathrooms, with a stunning living room showcasing vaulted ceilings, a gas fireplace, and custom built-ins. The kitchen offers Samsung stainless steel appliances, a gas range, granite countertops, and a large walk-in pantry. The owner's suite is a relaxing retreat featuring vaulted ceilings, a walk-in closet, and a private en-suite bathroom complete with a separate shower and Jacuzzi soaking tub. Step outside and enjoy your private swimming pool, screened room, and patio-perfect for relaxing or entertaining. Additional features include formal dining room/Flex Space, crown molding, a mudroom/laundry area, irrigation system, a storage shed, a carport, and a storage container, there's even unfinished upstairs space offering the opportunity for future expansion. Need room for guests, extended family, or a private retreat? The detached 3-car garage features a full apartment above, complete with 1 bedroom and 1 full bathroom! This one-of-a-kind property offers the space, privacy, and lifestyle you've been searching for. Your own slice of paradise awaits!...
Contact an agent
Home facts
- Year built:2015
- Subdivision & Development:OAKWOOD
- Listing ID #:513162
- Added:1 day(s) ago
- Updated:October 14, 2026 at 04:50 PM
Rooms and interior
- Bedrooms:6
- Total bathrooms:4
- Full bathrooms:4
- Flooring:Carpet, Engineered Hardwood
- Bathrooms Description:Separate Shower
- Kitchen Description:Dishwasher, Gas Range, Microwave, Oven, Refrigerator
- Living area:3,678 sq. ft.
Heating and cooling
- Cooling:Central Air
- Heating:Central
- Central air:Yes
Structure and exterior
- Roof:Asphalt
- Year built:2015
- Building area:3,678 sq. ft.
- Lot area:3 Acres
- Exterior Features:Enclosed Porch, Front Porch, Patio, Porch, Screened
- Levels:Two Story
Finances and disclosures
- Price:$995,000
- Price per sq. ft.:$270.53
Features and amenities
- Appliances:Dishwasher, Gas Range, Microwave, Oven, Refrigerator
- Amenities:Cathedral Ceilings, Ceiling fans, Entrance Foyer, Tray Ceilings, Window Treatments
- Pool features:Private Pool
Parking
- Parking description:Detached Carport, Driveway, Garage
- Garage:Yes
- Garage spaces:3
New listings near 934 Oakwood Drive
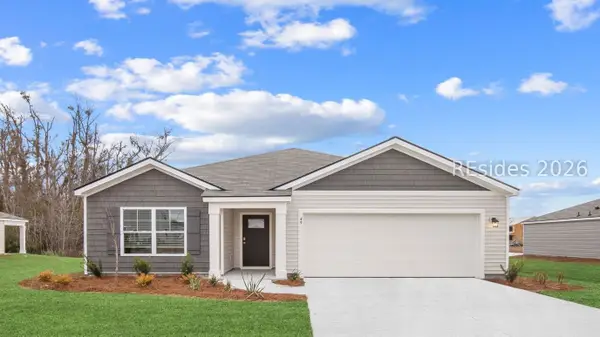 $394,665Pending3 beds 2 baths1,618 sq. ft.
1175 Sanctuary Drive, Ridgeland, SC 29936
MLS# 513605Listed by: D R HORTON INC.- New
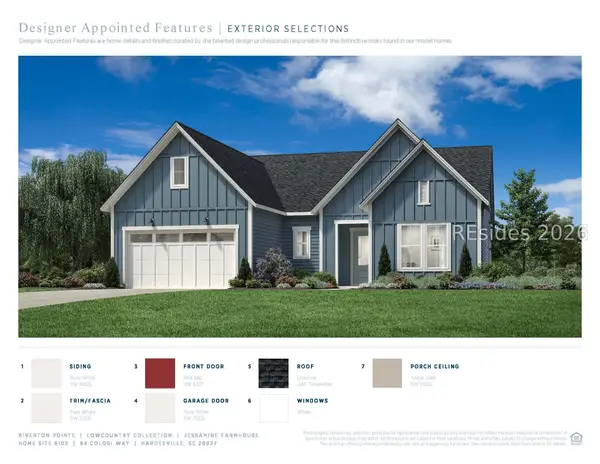 $877,000Active3 beds 3 baths2,259 sq. ft.
94 Colosi Way, Hardeeville, SC 29927
MLS# 513590Listed by: TOLL BROTHERS REAL ESTATE INC - BLUFFTON - Open Sat, 9am to 5pmNew
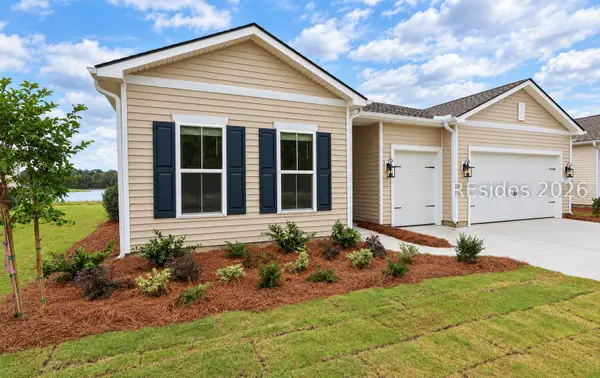 $644,900Active2 beds 3 baths2,455 sq. ft.
1283 White Water Drive, Hardeeville, SC 29927
MLS# 513594Listed by: K. HOVNANIAN HOMES - New
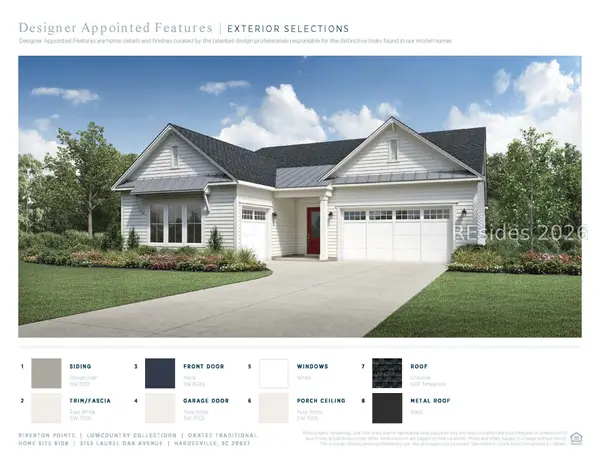 $889,000Active3 beds 3 baths2,530 sq. ft.
3153 Laurel Oak Avenue, Hardeeville, SC 29927
MLS# 513597Listed by: TOLL BROTHERS REAL ESTATE INC - BLUFFTON - New
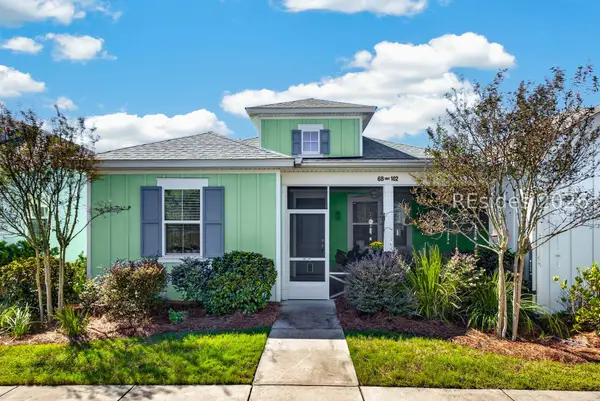 $350,000Active2 beds 2 baths1,321 sq. ft.
68 Sandbar Lane #102, Hardeeville, SC 29927
MLS# 513598Listed by: REDFIN CORPORATION 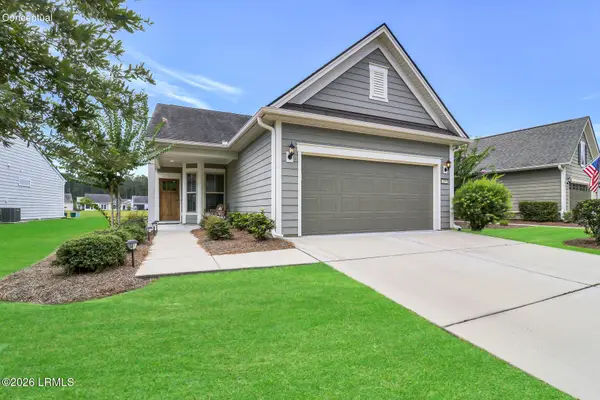 $449,000Pending2 beds 2 baths1,424 sq. ft.
259 Northlake Village Court, Ridgeland, SC 29936
MLS# 198620Listed by: CHARTER ONE REALTY
- New
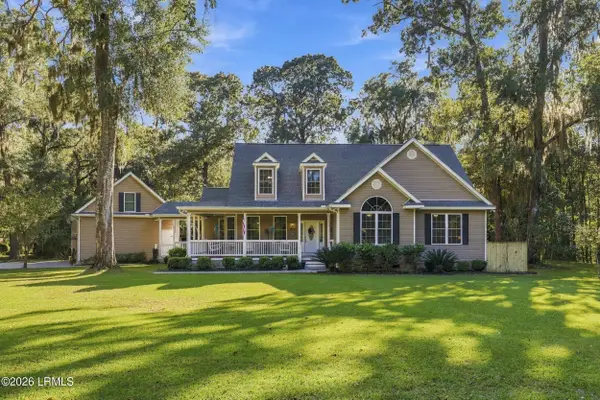 $995,000Active6 beds 4 baths3,678 sq. ft.
934 Oakwood Drive, Hardeeville, SC 29927
MLS# 198371Listed by: KELLER WILLIAMS REALTY - New
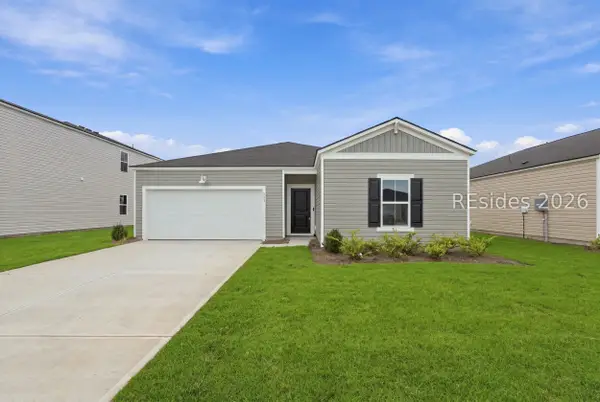 $359,950Active4 beds 2 baths1,885 sq. ft.
933 Sweetbay Drive, Hardeeville, SC 29927
MLS# 513416Listed by: HOWARD HANNA ALLEN TATE LOWCOUNTRY - New
 $535,000Active2 beds 2 baths1,787 sq. ft.
3180 Shoreside Drive, Hardeeville, SC 29927
MLS# 513149Listed by: HOWARD HANNA ALLEN TATE LOWCOUNTRY


Protect your home and budget from life's surprises with an Assurant Home Warranty, backed by a partner that supports you through every step of homeownership. Explore Plans.
©2026 Century 21 Real Estate LLC. All rights reserved. CENTURY 21®, the CENTURY 21 Logo and C21® are service marks owned by Century 21 Real Estate LLC. Century 21 Real Estate LLC fully supports the principles of the Fair Housing Act and the Equal Opportunity Act. Each office is independently owned and operated. Listing information is deemed reliable but not guaranteed accurate.