
96 Givhans Loop, Hardeeville, SC 29927
Local realty services provided by:CENTURY 21 Coastal Town Realty
96 Givhans Loop,Hardeeville, SC 29927
$379,900
- 3 Beds
- 2 Baths
- 1,622 sq. ft.
- Single family
- Active
Listed by: antoinetta pinckney
Office: howard hanna allen tate lowcou
MLS#:197679
Source:Lowcountry Regional MLS
Price summary
- Price:$379,900
- Price per sq. ft.:$234.22
About this home
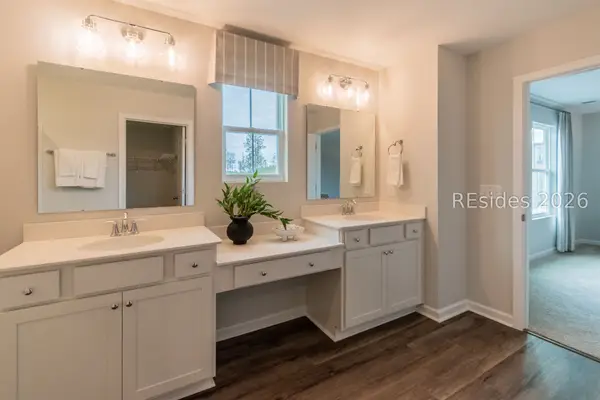
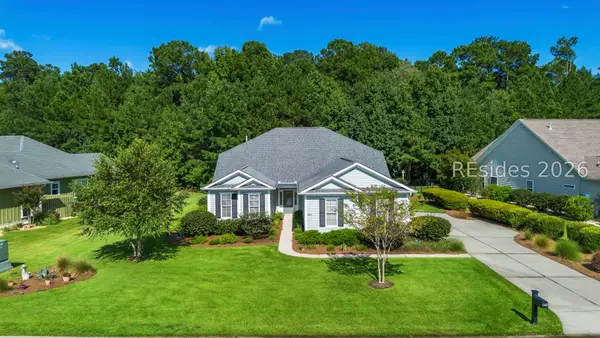
Beautifully maintained 3BR/2BA home with 2-car garage, thoughtfully designed for comfortable Lowcountry living. Featuring an open-concept floor plan with numerous upgrades, this move-in-ready home offers the perfect blend of style, function, and convenience. Inside, you'll find luxury vinyl plank (LVP) flooring, upgraded lighting, great storage, and a bright, welcoming atmosphere throughout. The spacious kitchen is the heart of the home, featuring a large center island, granite countertops, upgraded cabinetry, and a generous pantry-perfect for everyday living and entertaining family and friends. The spacious primary suite is privately situated on the opposite side of the home from the secondary bedrooms, creating a peaceful retreat with with added privacy. The suite offers a large walk-in closet and plenty of room to relax after a long day. The additional bedrooms provide flexible space for guests, a home office, or hobbies. Step outside to enjoy the screened-in porch overlooking the fully fenced backyard-an ideal setting for morning coffee, outdoor dining, or simply unwinding. Conveniently located near Bluffton, Hilton Head Island, Beaufort, and Savannah, you'll enjoy easy access to shopping, dining, entertainment, and major roadways while still appreciating the charm of Hardeeville. Whether you're looking for a primary residence, vacation home, or investment property, this well-maintained home is ready for its next owner....
Contact an agent
Home facts
- Year built:2024
- Listing ID #:197679
- Added:26 day(s) ago
- Updated:September 02, 2026 at 02:48 PM
Rooms and interior
- Bedrooms:3
- Total bathrooms:2
- Full bathrooms:2
- Dining Description:Living Room/Dining Room Combo
- Bathrooms Description:1st Floor Full Bath
- Kitchen Description:Dishwasher, Disposal, Electric Oven/Range, Microwave, Refrigerator
- Bedroom Description:1st Floor Bedroom, Master Bedroom 1st Floor
- Living area:1,622 sq. ft.
Heating and cooling
- Cooling:Central Air
- Heating:Central, Heating
- Central air:Yes
Structure and exterior
- Roof:Composition
- Year built:2024
- Building area:1,622 sq. ft.
- Lot area:0.14 Acres
- Architectural Style:Ranch
- Construction Materials:Stone Veneer, Vinyl Siding
- Foundation Description:Slab
Utilities
- Water:Public
- Sewer:Public Sewer
Finances and disclosures
- Price:$379,900
- Price per sq. ft.:$234.22
- Tax amount:$9,562
Features and amenities
- Amenities:Ceiling Fan(s)
 The information being provided by Lowcountry Regional MLS is for the consumer’s personal, non-commercial use and may not be used for any purpose other than to identify prospective properties consumers may be interested in purchasing. The information is deemed reliable but not guaranteed and should therefore be independently verified. ©2026 Lowcountry Regional MLS. All rights reserved. SC_BCAR Member Broker: William L McCullough
New listings near 96 Givhans Loop
- New
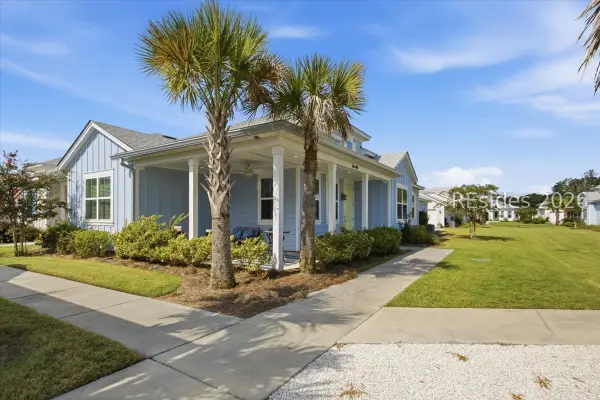 $385,000Active2 beds 2 baths1,378 sq. ft.
67 Barefoot Lane #102, Hardeeville, SC 29927
MLS# 512507Listed by: PENNY RAFFERTY REALTY - New
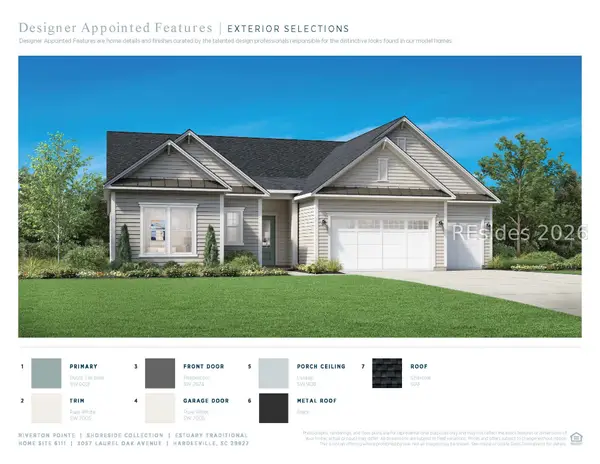 $961,000Active3 beds 3 baths2,945 sq. ft.
3057 Laurel Oak Avenue, Hardeeville, SC 29927
MLS# 512715Listed by: TOLL BROTHERS REAL ESTATE INC - BLUFFTON - New
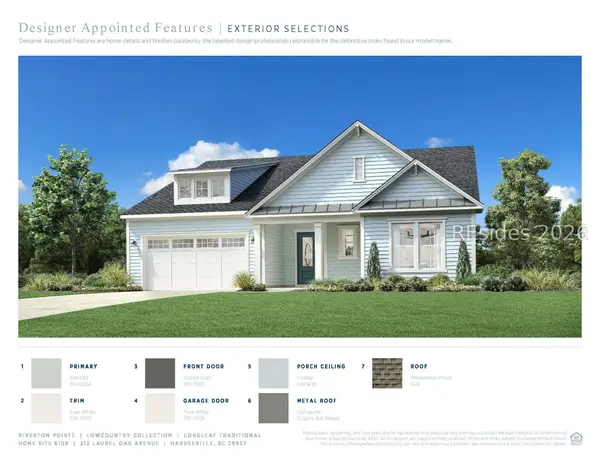 $894,000Active3 beds 3 baths2,710 sq. ft.
3131 Laurel Oak Avenue, Hardeeville, SC 29927
MLS# 512706Listed by: TOLL BROTHERS REAL ESTATE INC - BLUFFTON - New
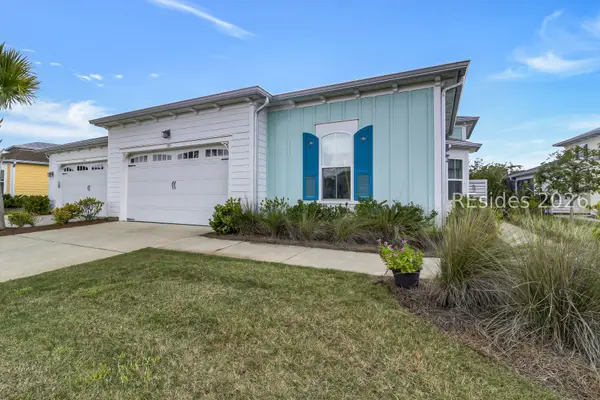 $540,000Active2 beds 2 baths1,768 sq. ft.
104 Cool Breeze Drive, Hardeeville, SC 29927
MLS# 512707Listed by: KELLER WILLIAMS - New
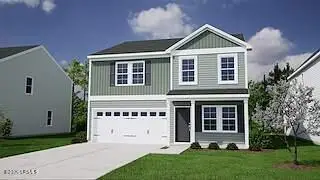 $405,302Active5 beds 3 baths2,166 sq. ft.
710 Twin Ponds Drive, Hardeeville, SC 29927
MLS# 198087Listed by: MUNGO HOMES COASTAL DIVISION - New
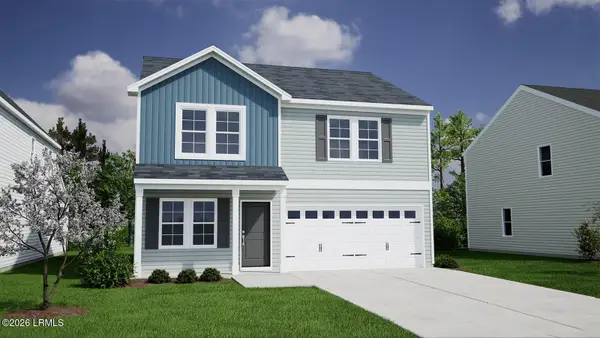 $374,997Active4 beds 3 baths1,786 sq. ft.
793 Twin Pond Drive, Hardeeville, SC 29927
MLS# 198089Listed by: MUNGO HOMES COASTAL DIVISION - New
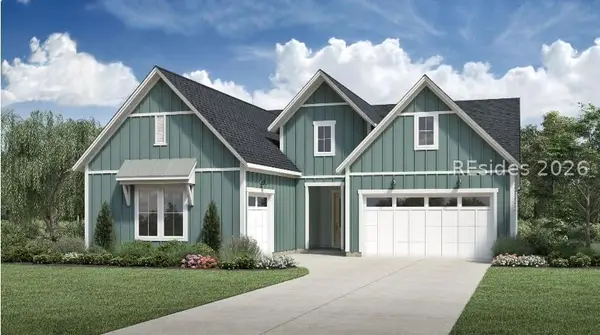 $758,000Active3 beds 3 baths2,770 sq. ft.
30 Loblolly Pine, Hardeeville, SC 29927
MLS# 512701Listed by: TOLL BROTHERS REAL ESTATE INC - BLUFFTON - New
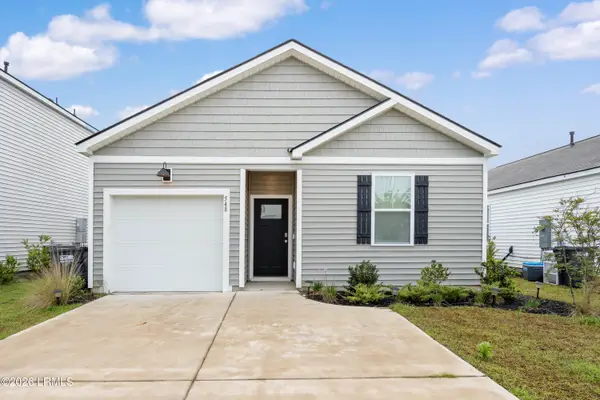 $385,000Active4 beds 2 baths1,482 sq. ft.
548 Hideaway Street, Ridgeland, SC 29936
MLS# 198077Listed by: THE FARIS GROUP BKD BY EXP - New
 $449,990Active4 beds 3 baths2,500 sq. ft.
496 Givhans Loop, Hardeeville, SC 29927
MLS# 512689Listed by: DFH REALTY GEORGIA, LLC - Open Sun, 2 to 4pmNew
 $649,900Active3 beds 2 baths2,343 sq. ft.
1542 Wiregrass Way, Hardeeville, SC 29927
MLS# 512676Listed by: EXP REALTY LLC


Protect your home and budget from life's surprises with an Assurant Home Warranty, backed by a partner that supports you through every step of homeownership. Explore Plans.
©2026 Century 21 Real Estate LLC. All rights reserved. CENTURY 21®, the CENTURY 21 Logo and C21® are service marks owned by Century 21 Real Estate LLC. Century 21 Real Estate LLC fully supports the principles of the Fair Housing Act and the Equal Opportunity Act. Each office is independently owned and operated. Listing information is deemed reliable but not guaranteed accurate.