
112 S Glassy Mountain Road, Highland, SC 29365
Local realty services provided by:CENTURY 21 Triangle Group
112 S Glassy Mountain Road,Landrum, SC 29365
$321,900
- 4 Beds
- 3 Baths
- - sq. ft.
- Single family
- Sold
Listed by: julie m brown
Office: keller williams grv upst
MLS#:1598951
Source:SC_GGAR
Sorry, we are unable to map this address
Price summary
- Price:$321,900
About this home
This lovely one level home is nestled in the pretty rolling hills of northern Greenville County and offers such pretty views. The front porch leads to a nice sized foyer, a vaulted and open floor plan with stone fireplace, bamboo floors, granite countertops, an awesome walk-in pantry, and the large island is a focal point of the kitchen and is so functional! 4 bedrooms with the primary and a secondary having their own private baths. This is a very nice house plan and is just shy of being 2000 square feet. If you're looking for a large lot (.83 acre) and out of the hustle and bustle but still conveniently located, then you'll definitely want to see this home! This home is USDA Rural loan eligible.
Contact an agent
Home facts
- Subdivision & Development:Colonial Manor
- Listing ID #:1598951
- Added:86 day(s) ago
- Updated:October 22, 2026 at 06:46 AM
Rooms and interior
- Bedrooms:4
- Total bathrooms:3
- Full bathrooms:3
- Flooring:Bamboo, Carpet, Ceramic Tile
- Kitchen Description:Dishwasher, Microwave
Heating and cooling
- Cooling:Electric
- Heating:Electric, Forced Air
- Central air:Yes
Structure and exterior
- Roof:Architectural
- Lot Features:1/2 Acre or Less
- Architectural Style:Traditional
- Construction Materials:Stone, Vinyl Siding
- Exterior Features:Front Porch, Patio, Screened
- Foundation Description:Slab
- Levels:1 Story
Schools
- High school:Blue Ridge
- Middle school:Blue Ridge
- Elementary school:Skyland
Utilities
- Water:Public
- Sewer:Septic Tank
Finances and disclosures
- Price:$321,900
- Tax amount:$1,503
Features and amenities
- Appliances:Dishwasher, Electric Oven, Electric Water Heater, Free-Standing Electric Range, Microwave, Self Cleaning Oven
- Laundry features:1st Floor, Laundry Room, Walk-in
- Amenities:int_feat_Ceiling Fan(s), int_feat_Ceiling Smooth, int_feat_Countertops-Solid Surface, int_feat_Granite Counters, int_feat_High Ceilings, int_feat_Open Floorplan, int_feat_Pantry, int_feat_Split Floor Plan, int_feat_Tile Counters, int_feat_Walk-In Closet(s)
Parking
- Total parking spaces:2
- Parking description:Attached, Concrete, Garage Door Opener, Paved
- Garage:Yes
- Garage spaces:2
New listings near 112 S Glassy Mountain Road
- New
 $1,349,000Active4 beds 4 baths
106 Fire Pink Way, Landrum, SC 29356
MLS# 1607284Listed by: CLIFFS REALTY SALES SC, LLC - New
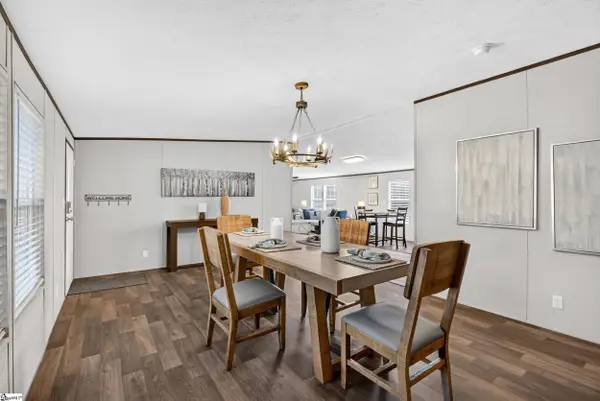 $714,200Active4 beds 2 baths
3880 Pennington Road, Greer, SC 29651
MLS# 1607233Listed by: EPIQUE REALTY INC - New
 $325,000Active0 Acres
6 Glenolden Drive, Landrum, SC 29356
MLS# 1607199Listed by: LISTWITHFREEDOM.COM - New
 $1,690,000Active4 beds 5 baths
19 Moonshine Falls Trail, Landrum, SC 29356
MLS# 1607156Listed by: CLIFFS REALTY SALES SC, LLC - New
 $1,195,000Active4 beds 4 baths
1 Touch Me Not Trail, Landrum, SC 29356
MLS# 1607125Listed by: BLACKSTREAM INTERNATIONAL RE 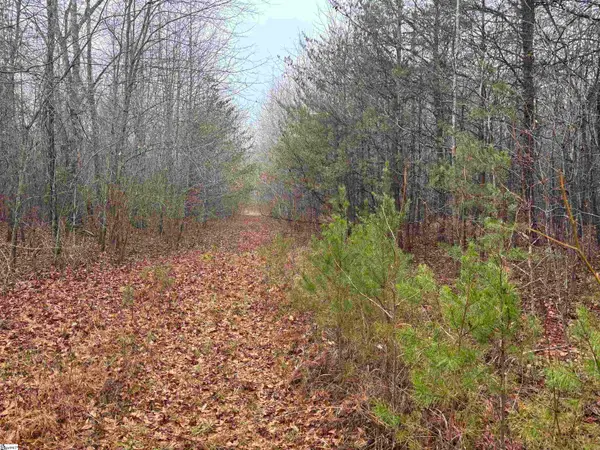 $359,000Active0 Acres
4036 Hwy 414, Landrum, SC 29356
MLS# 1580065Listed by: BLUEFIELD REALTY GROUP- New
 $275,000Active3 beds 2 baths
198 Mount Lebanon Church Road, Greer, SC 29651
MLS# 1606984Listed by: GRACE REAL ESTATE LLC - New
 $110,000Active0 Acres
00 N Highway 14, Greer, SC 29651
MLS# 1606806Listed by: PRIME REALTY, LLC - New
 $469,530Active0 Acres
Address Withheld By Seller, Landrum, SC 29345
MLS# 1606780Listed by: WALKER, WALLACE & EMERSON RLTY - New
 $15,000Active0 Acres
245 May Apple Way, Landrum, SC 29356
MLS# 1606773Listed by: BHHS C DAN JOYNER - MIDTOWN


Protect your home and budget from life's surprises with an Assurant Home Warranty, backed by a partner that supports you through every step of homeownership. Explore Plans.
©2026 Century 21 Real Estate LLC. All rights reserved. CENTURY 21®, the CENTURY 21 Logo and C21® are service marks owned by Century 21 Real Estate LLC. Century 21 Real Estate LLC fully supports the principles of the Fair Housing Act and the Equal Opportunity Act. Each office is independently owned and operated. Listing information is deemed reliable but not guaranteed accurate.