90 Tidewater Manor, Hilton Head Island, SC 29926
Local realty services provided by:CENTURY 21 A Low Country Realty
90 Tidewater Manor,Hilton Head Island, SC 29926
$9,950,000
- 5 Beds
- 7 Baths
- 8,025 sq. ft.
- Single family
- Active
Listed by: the maxey team, lindy kopotic
Office: maxey blackstream christie's international real estate
MLS#:513962
Price summary
- Price:$9,950,000
- Price per sq. ft.:$1,239.88
About this home
An extraordinarу deерwater estate offering a rare сombіnation of privacy, craftsmanship, and waterfront living on Hilton Head Island. Set within an exclusive, gated enclave of just five homesites, this exceptional property spans 1.78 acres across two parcels, creating a distinctive estate setting with exceptional privacy. A deepwater dock and boat lift provide effortless access to Broad Creek and the Intracoastal Waterway, connecting you to Harbour Town and other iconic waterfront destinations throughout the Lowcountry. A Woods Dendy Architects design, custom built by H2 Builders with interiors by J. Banks Design, the approximately 8,000-square-foot residence reflects an uncompromising commitment to quality. Reclaimed wood beams, custom millwork, natural stone, rich wood finishes, and hurricane-rated windows and doors distinguish this remarkable home, balancing timeless architecture with modern comfort. Designed for everyday living and exceptional entertaining, the home features a chef's kitchen, climate-controlled wine cellar accommodating more than 600 bottles, private theater, golf simulator, fitness studio, and expansive 7.5-car garage. Whole-home Control4 automation integrates lighting, climate, security, audio, and entertainment. Outdoors, the property lives like a private waterfront resort. An infinity-edge pool with heating and cooling capabilities, outdoor kitchen, fireplace, and multiple gathering spaces create an inviting setting for year-round enjoyment. The main residence sits on approximately 1.2 acres, while the estate also includes an adjacent, vacant 0.58-acre homesite, deeded together and conveyed with the property. This parcel offers potential for a second luxury residence, guest accommodations, or private recreational amenities, subject to applicable approvals. As the only estate within Tidewater Landing offering two homesites, this unique setting provides exceptional privacy and future flexibility. With its substantial acreage, private deepwater access, architectural distinction, and extensive amenities, 90 Tidewater represents an increasingly rare opportunity. An estate of this caliber would be exceptionally difficult to recreate, making this offering as compelling for its long-term appeal as the lifestyle it provides....
Contact an agent
Home facts
- Year built:2015
- Subdivision & Development:OTTER HOLE
- Listing ID #:513962
- Added:1 day(s) ago
- Updated:October 30, 2026 at 05:41 PM
Rooms and interior
- Bedrooms:5
- Total bathrooms:7
- Full bathrooms:6
- Half bathrooms:1
- Flooring:Carpet, Stone, Tile, Wood
- Bathrooms Description:Separate Shower
- Kitchen Description:Convection Oven, Dishwasher, Disposal, Freezer, Gas Range, Ice Maker, Microwave, Refrigerator, Self-Cleaning Oven, Wet Bar, Wine Cooler
- Living area:8,025 sq. ft.
Heating and cooling
- Cooling:Central Air
- Heating:Heat Pump
- Central air:Yes
Structure and exterior
- Roof:Asphalt
- Year built:2015
- Building area:8,025 sq. ft.
- Lot area:1.78 Acres
- Lot Features:Waterfront
- Exterior Features:Boat Lift, Courtyard, Outdoor Grill, Patio, Porch, Rear Porch
- Levels:Two Story
Finances and disclosures
- Price:$9,950,000
- Price per sq. ft.:$1,239.88
Features and amenities
- Appliances:Convection Oven, Dishwasher, Disposal, Dryer, Freezer, Gas Range, Ice Maker, Microwave, Refrigerator, Self Cleaning Oven, Tankless Water Heater, Washer, Wine Cooler
- Laundry features:Dryer, Washer
- Amenities:Bookcases, Cathedral Ceilings, Ceiling fans, Central Vacuum, Elevator, Multiple Primary Suites, Smart Thermostat, Window Treatments
- Pool features:Electric Heat, Private Pool
Parking
- Parking description:Garage, Golf Cart Parking
- Garage:Yes
- Garage spaces:3
New listings near 90 Tidewater Manor
- New
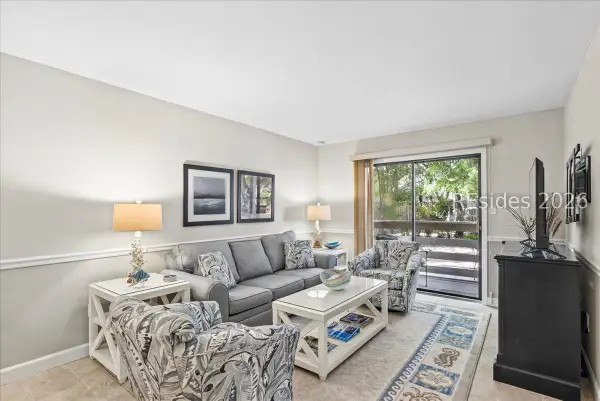 $329,000Active2 beds 2 baths757 sq. ft.
45 Folly Field Road #3C, Hilton Head Island, SC 29928
MLS# 513965Listed by: RE/MAX ISLAND REALTY - New
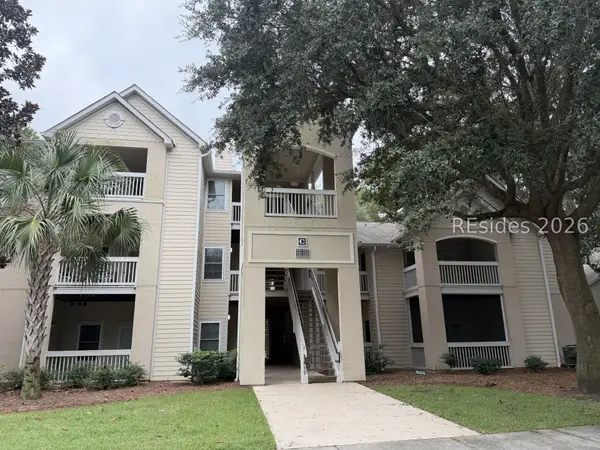 $235,000Active1 beds 1 baths769 sq. ft.
380 Marshland Road #C14, Hilton Head Island, SC 29926
MLS# 513446Listed by: RE/MAX ISLAND REALTY - New
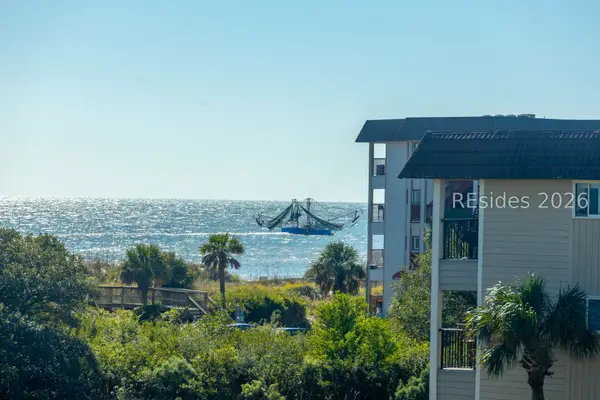
 $339,000Active1 beds 1 baths540 sq. ft.
40 Folly Field Road #B341, Hilton Head Island, SC 29928
MLS# 513963Listed by: C 21 A LOW COUNTRY REALTY - New
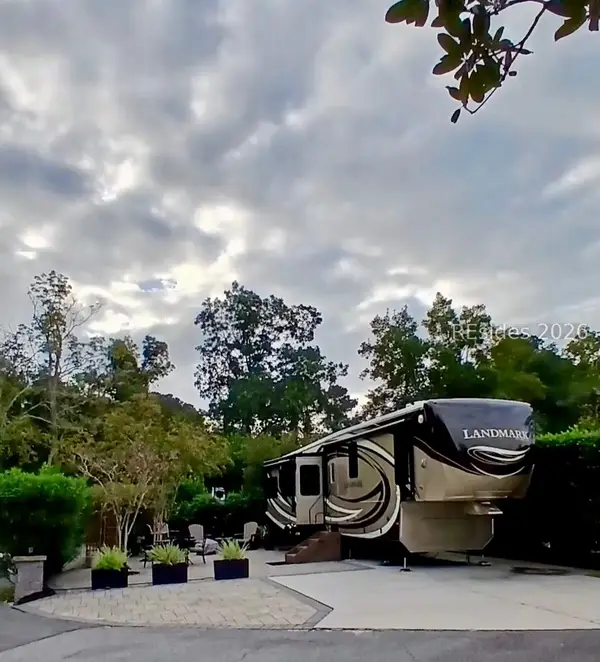 $178,000Active0 Acres
43 Jenkins Island Road #140, Hilton Head Island, SC 29928
MLS# 513960Listed by: HILTON HEAD HOLIDAYS INC - New
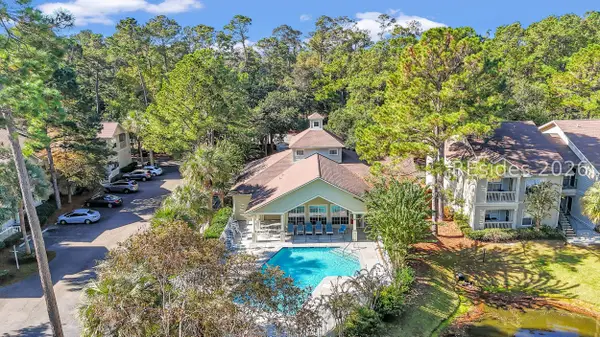 $229,000Active2 beds 2 baths951 sq. ft.
112 Union Cemetery Road #226, Hilton Head Island, SC 29926
MLS# 513959Listed by: AIM REAL ESTATE SALES - New
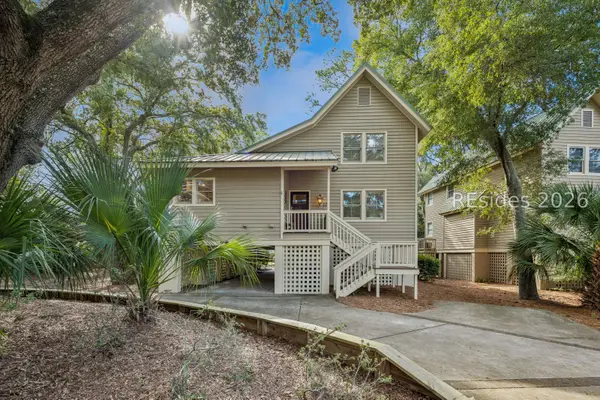 $1,900,000Active4 beds 4 baths1,990 sq. ft.
227 Sea Pines Drive, Hilton Head Island, SC 29928
MLS# 513947Listed by: KELLER WILLIAMS REALTY - New
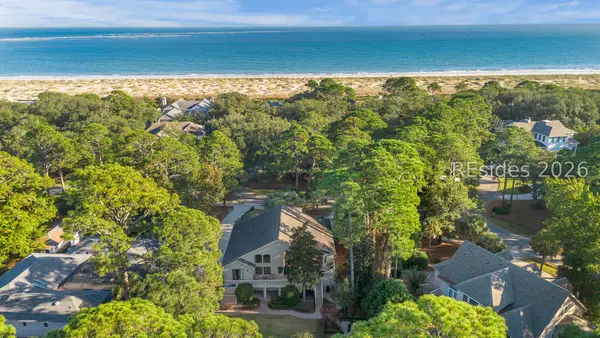 $2,199,000Active3 beds 5 baths2,682 sq. ft.
100 S Port Royal Drive, Hilton Head Island, SC 29928
MLS# 513771Listed by: COAST PROFESSIONALS BROKERED BY EXP REALTY - New
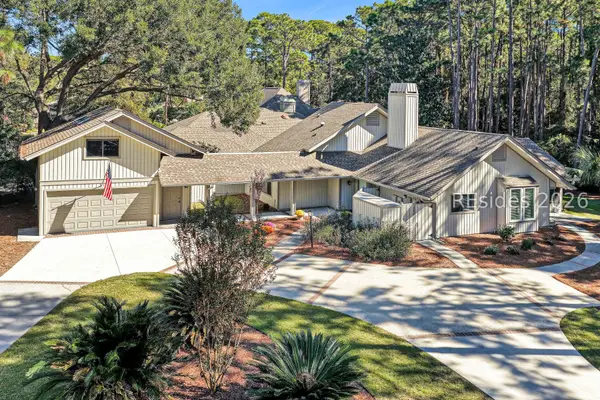 $850,000Active3 beds 3 baths2,142 sq. ft.
2 Fox Den Court, Hilton Head Island, SC 29926
MLS# 513935Listed by: CHARTER ONE REALTY - New
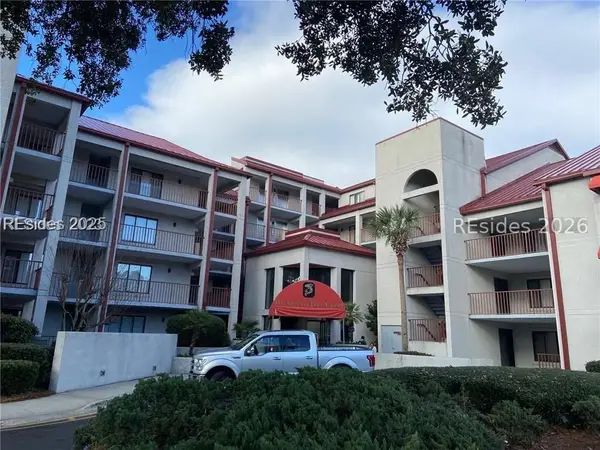 $309,000Active1 beds 1 baths800 sq. ft.
100 Helmsman Way #302, Hilton Head Island, SC 29928
MLS# 513938Listed by: CHARTER ONE REALTY


Protect your home and budget from life's surprises with an Assurant Home Warranty, backed by a partner that supports you through every step of homeownership. Explore Plans.
©2026 Century 21 Real Estate LLC. All rights reserved. CENTURY 21®, the CENTURY 21 Logo and C21® are service marks owned by Century 21 Real Estate LLC. Century 21 Real Estate LLC fully supports the principles of the Fair Housing Act and the Equal Opportunity Act. Each office is independently owned and operated. Listing information is deemed reliable but not guaranteed accurate.