
92 Harbour Passage, Hilton Head Island, SC 29926
Local realty services provided by:CENTURY 21 A Low Country Realty
92 Harbour Passage,Hilton Head Island, SC 29926
$3,495,000
- 5 Beds
- 5 Baths
- 4,418 sq. ft.
- Single family
- Active
Upcoming open houses
- Sat, Sep 1911:00 am - 01:00 pm
Listed by: coast professionals, christopher hughes
Office: coast professionals brokered by exp realty
MLS#:512969
Price summary
- Price:$3,495,000
- Price per sq. ft.:$791.08
About this home
Experience exceptional waterfront living in prestigious Windmill Harbour, home to the South Carolina Yacht Club and its 15-acre lock-controlled marina. Framed by magnificent live oaks in both the front and rear, this remarkable residence pairs sophisticated architectural details with an effortless Lowcountry lifestyle and includes a coveted deeded 70-foot attached boat slip. A classic Savannah brick entry welcomes you into a grand foyer, where a striking dual-sided electric fireplace creates an impressive introduction to the home. Wide-plank 7-inch European white oak flooring, black windows and sliders, and dramatic cathedral wood-paneled ceilings establish a warm yet refined aesthetic throughout. Designed for seamless indoor-outdoor living, the great room opens through expansive accordion sliding glass doors to a large rear deck overlooking the harbor. Complete with a fireplace and plumbing for a future outdoor kitchen, this exceptional entertaining space takes full advantage of the waterfront setting.The beautifully appointed kitchen features custom inset-panel and panel-ready cabinetry, stainless JennAir appliances, and an impressive 11-foot quartz countertop. A separate scullery provides additional custom cabinetry and valuable prep and storage space. The expansive dining room is surrounded by floor-to-ceiling windows, filling the space with natural light and showcasing the surrounding landscape. Luxurious bathrooms are finished with floor-to-ceiling Italian marble and custom white oak vanities. The primary suite is complemented by a beautifully designed closet with custom wood shelving extending from floor to ceiling. Upstairs, an additional family room features a Juliet balcony overlooking the great room, adding architectural interest and connection between the living spaces. An elevator provides convenient access throughout the home.The ground level offers a spacious two-bay garage with ample additional storage and direct access to an outdoor flex space overlooking the harbor-ideal for extending the home's waterfront lifestyle. From its custom craftsmanship and elevated finishes to its' harbor views and direct boating access, this extraordinary Windmill Harbour residence offers a rare combination of luxury, thoughtful design, and Lowcountry waterfront living....
Contact an agent
Home facts
- Year built:2026
- Subdivision & Development:HARBOUR COVE
- Listing ID #:512969
- Added:2 day(s) ago
- Updated:September 19, 2026 at 05:25 PM
Rooms and interior
- Bedrooms:5
- Total bathrooms:5
- Full bathrooms:5
- Flooring:Stone, Wood
- Kitchen Description:Dishwasher, Disposal, Oven, Pantry, Range, Refrigerator, Wine Cooler
- Living area:4,418 sq. ft.
Heating and cooling
- Cooling:Central Air, Electric, Heat Pump
- Heating:Central, Electric, Heat Pump
- Central air:Yes
Structure and exterior
- Roof:Asphalt, Metal
- Year built:2026
- Building area:4,418 sq. ft.
- Lot area:0.27 Acres
- Exterior Features:Front Porch, Porch, Rear Porch
- Levels:Two Story
Finances and disclosures
- Price:$3,495,000
- Price per sq. ft.:$791.08
Features and amenities
- Appliances:Dishwasher, Disposal, Dryer, Oven, Range, Refrigerator, Tankless Water Heater, Washer, Wine Cooler
- Laundry features:Dryer, Washer
- Amenities:Cathedral Ceilings, Ceiling fans, Elevator, Entrance Foyer, Loft
- Pool features:Community Pool, Free Form, Lap, Pool
Parking
- Parking description:Garage
- Garage:Yes
- Garage spaces:2
New listings near 92 Harbour Passage
- New
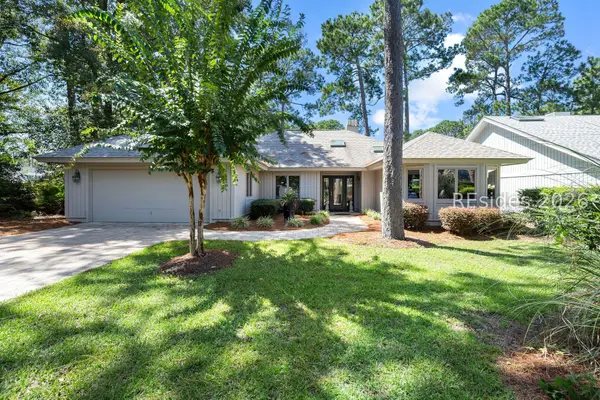 $925,000Active4 beds 3 baths2,211 sq. ft.
8 Trails End Road, Hilton Head Island, SC 29926
MLS# 512782Listed by: COLLINS GROUP REALTY - New
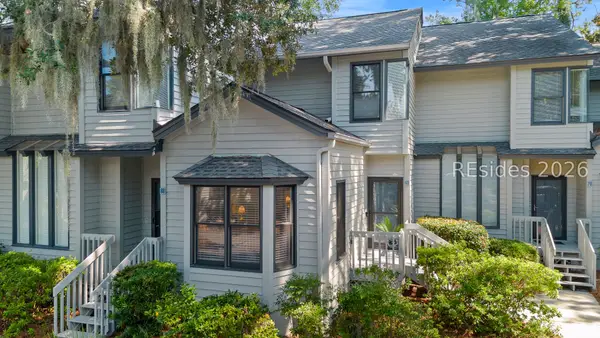 $639,000Active3 beds 3 baths1,489 sq. ft.
19 Lemoyne Avenue #69, Hilton Head Island, SC 29928
MLS# 513021Listed by: COAST PROFESSIONALS BROKERED BY EXP REALTY - New
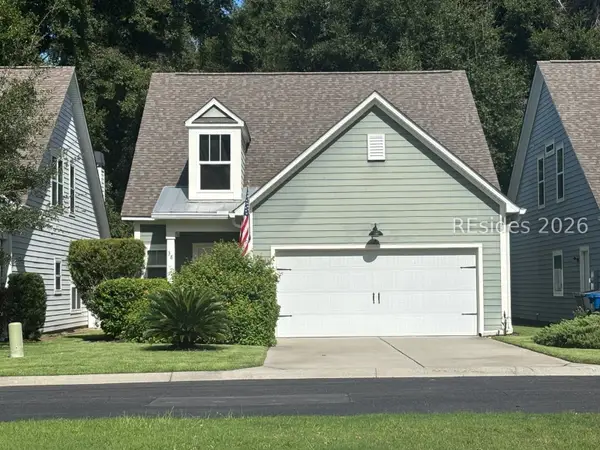 $650,000Active3 beds 3 baths1,876 sq. ft.
38 Circlewood Drive, Hilton Head Island, SC 29926
MLS# 512957Listed by: EXP REALTY LLC - Open Sun, 1 to 2:30pmNew
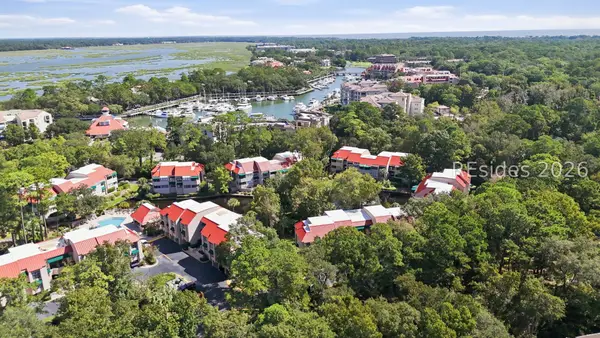 $569,000Active2 beds 2 baths1,150 sq. ft.
3 Shelter Cove Lane #7460, Hilton Head Island, SC 29928
MLS# 513015Listed by: EXP REALTY LLC - New
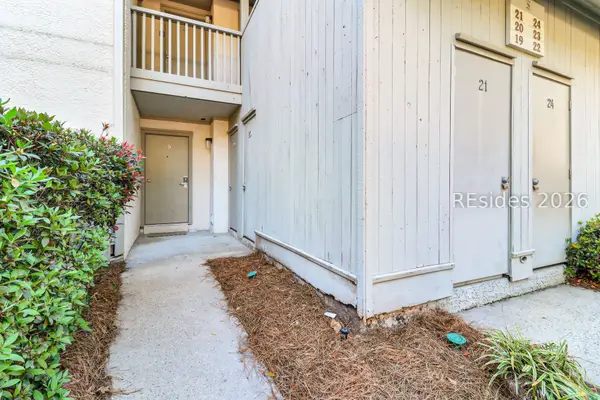 $429,000Active2 beds 2 baths1,250 sq. ft.
36 Deallyon Avenue #19, Hilton Head Island, SC 29928
MLS# 513013Listed by: CHARTER ONE REALTY - New
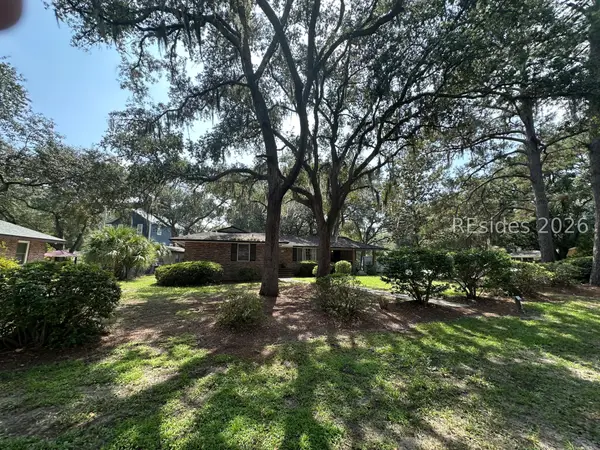 $850,000Active3 beds 2 baths1,851 sq. ft.
32 Oleander Street, Hilton Head Island, SC 29928
MLS# 512930Listed by: BERKSHIRE HATHAWAY HOMESERVICES HILTON HEAD BLUFFTON REALTY - New
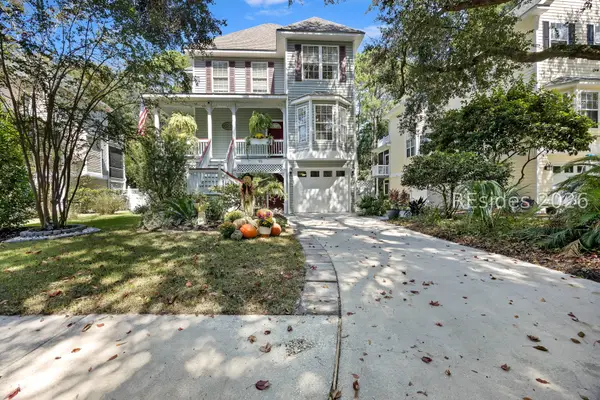 $775,000Active4 beds 4 baths1,893 sq. ft.
96 Victoria Square Drive, Hilton Head Island, SC 29926
MLS# 512998Listed by: HOWARD HANNA ALLEN TATE LOWCOUNTRY - New
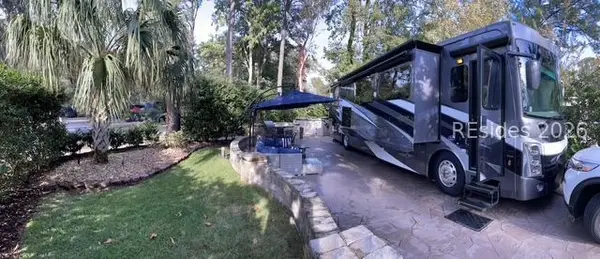 $225,000Active0.07 Acres
133 Arrow Road #259, Hilton Head Island, SC 29928
MLS# 512993Listed by: HOWARD HANNA ALLEN TATE LOWCOUNTRY - New
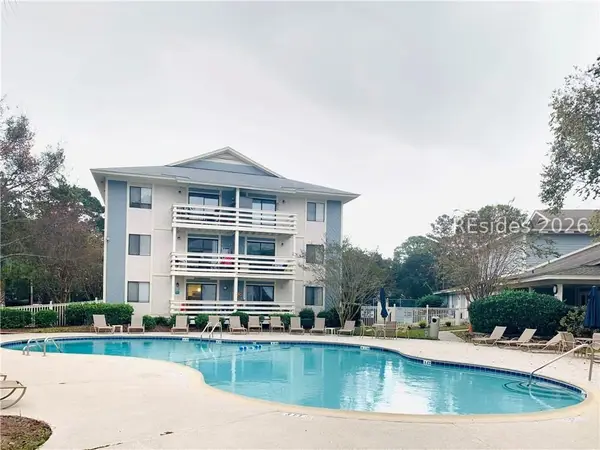 $279,000Active2 beds 2 baths757 sq. ft.
45 Folly Field Road #14E, Hilton Head Island, SC 29928
MLS# 512879Listed by: EXP REALTY LLC - New
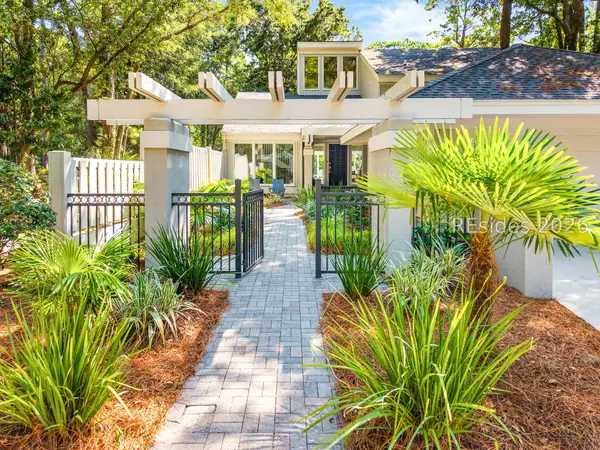 $2,875,000Active5 beds 5 baths3,376 sq. ft.
11 Gunnery Lane, Hilton Head Island, SC 29928
MLS# 512720Listed by: BESTNEST BY BEVERLY SERRAL


Protect your home and budget from life's surprises with an Assurant Home Warranty, backed by a partner that supports you through every step of homeownership. Explore Plans.
©2026 Century 21 Real Estate LLC. All rights reserved. CENTURY 21®, the CENTURY 21 Logo and C21® are service marks owned by Century 21 Real Estate LLC. Century 21 Real Estate LLC fully supports the principles of the Fair Housing Act and the Equal Opportunity Act. Each office is independently owned and operated. Listing information is deemed reliable but not guaranteed accurate.