
52550 Winchester Street, Indian Land, SC 29707
Local realty services provided by:CENTURY 21 Triangle Group
Listed by: colleen posey
Office: howard hanna allen tate charlotte south
MLS#:4384373
Source:CH
52550 Winchester Street,Indian Land, SC 29707
$565,000
- 3 Beds
- 3 Baths
- 2,681 sq. ft.
- Single family
- Pending
Price summary
- Price:$565,000
- Price per sq. ft.:$210.74
- Monthly HOA dues:$321
About this home
RARE FIND with no neighbor on one side thanks to a large adjacent common green space and privacy in back thanks to mature landscape. This beautifully maintained, move-in ready home offers main-level living with updates already done and private all seasons room.
Recent updates include 2021 roof, hot water heater, quartz countertops, stainless appliances, wide-plank LVP flooring, carpet, and garbage disposal.
The spacious primary suite offers a tray ceiling, walk-in closet, dual quartz vanity, soaking tub, and separate shower with grab bars and seat. A second bedroom, full bath, private office, and laundry room with sink round out the main floor. The oversized garage fits a car and golf cart with additional driveway space for guests. The bonus suite upstairs offers incredible flexibility ideal for guests, a hobby studio, gym, or future caregiver suite. Lots of storage throughout.
Located near medical facilities, shopping, restaurants, and entertainment, the community is unmatched. It features two clubhouses including the 40,000 sq ft Lake House, 18-hole championship golf course and driving range, indoor and outdoor pools, pickleball, tennis, bocce, fitness centers, walking trails, Catawba River kayaking, softball fields, woodworking, pottery, crafts, community gardens, and 140+ social clubs. Lawn mowing and annual mulch included.
Taxes currently reflect non-owner occupied status and will drop to approximately $2,800–$3,000 annually for owner-occupants (buyer to verify). Seller is a SC licensed real estate agent....
Contact an agent
Home facts
- Year built:2008
- Subdivision & Development:Sun City Carolina Lakes
- Listing ID #:4384373
- Updated:September 10, 2026 at 10:41 AM
Rooms and interior
- Bedrooms:3
- Total bathrooms:3
- Full bathrooms:3
- Flooring:Carpet, Tile, Vinyl
- Kitchen Description:Convection Oven, Dishwasher, Disposal, Electric Cooktop, Electric Oven, Plumbed For Ice Maker
- Living area:2,681 sq. ft.
Heating and cooling
- Heating:Forced Air, Natural Gas
- Central air:Yes
Structure and exterior
- Year built:2008
- Building area:2,681 sq. ft.
- Lot area:0.15 Acres
- Lot Features:Corner Lot, Level
- Construction Materials:Stone, Vinyl
- Exterior Features:In-Ground Irrigation
- Foundation Description:Slab
Schools
- High school:Unspecified
- Elementary school:Unspecified
Utilities
- Water:County Water
- Sewer:County Sewer
Finances and disclosures
- Price:$565,000
- Price per sq. ft.:$210.74
Features and amenities
- Laundry features:Laundry Room, Main Level
- Amenities:Attic Stairs Pulldown, Open Floorplan, Walk-In Closet(s)
Parking
- Parking description:Attached Garage, Driveway, Garage Door Opener, Keypad Entry, On Street
- Garage:Yes
- Garage spaces:2
 Listings courtesy of Canopy MLS as distributed by MLS GRID. Copyright 2021 Canopy MLS. All rights reserved. Canopy MLS, provides content displayed here (“provided content”) on an “as is” basis and makes no representations or warranties regarding the provided content, including, but not limited to those of non-infringement, timeliness, accuracy, or completeness. Individuals and companies using information presented are responsible for verification and validation of information they utilize and present to their customers and clients. Canopy MLS will not be liable for any damage or loss resulting from use of the provided content or the products available through Portals, IDX, VOW, and/or Syndication. Recipients of this information shall not resell, redistribute, reproduce, modify, or otherwise copy any portion thereof without the expressed written consent of Canopy MLS. CH Member Broker: Pat Flanagan
New listings near 52550 Winchester Street
- Coming Soon
 $615,000Coming Soon5 beds 3 baths2,897 sq. ft.
2747 Dunlin Drive, Indian Land, SC 29707
MLS# 4423261Listed by: EXP REALTY LLC BALLANTYNE - Coming SoonOpen Sat, 1 to 3pm
 $949,900Coming Soon5 beds 4 baths3,541 sq. ft.
4320 Tournette Drive, Indian Land, SC 29707
MLS# 4420198Listed by: THE AGENCY - CHARLOTTE - Coming Soon
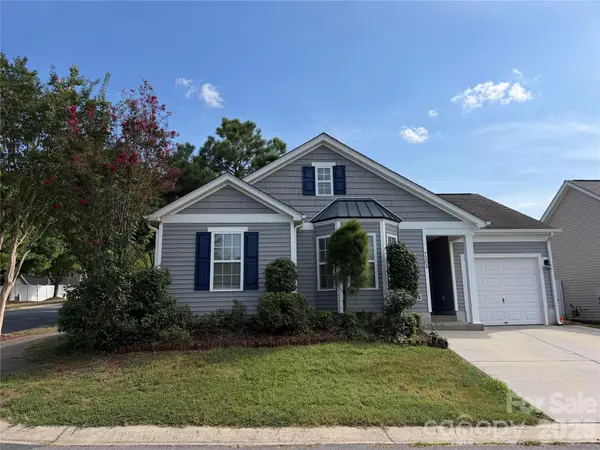 $340,000Coming Soon3 beds 2 baths1,170 sq. ft.
7303 Gasper Lane, Indian Land, SC 29707
MLS# 4422431Listed by: AMERICA'S REAL ESTATE GROUP INC - Coming SoonOpen Sat, 12 to 2pm
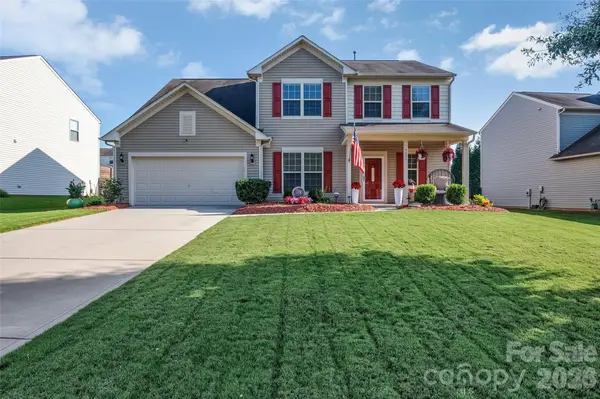 $675,000Coming Soon3 beds 3 baths
4021 Wild Turkey Lane, Indian Land, SC 29707
MLS# 4422321Listed by: KERETSES REALTY LLC - Coming SoonOpen Sat, 1 to 3pm
 $1,578,000Coming Soon5 beds 5 baths5,500 sq. ft.
2324 Sommerton Glen, Indian Land, SC 29707
MLS# 4420875Listed by: HOWARD HANNA ALLEN TATE CHARLOTTE SOUTH - Coming SoonOpen Thu, 5 to 7pm
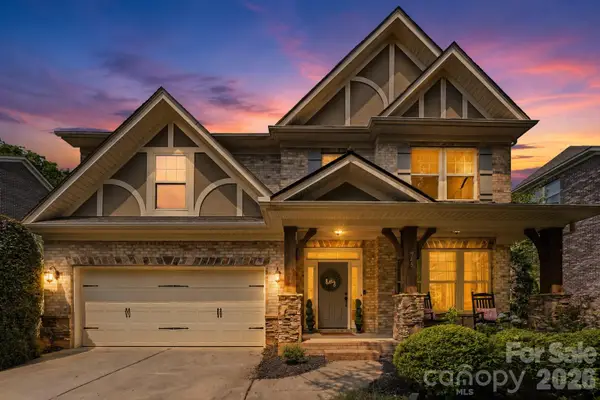 $750,000Coming Soon5 beds 4 baths2,940 sq. ft.
945 Rock Forest Way, Indian Land, SC 29707
MLS# 4420908Listed by: NORTHGROUP REAL ESTATE LLC - Coming Soon
 $560,000Coming Soon4 beds 3 baths2,930 sq. ft.
4043 Perth Road, Indian Land, SC 29707
MLS# 4417678Listed by: NORTHGROUP REAL ESTATE LLC - New
 $531,790Active4 beds 4 baths2,390 sq. ft.
8709 Miles Gap Road, Indian Land, SC 29707
MLS# 4423172Listed by: TAYLOR MORRISON OF CAROLINAS INC - New
 $403,990Active4 beds 4 baths1,952 sq. ft.
3905 Clemson Alley, Indian Land, SC 29707
MLS# 4393655Listed by: TAYLOR MORRISON OF CAROLINAS INC - New
 $387,990Active3 beds 4 baths1,952 sq. ft.
3913 Clemson Alley, Indian Land, SC 29707
MLS# 4393805Listed by: TAYLOR MORRISON OF CAROLINAS INC


Protect your home and budget from life's surprises with an Assurant Home Warranty, backed by a partner that supports you through every step of homeownership. Explore Plans.
©2026 Century 21 Real Estate LLC. All rights reserved. CENTURY 21®, the CENTURY 21 Logo and C21® are service marks owned by Century 21 Real Estate LLC. Century 21 Real Estate LLC fully supports the principles of the Fair Housing Act and the Equal Opportunity Act. Each office is independently owned and operated. Listing information is deemed reliable but not guaranteed accurate.