
14025 Satinwood Circle, Inman, SC 29349
Local realty services provided by:CENTURY 21 The Harrelson Group
14025 Satinwood Circle,Inman, SC 29349
$359,990
- 4 Beds
- 3 Baths
- 2,730 sq. ft.
- Single family
- Active
Listed by: chelsea cathcart
Office: drb group south carolina, llc.
MLS#:338994
Source:SC_SMLS
Price summary
- Price:$359,990
- Price per sq. ft.:$131.86
About this home
Welcome to Walnut Ridge! The only new homes just off HWY 9 offering a Design Studio experience within 3 minutes to Lake Bowen. The Middleton offers classic Craftsman-inspired curb appeal paired with a bright, thoughtfully designed interior. Step inside through the impressive two-story foyer, where you'll find a formal dining room connected to a convenient butler's pantry for additional prep and storage space. The open living area is perfect for gathering, featuring a beautifully appointed kitchen with warm wood cabinetry, quartz countertops, a tile backsplash, an oversized island with bar seating and sink, and upgraded stainless steel gas appliances, including the refrigerator. The spacious family room is enhanced by soaring windows, elegant tray ceilings, and a gas fireplace that creates a welcoming focal point. Just off the breakfast area, a covered back porch overlooks the large backyard, offering an ideal setting for relaxing or entertaining outdoors. The first-floor primary suite provides a private retreat with a generous walk-in closet and a spa-like bath featuring dual vanities and a Roman-style tiled shower complete with two showerheads, built-in bench seating, and a frameless glass enclosure. Upstairs, you'll find three additional bedrooms, a full bathroom, and a versatile flex room that can easily serve as a media room, playroom, home office, or fitness space. Underground irrigation and blinds are also included with the home. Smart home technology, energy-efficient design, and a dedicated local warranty team ensure long-term comfort and convenience. Less than 5 minutes from Lake Bowen, Walnut Ridge offers open concept kitchens, beautiful family rooms, and spacious first and second level owner's suites! Close to I-26 and I-85, you’ll be only 15 minutes to North Carolina or 20 minutes to Downtown Spartanburg. Located just off Highway 9 near ample shopping, dining, and entertainment. Spend your time at nearby Woodfin Ridge Golf Course, Tryon Equestrian Center, and the Foothills of the Blue Ridge Mountains. Spartanburg District 2 Schools. With a surrounding area like this, Walnut Ridge is an amazing place to call home! This home is almost complete so come by and make Walnut Ridge your new home....
Contact an agent
Home facts
- Year built:2026
- Subdivision & Development:Walnut Ridge
- Listing ID #:338994
- Added:51 day(s) ago
- Updated:August 21, 2026 at 01:44 AM
Rooms and interior
- Bedrooms:4
- Total bathrooms:3
- Full bathrooms:2
- Half bathrooms:1
- Flooring:Carpet
- Kitchen Description:Dishwasher, Disposal, Microwave, Refrigerator
- Basement:Yes
- Living area:2,730 sq. ft.
Heating and cooling
- Central air:Yes
Structure and exterior
- Roof:Architectural
- Year built:2026
- Building area:2,730 sq. ft.
- Lot area:0.15 Acres
- Lot Features:Level
- Architectural Style:Craftsman
- Construction Materials:Vinyl Siding
- Foundation Description:Slab
Schools
- High school:2-Boiling Springs
- Middle school:2-Boiling Springs
- Elementary school:2-Oakland
Utilities
- Sewer:Public Sewer
Finances and disclosures
- Price:$359,990
- Price per sq. ft.:$131.86
Features and amenities
- Amenities:Cable Available, Ceilings-Some 9 Ft +
- Smart home:Yes
Parking
- Garage:Yes
- Garage spaces:2
New listings near 14025 Satinwood Circle
- New
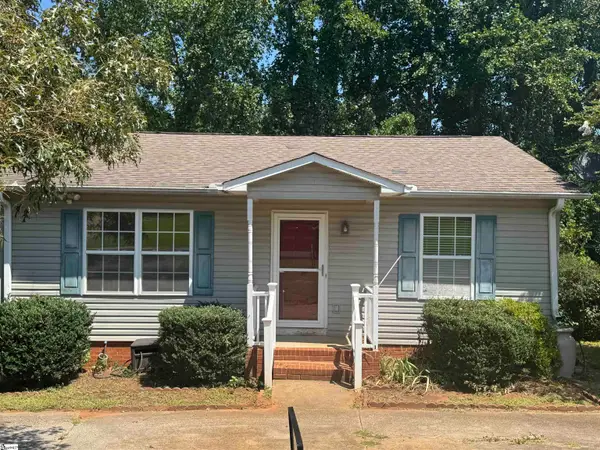 $200,000Active2 beds 2 baths
109 Everest Drive, Inman, SC 29349
MLS# 1601520Listed by: JPAR MAGNOLIA GROUP GREENVILLE - New
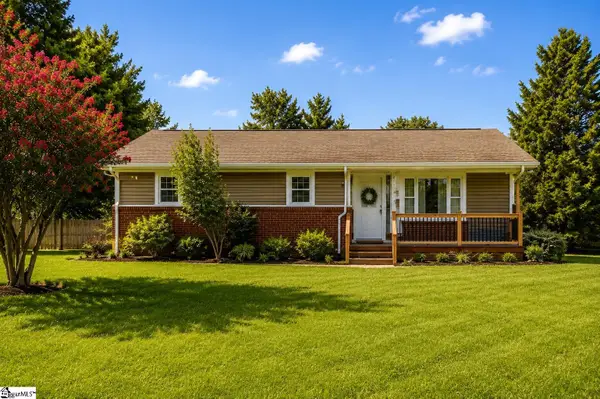 $245,000Active3 beds 2 baths
5121 New Cut Road, Inman, SC 29349
MLS# 1601474Listed by: KELLER WILLIAMS GRV UPST - New
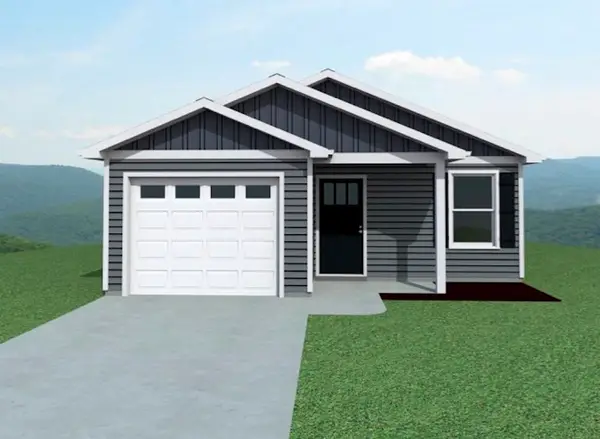 $206,950Active2 beds 2 baths960 sq. ft.
357 Bellrock Road, Inman, SC 29349
MLS# 340827Listed by: CORNERSTONE REAL ESTATE GROUP - New
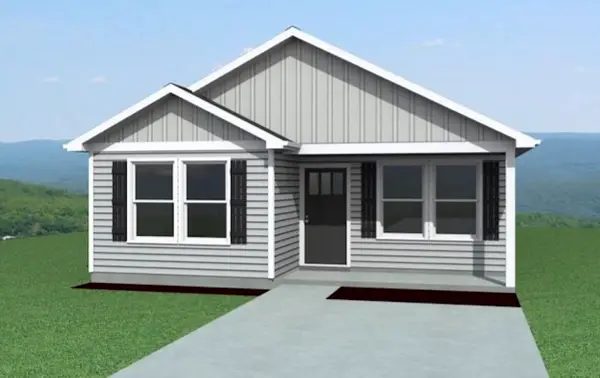 $214,700Active3 beds 2 baths1,216 sq. ft.
361 Bellrock Road, Inman, SC 29349
MLS# 340828Listed by: CORNERSTONE REAL ESTATE GROUP - New
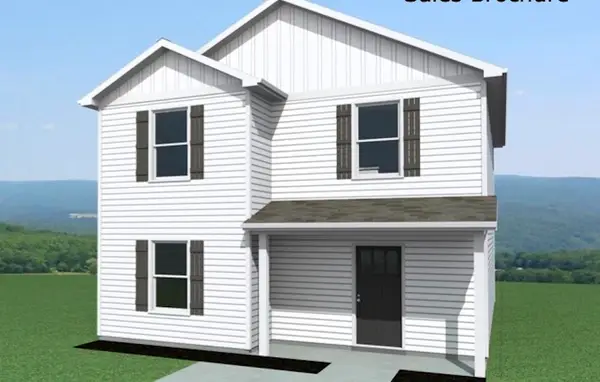 $234,700Active3 beds 3 baths1,615 sq. ft.
367 Bellrock Road, Inman, SC 29349
MLS# 340830Listed by: CORNERSTONE REAL ESTATE GROUP - Open Sun, 2 to 4pmNew
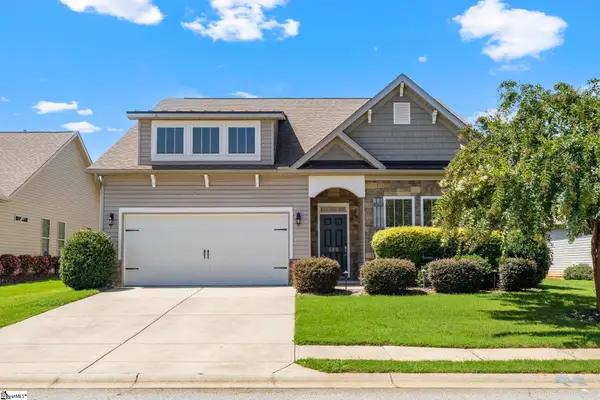 $408,000Active3 beds 2 baths
680 Ridgeville Crossing Drive, Inman, SC 29349
MLS# 1601430Listed by: PRIME REALTY, LLC - Open Sat, 2 to 4pmNew
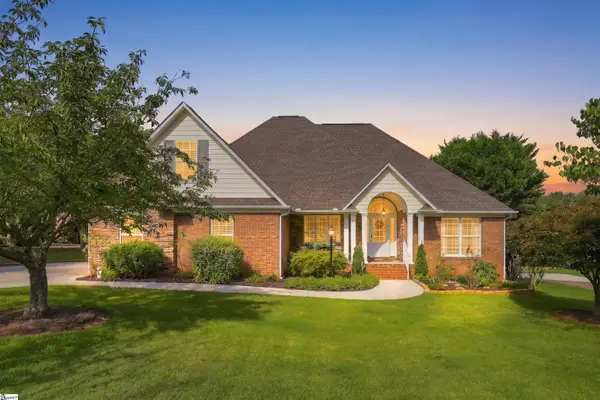 $498,900Active3 beds 3 baths
817 Indian Trail Run, Inman, SC 29349
MLS# 1601411Listed by: KELLER WILLIAMS GRV UPST - New
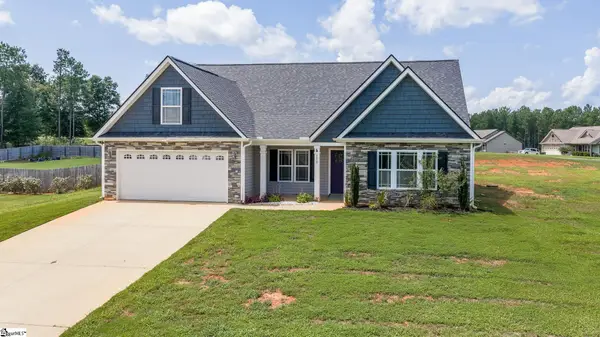 $374,900Active3 beds 2 baths
170 Fruitridge Trail, Inman, SC 29349
MLS# 1601407Listed by: NORTH GROUP REAL ESTATE - New
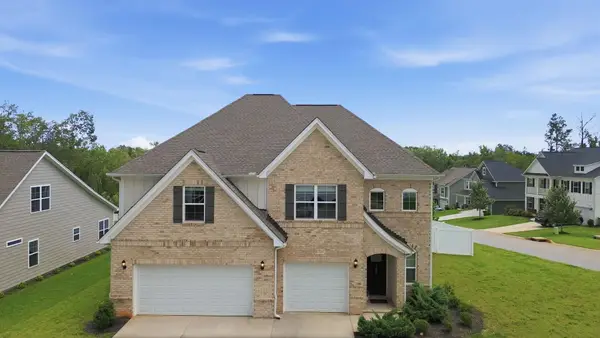 $475,000Active5 beds 4 baths3,413 sq. ft.
1402 Boatswain Drive, inman, SC 29349
MLS# 340799Listed by: KELLER WILLIAMS REALTY 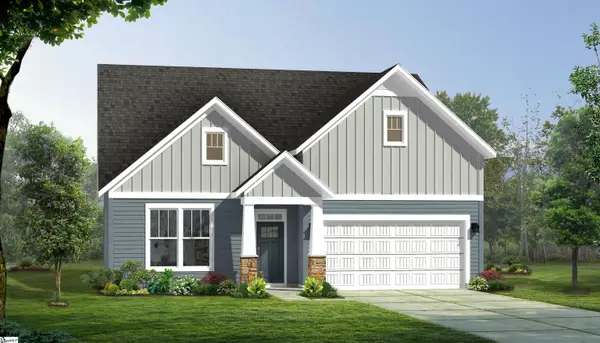 $401,990Pending3 beds 3 baths
12141 Mahogany Circle, Inman, SC 29349
MLS# 1601370Listed by: DRB GROUP SOUTH CAROLINA, LLC


Protect your home and budget from life's surprises with an Assurant Home Warranty, backed by a partner that supports you through every step of homeownership. Explore Plans.
©2026 Century 21 Real Estate LLC. All rights reserved. CENTURY 21®, the CENTURY 21 Logo and C21® are service marks owned by Century 21 Real Estate LLC. Century 21 Real Estate LLC fully supports the principles of the Fair Housing Act and the Equal Opportunity Act. Each office is independently owned and operated. Listing information is deemed reliable but not guaranteed accurate.