328 E Story Bush Lane, Inman, SC 29349
Local realty services provided by:CENTURY 21 The Harrelson Group
328 E Story Bush Lane,Inman, SC 29349
$334,777
- 3 Beds
- 2 Baths
- 1,641 sq. ft.
- Single family
- Active
Listed by: holly west
Office: coldwell banker caine real est
MLS#:339257
Source:SC_SMLS
Price summary
- Price:$334,777
- Price per sq. ft.:$204.01
About this home
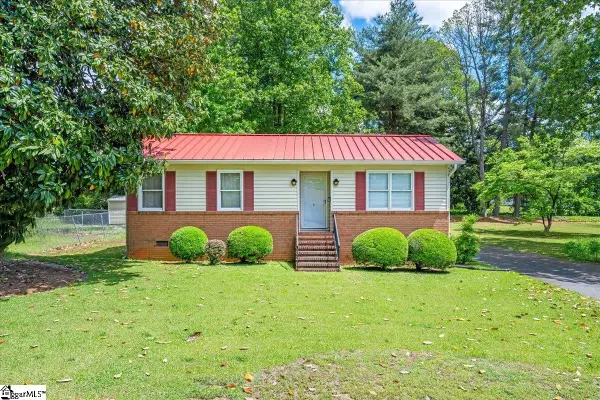
NEW LISTING IN BUSHFORK~ INMAN, SC! Get ready to fall in love with this beautiful all-brick ranch home located at 368 E. Story Bush Lane in the highly desirable Bushfork community! Brick homes are becoming harder and harder to find, making this one-level beauty a rare opportunity in today's market. Built in 2018 and offering approximately 1,641 square feet, this home combines comfort, convenience, and timeless appeal. Step inside and be welcomed by an inviting foyer that opens to a spacious living room featuring a stunning stone gas fireplace, perfect for relaxing evenings at home. The open floor plan flows seamlessly into a well-appointed kitchen complete with stainless steel appliances, a center island with seating, abundant meal prep space, and a pantry for storage. The split-bedroom floor plan provides privacy for everyone. The owner's suite is designed to impress with a trey ceiling, walk-in closet, and double vanity bath. You'll also appreciate the convenience of a walk-in laundry room and attached two-car garage. Outside, you'll discover even more reasons to call this home your own: Covered Front Porch, Screened Porch, Uncovered Patio for Grilling & Entertaining, An additional patio, Fenced Backyard, Level Lot, Architectural Shingles, Low HOA - Only $210 Annually. Conveniently located with easy access to Greenville, Spartanburg, and Charlotte, making commuting a breeze while enjoying the peaceful atmosphere of Bushfork. This home checks all the boxes and then some. Don't wait for someone else to make it theirs! Make an offer, you have nothing to lose but a home to gain!...
Contact an agent
Home facts
- Year built:2018
- Subdivision & Development:Bushfork
- Listing ID #:339257
- Added:65 day(s) ago
- Updated:September 12, 2026 at 03:45 PM
Rooms and interior
- Bedrooms:3
- Total bathrooms:2
- Full bathrooms:2
- Flooring:Vinyl
- Kitchen Description:Microwave
- Basement:Yes
- Living area:1,641 sq. ft.
Heating and cooling
- Heating:Heat Pump
- Central air:Yes
Structure and exterior
- Roof:Architectural
- Year built:2018
- Building area:1,641 sq. ft.
- Lot area:0.26 Acres
- Lot Features:Fenced Yard, Level
- Architectural Style:Ranch
- Construction Materials:Brick Veneer
- Foundation Description:Crawl Space
Schools
- High school:6-Dorman High
- Middle school:6-Fair Forest
- Elementary school:6-Fairforest
Utilities
- Sewer:Public Sewer
Finances and disclosures
- Price:$334,777
- Price per sq. ft.:$204.01
- Tax amount:$297,178 (2025)
Parking
- Parking description:Garage
- Garage:Yes
- Garage spaces:2
New listings near 328 E Story Bush Lane
- New
 $180,000Active2 beds 2 baths
8 Cross Street, Inman, SC 29349
MLS# 1603662Listed by: KELLER WILLIAMS GREENVILLE CENTRAL - New
 $83,000Active0.67 Acres
136 Amber Drive, Inman, SC 29349
MLS# 341717Listed by: KELLER WILLIAMS GRV UPST - New

 $185,000Active3 beds 2 baths1,320 sq. ft.
1314 Rainbow Lake Road, Inman, SC 29349
MLS# 341716Listed by: CENTURY 21 BLACKWELL & CO - New
 $339,000Active3 beds 3 baths2,301 sq. ft.
642 Ridgeville Crossing Drive, Inman, SC 29349
MLS# 341707Listed by: COLDWELL BANKER CAINE REAL EST - New
 $375,000Active3 beds 3 baths
141 Cochran Road, Inman, SC 29349
MLS# 1603622Listed by: KELLER WILLIAMS GREENVILLE CENTRAL - New
 $303,000Active3 beds 3 baths2,260 sq. ft.
12171 Lansbury Drive, Inman, SC 29349
MLS# 341703Listed by: MUNGO HOMES PROPERTIES LLC GREENVILLE - New
 $246,000Active3 beds 3 baths1,369 sq. ft.
120047 Lansbury Drive, inman, SC 29349
MLS# 341704Listed by: MUNGO HOMES PROPERTIES LLC GREENVILLE - New
 $359,990Active4 beds 3 baths2,730 sq. ft.
15010 Juglans Court, Inman, SC 29349
MLS# 341696Listed by: DRB GROUP SOUTH CAROLINA, LLC - New
 $364,990Active3 beds 3 baths2,877 sq. ft.
15023 Juglans Court, Inman, SC 29349
MLS# 341701Listed by: DRB GROUP SOUTH CAROLINA, LLC  $324,990Pending3 beds 3 baths2,402 sq. ft.
14058 Satinwood Way, Inman, SC 29349
MLS# 341681Listed by: DRB GROUP SOUTH CAROLINA, LLC


Protect your home and budget from life's surprises with an Assurant Home Warranty, backed by a partner that supports you through every step of homeownership. Explore Plans.
©2026 Century 21 Real Estate LLC. All rights reserved. CENTURY 21®, the CENTURY 21 Logo and C21® are service marks owned by Century 21 Real Estate LLC. Century 21 Real Estate LLC fully supports the principles of the Fair Housing Act and the Equal Opportunity Act. Each office is independently owned and operated. Listing information is deemed reliable but not guaranteed accurate.