
851 John Weaver Trace, Inman, SC 29349
Local realty services provided by:CENTURY 21 Triangle Group
851 John Weaver Trace,Inman, SC 29349
$279,900
- 4 Beds
- 3 Baths
- - sq. ft.
- Single family
- Active
Listed by: valentina ragozinski
Office: affinity group realty
MLS#:1607783
Source:SC_GGAR
Price summary
- Price:$279,900
- Monthly HOA dues:$29.17
About this home
Discover the perfect blend of comfort and functionality in this spacious 4-bedroom, 2.5-bath residence in desirable Inman, South Carolina. This home offer abundance of light-filled living space enhanced by numerous windows and a bright and inviting atmosphere. Upgraded door style, hardware, cabinetry and elegant granite countertops enhance both the kitchen and bathrooms, adding a refined finish throughout the home. Situated within a well-maintained subdivision just minutes from downtown Inman, you’ll have convenient access to shopping, dining, and everyday essentials. Quick access to major roads and interstate. Don’t miss the opportunity to make this exceptional home yours—schedule a visit today!
Contact an agent
Home facts
- Subdivision & Development:Berry's Mill
- Listing ID #:1607783
- Added:1 day(s) ago
- Updated:October 27, 2026 at 11:33 AM
Rooms and interior
- Bedrooms:4
- Total bathrooms:3
- Full bathrooms:2
- Half bathrooms:1
- Flooring:Carpet, Vinyl
- Kitchen Description:Dishwasher, Microwave
Heating and cooling
- Heating:Forced Air, Heat Pump
- Central air:Yes
Structure and exterior
- Roof:Architectural
- Lot Features:1/2 Acre or Less
- Architectural Style:Traditional
- Construction Materials:Stone, Vinyl Siding
- Exterior Features:Front Porch, Patio, Porch
- Foundation Description:Slab
- Levels:2 Story
Schools
- High school:Chapman
- Middle school:Mabry
- Elementary school:Inman
Utilities
- Water:Public
- Sewer:Public Sewer
Finances and disclosures
- Price:$279,900
- Tax amount:$6,466
Features and amenities
- Appliances:Dishwasher, Electric Cooktop, Electric Oven, Electric Water Heater, Microwave
- Laundry features:2nd Floor, Laundry Closet, Laundry Room
- Amenities:int_feat_Ceiling Fan(s), int_feat_Countertops-Solid Surface, int_feat_Open Floorplan, int_feat_Pantry, int_feat_Tray Ceiling(s), int_feat_Walk-In Closet(s)
Parking
- Total parking spaces:2
- Parking description:Attached, Driveway, Garage Door Opener, Paved
- Garage:Yes
- Garage spaces:2
New listings near 851 John Weaver Trace
- New
 $284,900Active4 beds 3 baths
418 Bud Farmer Place, Inman, SC 29349
MLS# 1607780Listed by: AFFINITY GROUP REALTY - New
 $749,900Active4 beds 3 baths
115 Weatherly Road, Inman, SC 29349
MLS# 1607781Listed by: AFFINITY GROUP REALTY - New
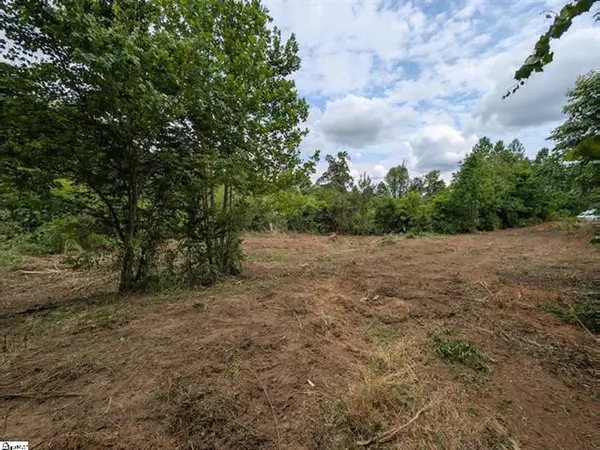 $54,900Active2.01 Acres
418 N Walcher Farm Drive, Inman, SC 29349
MLS# 343149Listed by: AFFINITY GROUP REALTY - New
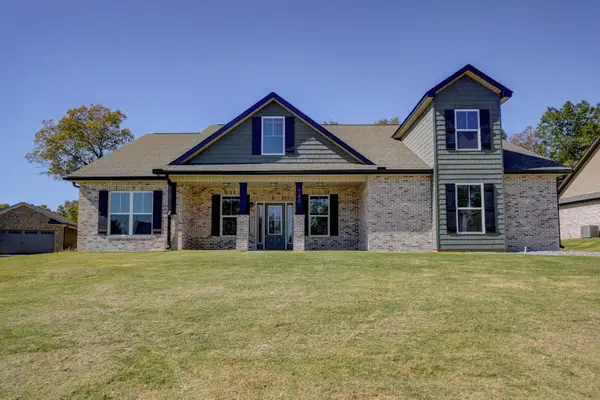 $499,900Active4 beds 3 baths3,169 sq. ft.
740 Ruby Goightly Drive, Inman, SC 29349
MLS# 343151Listed by: EXP REALTY LLC - New
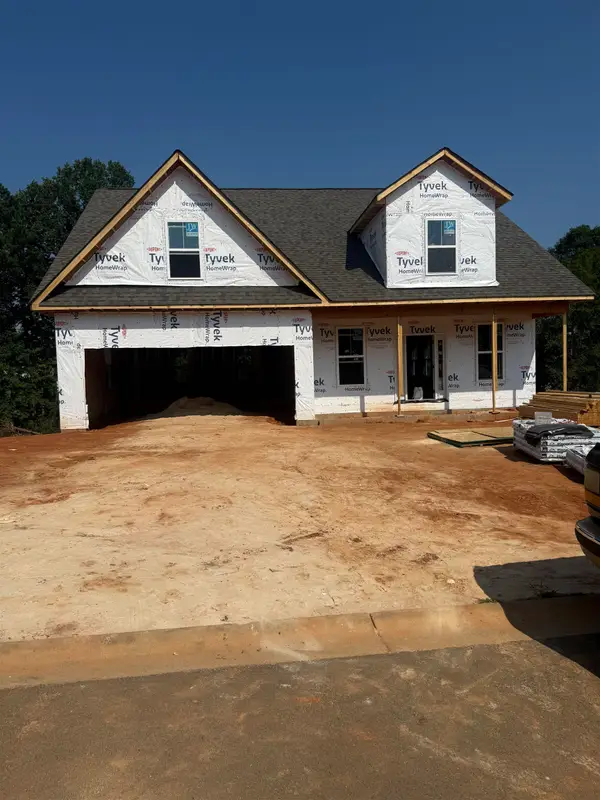 $475,000Active4 beds 3 baths3,170 sq. ft.
741 Ruby Golightly Drive, Inman, SC 29349
MLS# 343153Listed by: EXP REALTY LLC - New
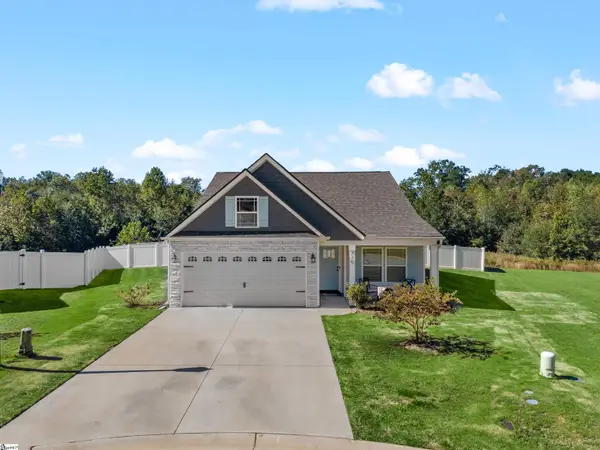 $299,000Active3 beds 2 baths
240 Minnie Crain Drive, Inman, SC 29349
MLS# 1607714Listed by: BEYCOME BROKERAGE REALTY LLC - New
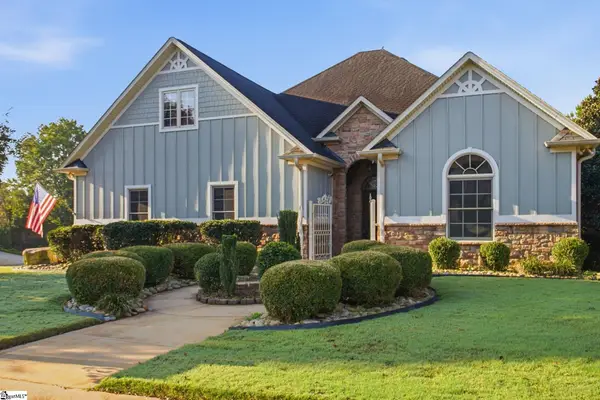 $640,000Active3 beds 3 baths
223 Tuscan Ridge Trail, Inman, SC 29349
MLS# 1607722Listed by: EXP REALTY LLC - New
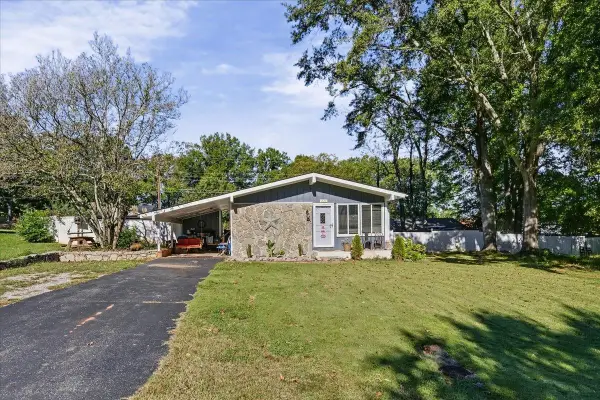 $265,000Active3 beds 2 baths1,056 sq. ft.
225 Hicks Drive, Inman, SC 29349
MLS# 343139Listed by: KELLER WILLIAMS GREENVILLE CENTRAL - New
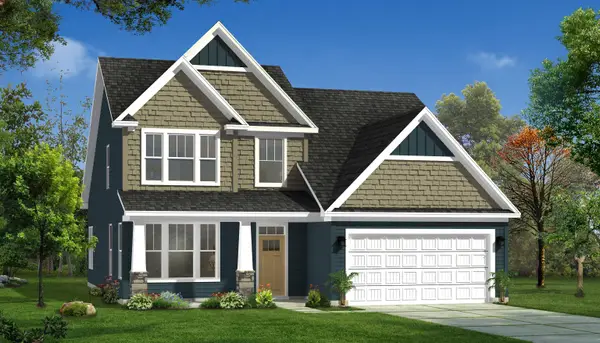 $359,990Active4 beds 4 baths2,730 sq. ft.
12148 Mahogany Circle, Inman, SC 29349
MLS# 343127Listed by: DRB GROUP SOUTH CAROLINA, LLC


Protect your home and budget from life's surprises with an Assurant Home Warranty, backed by a partner that supports you through every step of homeownership. Explore Plans.
©2026 Century 21 Real Estate LLC. All rights reserved. CENTURY 21®, the CENTURY 21 Logo and C21® are service marks owned by Century 21 Real Estate LLC. Century 21 Real Estate LLC fully supports the principles of the Fair Housing Act and the Equal Opportunity Act. Each office is independently owned and operated. Listing information is deemed reliable but not guaranteed accurate.