
348 Blane Court, Inman, SC 29349
Local realty services provided by:CENTURY 21 The Harrelson Group
348 Blane Court,Inman, SC 29349
$328,745
- 4 Beds
- 3 Baths
- 2,012 sq. ft.
- Single family
- Active
Upcoming open houses
- Sun, Nov 2202:00 pm - 04:00 pm
Listed by: cynthia pannebaker
Office: ehc brokerage, lp
MLS#:343789
Source:SC_SMLS
Price summary
- Price:$328,745
- Price per sq. ft.:$163.39
About this home
The Linfield floor plan offers 4 bedrooms, 2.5 baths, and a thoughtfully designed open-concept layout with a spacious loft. The kitchen features granite countertops, stained cabinetry, stainless steel appliances including a 30" gas range, built-in microwave, dishwasher, brushed nickel fixtures, and a garbage disposal. Luxury vinyl plank flooring runs throughout the main living areas, with carpet in the bedrooms and loft. Additional interior highlights include oak stairs with tapered white balusters, 9-foot ceilings on the main level, 8-foot ceilings upstairs, raised-height vanities in all full baths, and a spacious primary suite located on the second floor with convenient access to the walk-in laundry room.
Contact an agent
Home facts
- Year built:2026
- Subdivision & Development:Muscadine Valley
- Listing ID #:343789
- Added:1 day(s) ago
- Updated:November 18, 2026 at 05:53 AM
Rooms and interior
- Bedrooms:4
- Total bathrooms:3
- Full bathrooms:2
- Half bathrooms:1
- Flooring:Carpet
- Kitchen Description:Dishwasher, Disposal, Microwave
- Living area:2,012 sq. ft.
Heating and cooling
- Central air:Yes
Structure and exterior
- Year built:2026
- Building area:2,012 sq. ft.
- Lot area:0.17 Acres
- Lot Features:Level
- Architectural Style:Craftsman
- Construction Materials:Brick Veneer, Vinyl Siding
- Foundation Description:Slab
Schools
- High school:1-Chapman High
- Middle school:1-T. E. Mabry Jr High
- Elementary school:1-Inman Elementary
Utilities
- Sewer:Public Sewer
Finances and disclosures
- Price:$328,745
- Price per sq. ft.:$163.39
- Tax amount:$740 (2025)
Features and amenities
- Amenities:Cable Available, Ceilings-Some 9 Ft +
Parking
- Parking description:Attached, Garage
- Garage:Yes
- Garage spaces:2
New listings near 348 Blane Court
- New
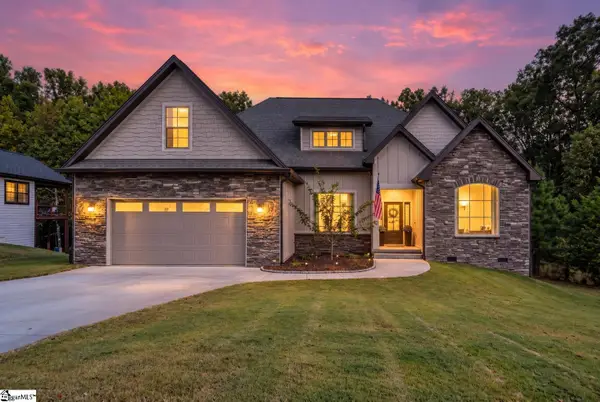 $525,000Active3 beds 3 baths
164 Woodland Avenue, Inman, SC 29349
MLS# 1609583Listed by: BLUEFIELD REALTY GROUP - New
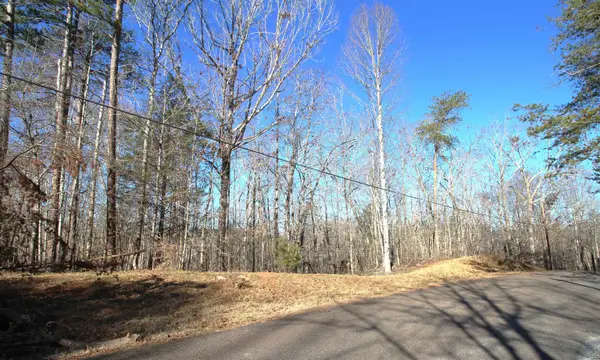 $65,000Active3.3 Acres
1559 Country Estates Road, Inman, SC 29349
MLS# 343824Listed by: PONCE REALTY GROUP - New
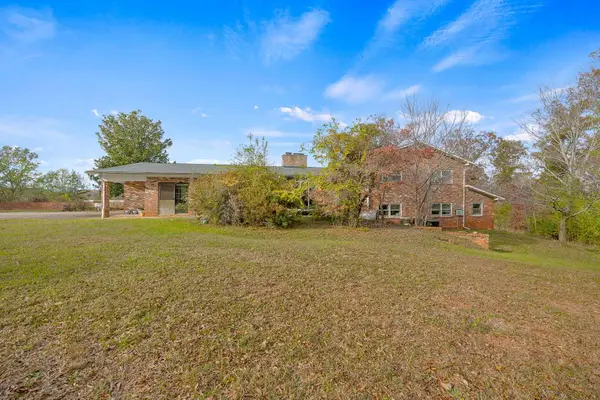 $1,200,000Active6 beds 5 baths3,120 sq. ft.
5408 Hwy 11, Inman, SC 29349
MLS# 343825Listed by: REAL BROKER, LLC - New
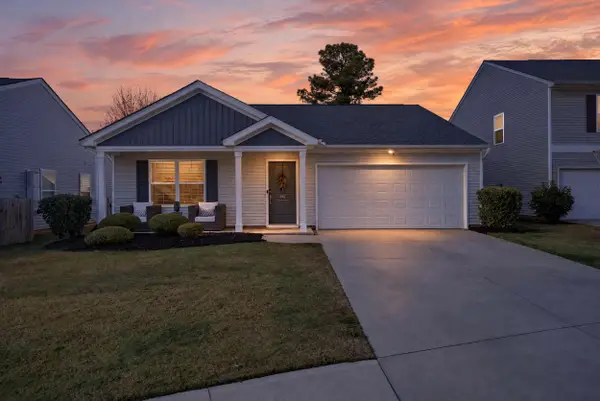 $249,000Active3 beds 2 baths1,264 sq. ft.
582 Ridgeville Crossing Drive, Inman, SC 29349
MLS# 343828Listed by: COLDWELL BANKER CAINE REAL EST - New
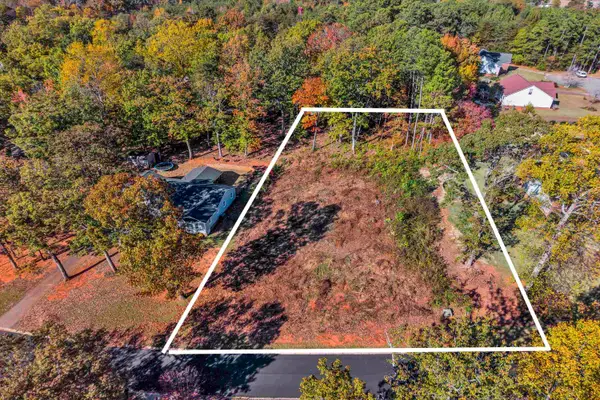 $105,000Active0.75 Acres
119 Mcintosh Ln, Inman, SC 29349
MLS# 343784Listed by: PONCE REALTY GROUP - Open Sun, 2 to 4pmNew
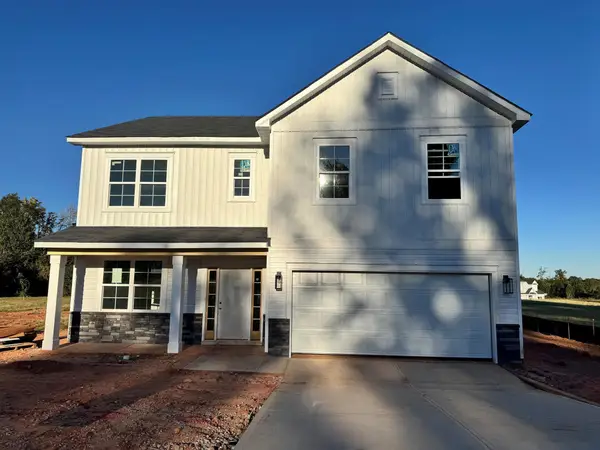 $370,633Active4 beds 3 baths2,413 sq. ft.
414 Gooseberry Court, Inman, SC 29349
MLS# 343790Listed by: EHC BROKERAGE, LP - New
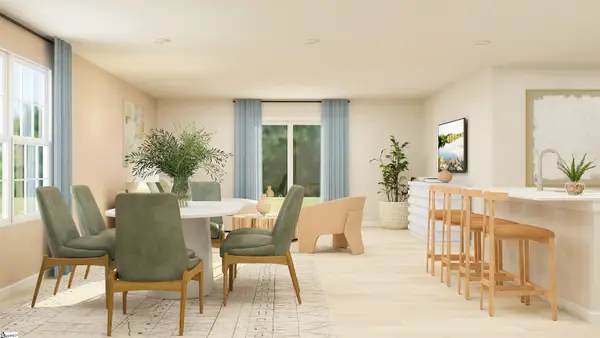 $299,999Active5 beds 3 baths
2115 Amber Moon Lane, Inman, SC 29349
MLS# 1609469Listed by: LENNAR CAROLINAS LLC - New
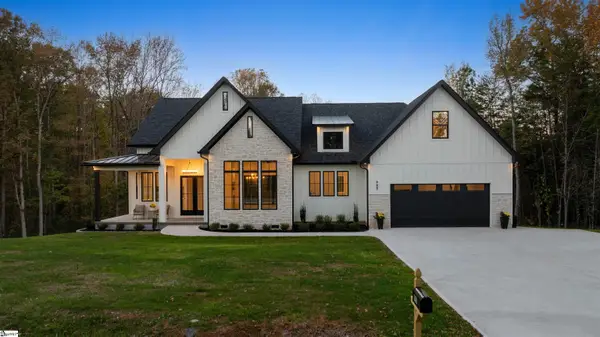 $760,000Active3 beds 4 baths
985 Edwards Road, Inman, SC 29349
MLS# 1609470Listed by: HOMECOIN.COM - New
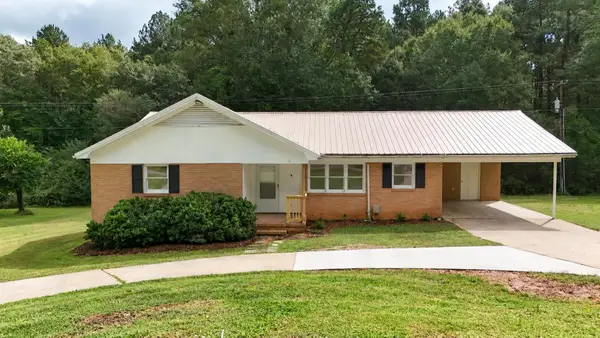 $258,000Active3 beds 2 baths1,400 sq. ft.
330 Hicks Dr, Inman, SC 29349
MLS# 343763Listed by: THE COLEMAN COMPANY


Protect your home and budget from life's surprises with an Assurant Home Warranty, backed by a partner that supports you through every step of homeownership. Explore Plans.
©2026 Century 21 Real Estate LLC. All rights reserved. CENTURY 21®, the CENTURY 21 Logo and C21® are service marks owned by Century 21 Real Estate LLC. Century 21 Real Estate LLC fully supports the principles of the Fair Housing Act and the Equal Opportunity Act. Each office is independently owned and operated. Listing information is deemed reliable but not guaranteed accurate.