
5408 Hwy 11, Inman, SC 29349
Local realty services provided by:CENTURY 21 The Harrelson Group
5408 Hwy 11,Inman, SC 29349
$1,200,000
- 6 Beds
- 5 Baths
- 3,120 sq. ft.
- Single family
- Active
Listed by: whitney ray
Office: real broker, llc.
MLS#:343825
Source:SC_SMLS
Price summary
- Price:$1,200,000
- Price per sq. ft.:$384.62
About this home
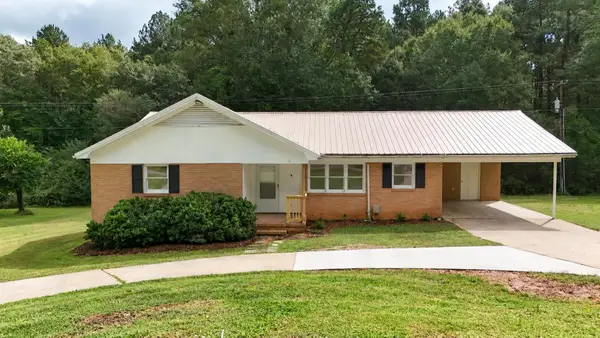
Looking for a magnificent private retreat in the heart of the foothills of South Carolina that enables an amazing opportunity for an affordable equestrian lifestyle, hobby farm, family compound, or investment as a development or renovation resale? Then look no further than this retreat that sits off Highway 11, the Cherokee Foothills Scenic Highway. It is named that because it boasts beautiful scenic views of the Blue Ridge Mountains, connects many picturesque rural upstate towns, and provides access to local apple orchards, hiking & trails, as well as destinations such as Table Rock State Park and Lake Jocassee. This home is nestled in Inman South Carolina allowing convenient access to Upstate amenities despite its rural and sweeping natural feel. Just minutes to Lake Bowen, just 20 minutes to the world renown Tryon International Equestrian Center, just 10 minutes to major retailers, shopping, and medical facilities, less than 1.5 Hours to Charlotte, under an hour to Asheville, and less than 45 minutes to downtown Greenville. You are within striking distance of so many amazing places and amenities without sacrificing the peace and serenity required to acquire them. The home itself sits on multiple parcels totaling approximately 33 acres. What makes this such an amazing investment is the ability to develop one parcel and live on another, essentially using the proceeds to pay for your primary residence. You can also simply subdivide or sell the additional parcels separately to recoup the cost of purchase as land in Inman is going for an incredibly high $/acre due to the influx of people moving into the area or those seeking to move to where there is more space. As a primary residence you will spend much less $/sqft than you will in NC for comparable equestrian or farm related homes. South Carolina continually boasts a lower cost of living than North Carolina, including home prices. You can still enjoy the amenities of the international equestrian center without paying extraordinary property prices. The main house features 19 acres on one single parcel, so you have ample space without subdividing to allow for multiple pastures, and it can support a variety of agriculture, livestock, or recreational use. If so desired the land can stay primarily raw providing a dream scenario for those that wish to hunt. Whether hunting, or raising livestock having running water will enhance both of those uses. The property has a stream on the back end that attracts all sorts of wildlife and can also be used by livestock to drink. With no livestock restrictions you can literally raise anything such as horses, cows, sheep, emus, chickens, goats, llamas, alpacas, dogs, quails, pigs, turkeys, donkeys, mules, whatever you might want to place there. There is also a well on site for those who wish to be self sustaining, or have a higher amount of control over their water source, but public water is also likely an available option for those who prefer public water. The home's price is low because it will likely require some work. This provides an excellent opportunity to gain sweat equity and customize this home into a luxury equine paradise for a fraction of the cost of similar finished properties. Despite some cosmetic repairs the home has great bones, a strong brick exterior and gives its occupants ample space, exceeding 3000 sqft. The home also features beautiful hardwood floors in some of the main living areas, gorgeous bay windows, a huge kitchen with tons of countertop space and a walk-in pantry, a screened-in porch that provides partial mountain views, and many bedrooms with en-suite bathrooms. You will not find another home like this currently on the market, so be sure to make this home yours today!...
Contact an agent
Home facts
- Year built:1973
- Subdivision & Development:None
- Listing ID #:343825
- Added:1 day(s) ago
- Updated:November 18, 2026 at 05:53 AM
Rooms and interior
- Bedrooms:6
- Total bathrooms:5
- Full bathrooms:4
- Half bathrooms:1
- Flooring:Carpet, Ceramic Tile, Hardwood
- Living area:3,120 sq. ft.
Heating and cooling
- Central air:Yes
Structure and exterior
- Year built:1973
- Building area:3,120 sq. ft.
- Lot area:33 Acres
- Lot Features:Pasture, Wooded
- Construction Materials:Brick Veneer
- Levels:3 Story
Schools
- High school:2-Boiling Springs
- Middle school:2-Rainbow Lake Middle School
- Elementary school:2-Cooley Springs
Utilities
- Water:Well
- Sewer:Septic Tank
Finances and disclosures
- Price:$1,200,000
- Price per sq. ft.:$384.62
- Tax amount:$1,021 (2025)
Parking
- Parking description:Attached
- Garage:Yes
- Garage spaces:2
New listings near 5408 Hwy 11
- New
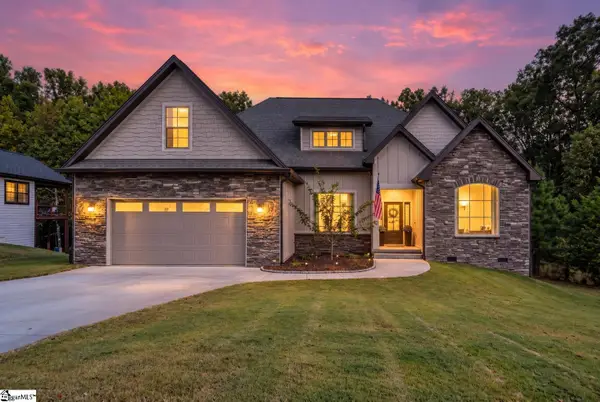 $525,000Active3 beds 3 baths
164 Woodland Avenue, Inman, SC 29349
MLS# 1609583Listed by: BLUEFIELD REALTY GROUP - New
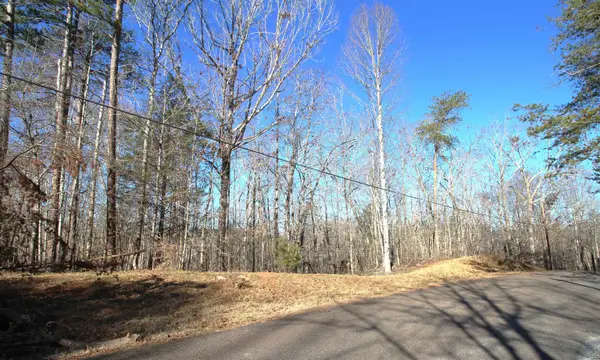 $65,000Active3.3 Acres
1559 Country Estates Road, Inman, SC 29349
MLS# 343824Listed by: PONCE REALTY GROUP - New
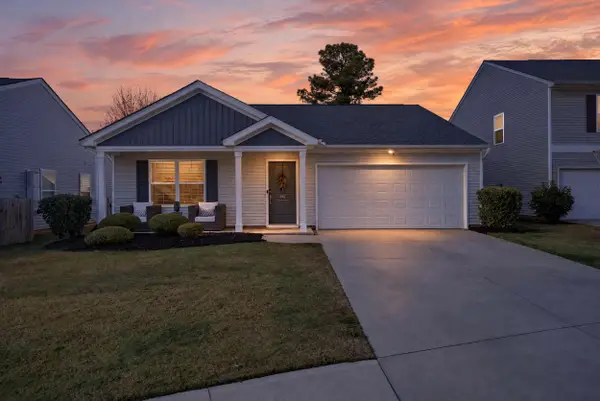 $249,000Active3 beds 2 baths1,264 sq. ft.
582 Ridgeville Crossing Drive, Inman, SC 29349
MLS# 343828Listed by: COLDWELL BANKER CAINE REAL EST - New
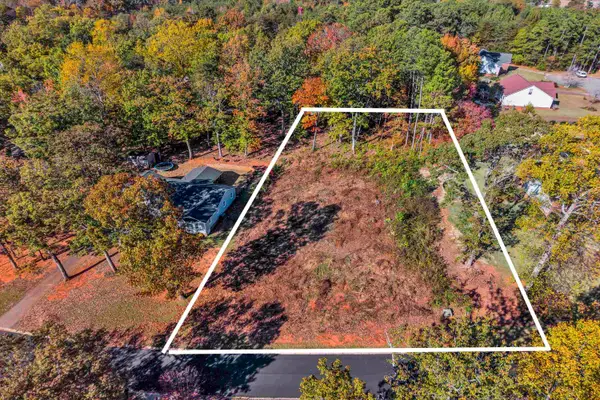 $105,000Active0.75 Acres
119 Mcintosh Ln, Inman, SC 29349
MLS# 343784Listed by: PONCE REALTY GROUP - Open Sun, 2 to 4pmNew
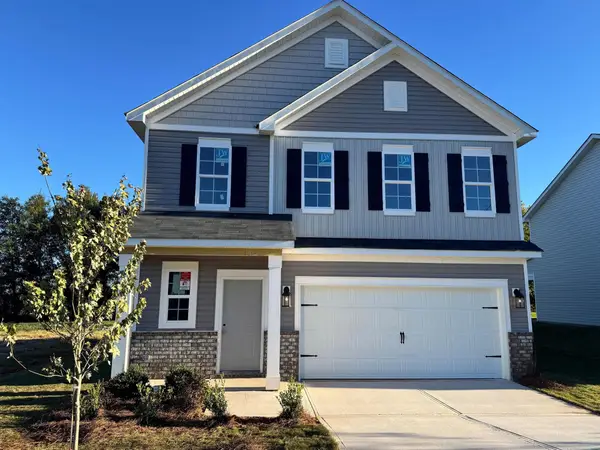 $328,745Active4 beds 3 baths2,012 sq. ft.
348 Blane Court, Inman, SC 29349
MLS# 343789Listed by: EHC BROKERAGE, LP - Open Sun, 2 to 4pmNew
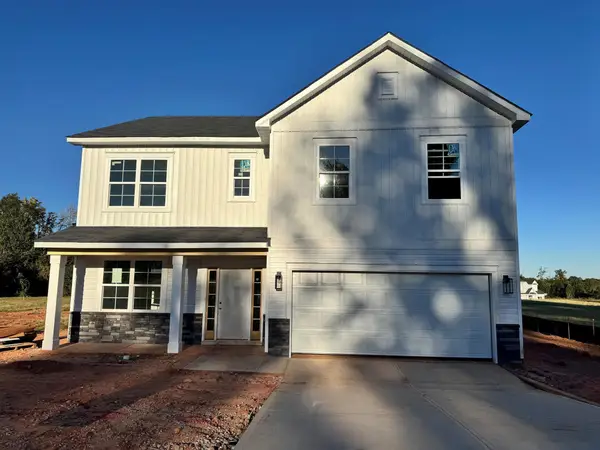 $370,633Active4 beds 3 baths2,413 sq. ft.
414 Gooseberry Court, Inman, SC 29349
MLS# 343790Listed by: EHC BROKERAGE, LP - New
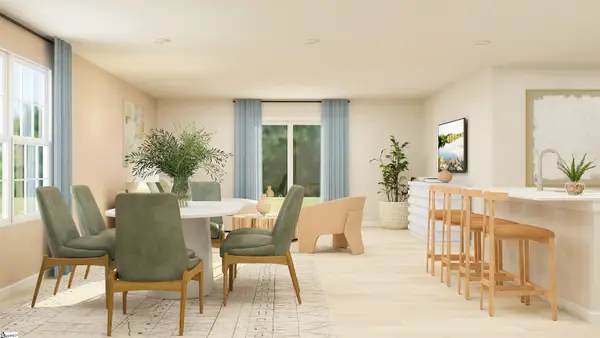 $299,999Active5 beds 3 baths
2115 Amber Moon Lane, Inman, SC 29349
MLS# 1609469Listed by: LENNAR CAROLINAS LLC - New
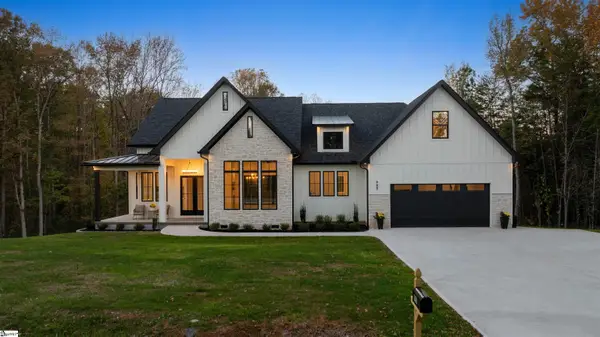 $760,000Active3 beds 4 baths
985 Edwards Road, Inman, SC 29349
MLS# 1609470Listed by: HOMECOIN.COM - New
 $258,000Active3 beds 2 baths1,400 sq. ft.
330 Hicks Dr, Inman, SC 29349
MLS# 343763Listed by: THE COLEMAN COMPANY


Protect your home and budget from life's surprises with an Assurant Home Warranty, backed by a partner that supports you through every step of homeownership. Explore Plans.
©2026 Century 21 Real Estate LLC. All rights reserved. CENTURY 21®, the CENTURY 21 Logo and C21® are service marks owned by Century 21 Real Estate LLC. Century 21 Real Estate LLC fully supports the principles of the Fair Housing Act and the Equal Opportunity Act. Each office is independently owned and operated. Listing information is deemed reliable but not guaranteed accurate.