
706 Heavenly Days Street, Inman, SC 29349-8341
Local realty services provided by:CENTURY 21 Triangle Group
706 Heavenly Days Street,Inman, SC 29349-8341
$237,900
- 3 Beds
- 3 Baths
- - sq. ft.
- Single family
- Active
Listed by: sheriess e singletary
Office: keller williams grv upst
MLS#:1601035
Source:SC_GGAR
Price summary
- Price:$237,900
- Monthly HOA dues:$28.75
About this home
Welcome Home where affordability meets location in the sought-after Boiling Springs area. Step inside the main level to a bright, open-concept layout where the kitchen, living, and dining areas flow seamlessly together, filled with natural light from multiple windows. Lush, New carpet added downstairs on 8/25/26 ! The half bath is perfect for guests, and the kitchen offers space for a dining table, a pantry closet, and a peaceful view of the fenced-in backyard. Upstairs, you''ll find a spacious primary suite complete with a walk-in closet and private full bathroom, along with two additional bedrooms, a second full bath, and a laundry room. As an added bonus, the seller is including the refrigerator, washer, and dryer. The backyard has a peach tree and a pear tree; plus a fence and a storage shed have been added -perfect for your famliy's needs. Another added bonus: the owners have added tint to all the windows to help with excessive heat, harsh glare, or fading furniture. Oakland Farm community is just minutes from Highway 9 shopping, dining, medical facilities, District 2 schools, I-26 and I-85. The neighborhood also features a community playground for little ones to enjoy. Schedule your showing today and make this home yours!...
Contact an agent
Home facts
- Year built:2022
- Subdivision & Development:Oakland Farm
- Listing ID #:1601035
- Added:9 day(s) ago
- Updated:August 25, 2026 at 04:28 PM
Rooms and interior
- Bedrooms:3
- Total bathrooms:3
- Full bathrooms:2
- Half bathrooms:1
- Flooring:Carpet, Vinyl
- Kitchen Description:Dishwasher, Disposal, Microwave, Refrigerator
Heating and cooling
- Cooling:Electric
- Heating:Electric, Forced Air, Heat Pump
- Central air:Yes
Structure and exterior
- Roof:Architectural
- Year built:2022
- Lot Features:1/2 Acre or Less
- Architectural Style:Craftsman, Traditional
- Construction Materials:Vinyl Siding
- Exterior Features:Patio
- Foundation Description:Slab
- Levels:2 Story
Schools
- High school:Boiling Springs
- Middle school:Boiling Springs
- Elementary school:Oakland
Utilities
- Water:Public
- Sewer:Public Sewer
Finances and disclosures
- Price:$237,900
- Tax amount:$1,564
Features and amenities
- Appliances:Dishwasher, Electric Water Heater, Free-Standing Electric Range, Microwave, Refrigerator, Washer
- Laundry features:2nd Floor, Dryer, Laundry Room, Walk-in, Washer
- Amenities:int_feat_Ceiling Smooth, int_feat_Laminate Counters, int_feat_Walk-In Closet(s)
Parking
- Total parking spaces:2
- Parking description:Attached, Concrete
- Garage:Yes
- Garage spaces:2
New listings near 706 Heavenly Days Street
- New
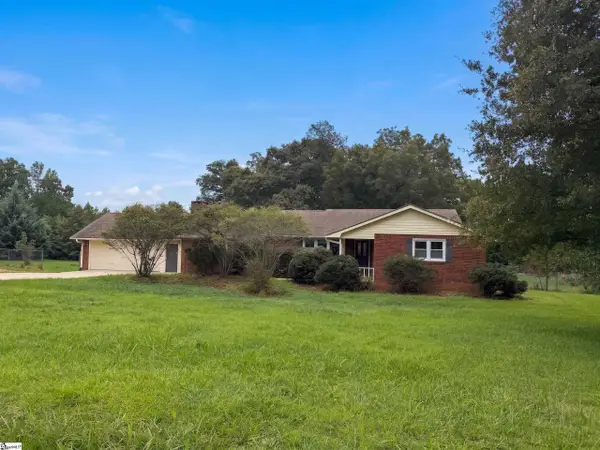 $339,000Active3 beds 2 baths
161 Skinner Road, Inman, SC 29349
MLS# 1601821Listed by: OPENDOOR BROKERAGE - New
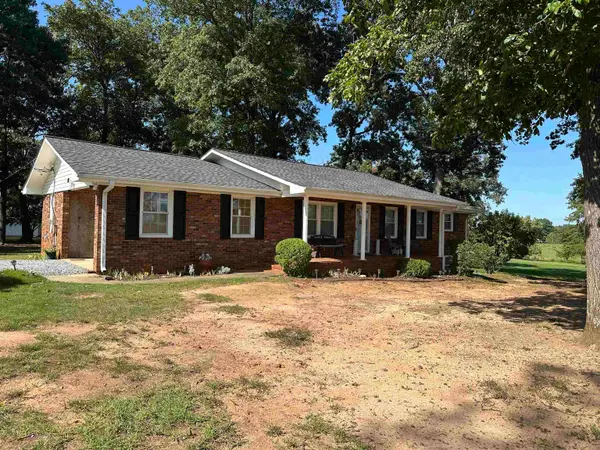 $285,000Active3 beds 2 baths1,492 sq. ft.
110 Triple C Drive, Inman, SC 29349
MLS# 340949Listed by: CENTURY 21 BLACKWELL & CO - New
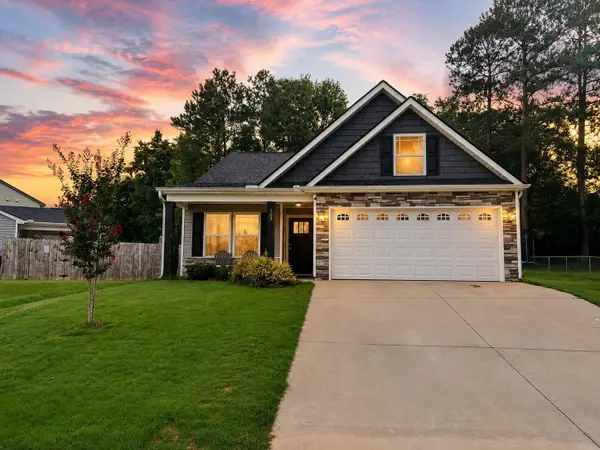 $279,900Active3 beds 2 baths1,456 sq. ft.
102 Manning Farmer Ln, Inman, SC 29349
MLS# 340943Listed by: AFFINITY GROUP REALTY - New
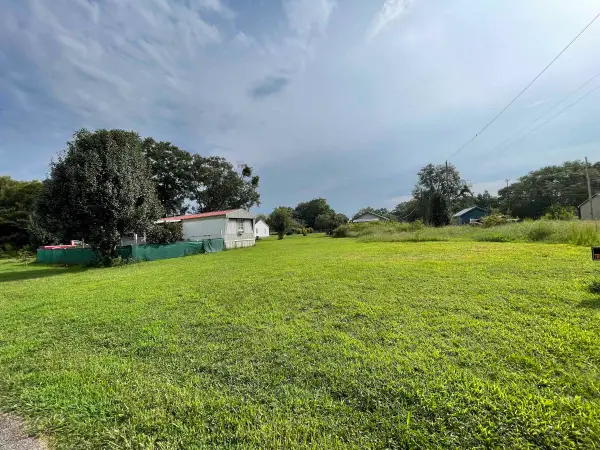 $150,000Active3 beds 2 baths1,064 sq. ft.
5 Stone Street, Inman, SC 29349-1726
MLS# 340936Listed by: KELLER WILLIAMS REALTY - New
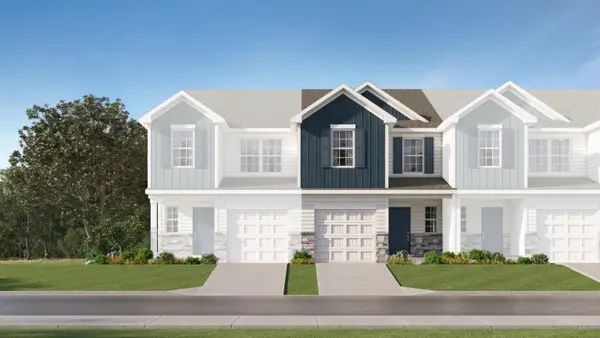 $199,999Active3 beds 3 baths1,423 sq. ft.
1244 Cattleman Acres Drive, Inman, SC 29349
MLS# 340922Listed by: LENNAR CAROLINAS, LLC - New
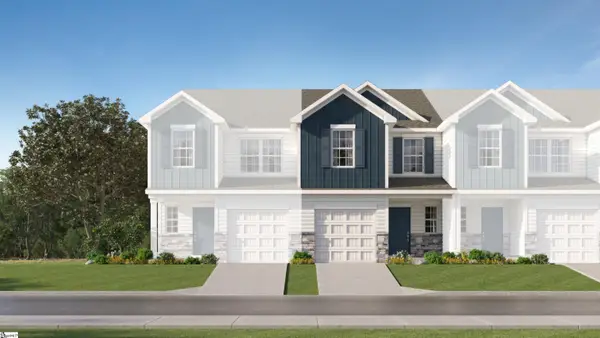 $199,999Active3 beds 3 baths
1260 Cattleman Acres Drive, Inman, SC 29349
MLS# 1601746Listed by: LENNAR CAROLINAS LLC - New
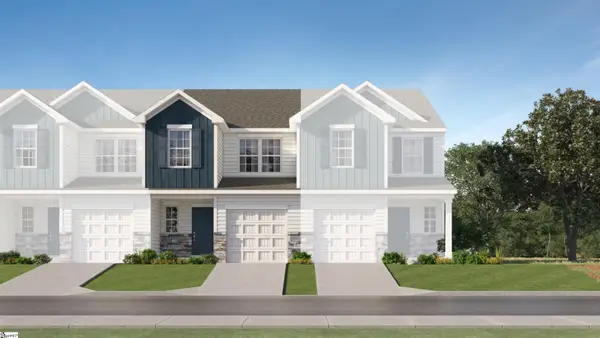 $199,999Active3 beds 3 baths
1264 Cattleman Acres Drive, Inman, SC 29349
MLS# 1601748Listed by: LENNAR CAROLINAS LLC - New
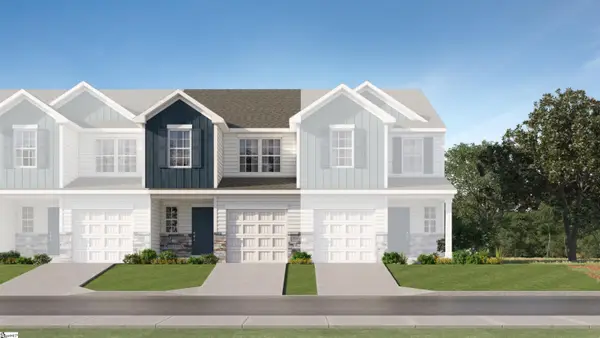 $201,999Active3 beds 3 baths
1248 Cattleman Acres Drive, Inman, SC 29349
MLS# 1601749Listed by: LENNAR CAROLINAS LLC - New
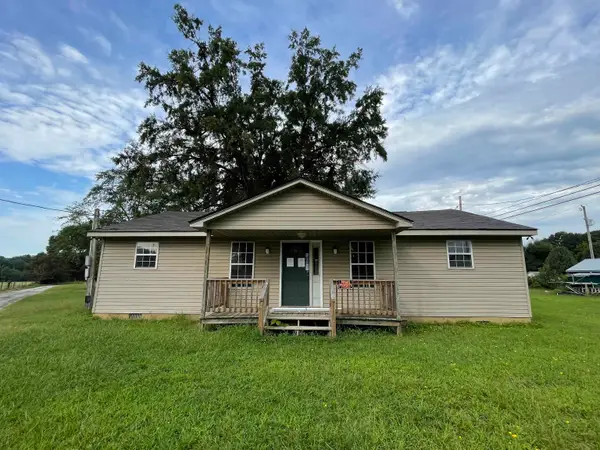 $125,000Active3 beds 2 baths1,395 sq. ft.
28 Ridge Road, Inman, SC 29349
MLS# 340915Listed by: KELLER WILLIAMS REALTY - New
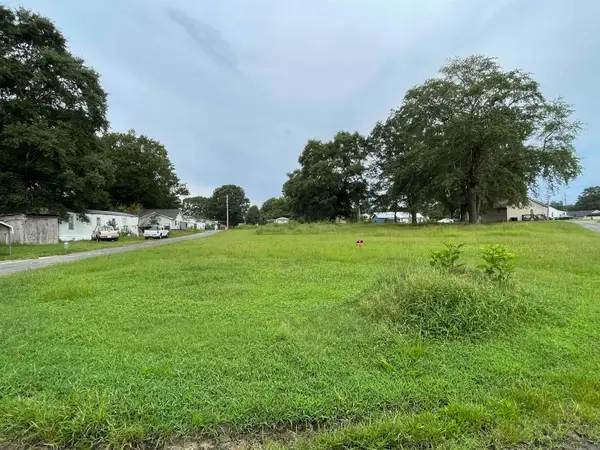 $25,000Active0.27 Acres
19 Stone Street, Inman, SC 29349
MLS# 340916Listed by: KELLER WILLIAMS REALTY


Protect your home and budget from life's surprises with an Assurant Home Warranty, backed by a partner that supports you through every step of homeownership. Explore Plans.
©2026 Century 21 Real Estate LLC. All rights reserved. CENTURY 21®, the CENTURY 21 Logo and C21® are service marks owned by Century 21 Real Estate LLC. Century 21 Real Estate LLC fully supports the principles of the Fair Housing Act and the Equal Opportunity Act. Each office is independently owned and operated. Listing information is deemed reliable but not guaranteed accurate.