
771 E Long Bay Drive, Inman, SC 29349
Local realty services provided by:CENTURY 21 The Harrelson Group
771 E Long Bay Drive,Inman, SC 29349
$997,000
- 5 Beds
- 4 Baths
- 5,100 sq. ft.
- Single family
- Active
Listed by: emilee mosso
Office: century 21 blackwell & co
MLS#:338638
Source:SC_SMLS
Price summary
- Price:$997,000
- Price per sq. ft.:$195.49
About this home
Welcome to 771 East Long Bay Drive, nestled in the highly sought-after Woodfin Ridge Golf Course Community—located within the exclusive gated Reserve section. VIEWS, VIEWS, VIEWS! Perfectly positioned on hole number seven, this private cul-de-sac lot spans an impressive 0.78 acres, offering breathtaking golf course scenery and exceptional outdoor space. This stunning all-brick home boasts over 5,000 square feet of thoughtfully designed living space, featuring six spacious bedrooms and four full bathrooms. The main-level primary suite offers convenience and comfort, while upstairs you’ll find a well-designed Jack-and-Jill bathroom—perfect for family or guests. The upstairs flex space is extremely spacious! Throughout the home, you’ll also appreciate the ample storage space, thoughtfully integrated to keep everything organized and out of sight. The main level showcases custom hardwood floors and beautifully detailed ceilings that add character and elegance to multiple rooms. Thoughtfully designed kitchen with lots of cabinet space and double ovens. A three-car garage and rare, level lot make this home as functional as it is beautiful. Downstairs, the walk-out basement lives like a second home, complete with a full kitchen, private bedroom suite, workshop, more storage, and a generous walk-in closet—ideal for guests, in-laws, or multi-generational living. Step outside and fall in love with the incredible outdoor living space. Enjoy a covered back deck overlooking the course and water view, with additional space below perfect for cooking, relaxing, gardening, or hosting gatherings year-round. Living in Woodfin Ridge means more than just a home—it’s a lifestyle. Residents enjoy access to an 18-hole golf course, on-site dining at Zane’s Restaurant, a junior Olympic swimming pool, tennis courts, and a playground. Don’t miss your opportunity to be part of this vibrant and highly desirable community!...
Contact an agent
Home facts
- Year built:2005
- Listing ID #:338638
- Added:1 day(s) ago
- Updated:June 20, 2026 at 05:40 PM
Rooms and interior
- Bedrooms:5
- Total bathrooms:4
- Full bathrooms:4
- Flooring:Carpet, Ceramic Tile, Hardwood
- Kitchen Description:Dishwasher, Disposal, Microwave, Refrigerator
- Basement:Yes
- Living area:5,100 sq. ft.
Heating and cooling
- Cooling:Multi-Units
- Heating:Multi-Units
- Central air:Yes
Structure and exterior
- Roof:Architectural
- Year built:2005
- Building area:5,100 sq. ft.
- Lot area:0.78 Acres
- Lot Features:Level, On Golf Course, Some Trees, Underground Utilities
- Architectural Style:Traditional
- Construction Materials:Brick Veneer
Schools
- High school:2-Boiling Springs
- Middle school:2-Boiling Springs
- Elementary school:10-Oakview Elem
Utilities
- Sewer:Septic Tank
Finances and disclosures
- Price:$997,000
- Price per sq. ft.:$195.49
- Tax amount:$3,040 (2025)
Features and amenities
- Amenities:Cable Available, Ceilings-Some 9 Ft +
Parking
- Parking description:Garage
- Garage:Yes
- Garage spaces:3
New listings near 771 E Long Bay Drive
- New
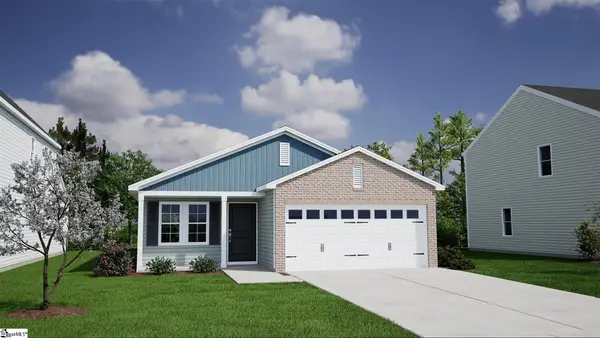 $272,000Active3 beds 2 baths
12192 Lansbury Drive, Inman, SC 29349
MLS# 1595542Listed by: MUNGO HOMES PROPERTIES, LLC - New
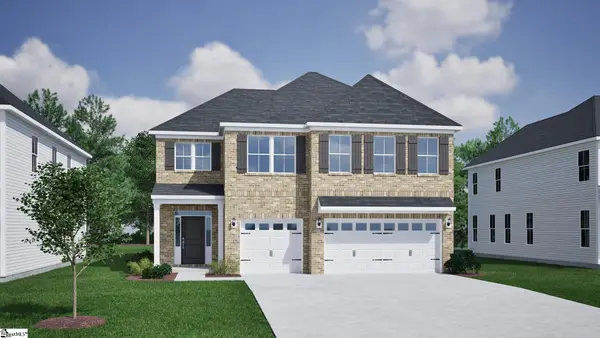 $453,000Active5 beds 4 baths
1283 Dockyard Lane, Inman, SC 29349
MLS# 1595535Listed by: MUNGO HOMES PROPERTIES, LLC - New
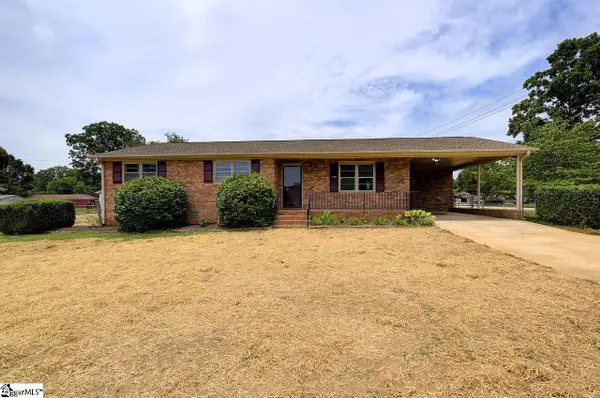 $260,000Active3 beds 2 baths
129 Venus Street, Inman, SC 29349
MLS# 1595503Listed by: HOWARD HANNA ALLEN TATE - GREENVILLE SIMPSONVILLE - New
 $239,979Active4 beds 3 baths
521 Park Street, Inman, SC 29349-9231
MLS# 1595448Listed by: SPARTAN REALTY INC. - New
 $419,000Active3 beds 2 baths2,188 sq. ft.
241 Rector Roads, Inman, SC 29349
MLS# 338611Listed by: KELLER WILLIAMS GRV UPST - New
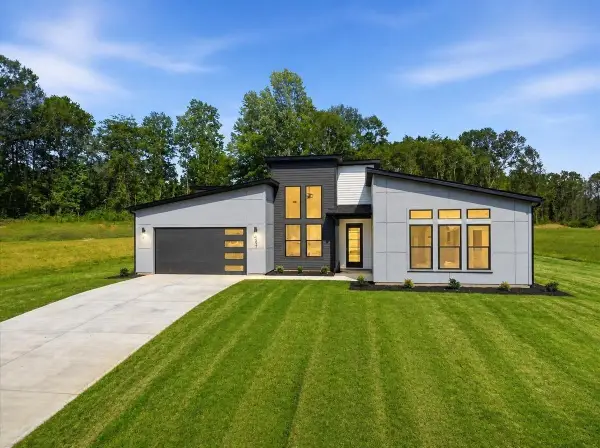 $571,000Active3 beds 3 baths2,755 sq. ft.
2021 Blessed Drive, Inman, SC 29349
MLS# 338591Listed by: EZ SELLS IT LLC - New
 $259,000Active3 beds 2 baths2,084 sq. ft.
631 Riveroak Circle, Inman, SC 29349
MLS# 338586Listed by: PONCE REALTY GROUP - New
 $390,000Active3 beds 2 baths2,444 sq. ft.
200 Cocoa Road, Inman, SC 29349
MLS# 338573Listed by: LESLIE HORNE AND ASSOCIATES - New
 $296,570Active4 beds 3 baths1,757 sq. ft.
309 Bellrock Road, Inman, SC 29349
MLS# 338571Listed by: CORNERSTONE REAL ESTATE GROUP


Protect your home and budget from life's surprises with an Assurant Home Warranty, backed by a partner that supports you through every step of homeownership. Explore Plans.
©2026 Century 21 Real Estate LLC. All rights reserved. CENTURY 21®, the CENTURY 21 Logo and C21® are service marks owned by Century 21 Real Estate LLC. Century 21 Real Estate LLC fully supports the principles of the Fair Housing Act and the Equal Opportunity Act. Each office is independently owned and operated. Listing information is deemed reliable but not guaranteed accurate.