
1017 Steeple Ridge Road, Irmo, SC 29063
Local realty services provided by:CENTURY 21 803
1017 Steeple Ridge Road,Irmo, SC 29063
$825,000
- 5 Beds
- 4 Baths
- 4,100 sq. ft.
- Single family
- Active
Listed by: patrick o'connor
Office: coldwell banker realty
MLS#:639353
Source:SC_CML
Price summary
- Price:$825,000
- Price per sq. ft.:$201.22
- Monthly HOA dues:$100
About this home
1017 Steeple Ridge Road is located in Ascot Estates, the most prestigious section of Irmo's highly sought-after Ascot community. This custom-built home offers 5 bedrooms, 3.5 bathrooms, a spacious bonus room, and one of the finest backyards in the neighborhood. The oversized screened porch opens to a recently expanded deck, perfect for outdoor dining and relaxing. Below, a covered gazebo with a hot tub features privacy screens, a wood-paneled ceiling, lighting, and a ceiling fan, creating the perfect retreat. Surrounded by mature trees, the backyard also includes a beautiful pebble-stone fire pit and plenty of room for a future pool.The two-story foyer is flanked by a large den and formal dining room. Hardwood floors flow throughout much of the main level. The family room features a gas fireplace, walls of windows, and opens seamlessly to the kitchen with stainless steel appliances, abundant cabinetry, generous counter space, and an eat-in area overlooking the backyard. The laundry/mudroom is conveniently located off the kitchen with access to the garage and back porch. The owner's suite is privately located at the rear of the home and offers dual walk-in closets, a jetted tub, large tile shower, private water closet, separate vanities, and a private office that also makes an ideal nursery or craft room.Two staircases lead upstairs. Bedrooms 2 and 3 share a Jack and Jill bath and both feature large walk-in closets, while Bedroom 2 also accesses one of two walk-in storage areas. Bedroom 4 has a private bath, Bedroom 5 has easy access to the hall bath, and the oversized bonus room includes its own staircase downstairs. A walk-up attic provides exceptional storage and future expansion potential. 2 NEW HVAC SYSTEMS. Ascot amenities include a clubhouse, pool, playground, tennis courts, and sidewalks throughout the community. Zoned for award-winning Lexington/Richland School District Five, including Dutch Fork High School. Ask about a possible $2,000 lender credit.*Ask about possible 2K in lender credit. Disclaimer: CMLS has not reviewed and, therefore, does not endorse vendors who may appear in listings....
Contact an agent
Home facts
- Year built:1996
- Subdivision & Development:ASCOT ESTATES
- Listing ID #:639353
- Added:94 day(s) ago
- Updated:October 26, 2026 at 11:08 PM
Rooms and interior
- Bedrooms:5
- Total bathrooms:4
- Full bathrooms:3
- Half bathrooms:1
- Dining Description:Ceilings-High (over 9 Ft), Floors-Hardwood, Molding
- Bathrooms Description:Bath-Jack & Jill, Bath-Private, Bath-Shared, Double Vanity, Separate Shower, Tub-Garden, Whirlpool
- Kitchen Description:Backsplash-Tiled, Bar, Cabinets-Painted, Counter Tops-Granite, Eat In, Recessed Lights
- Bedroom Description:Ceiling Fan, Ceilings-High (over 9 Ft), Closet-His & Her, Closet-Private, Closet-Walk in, On Main Level, Separate Shower, Separate Water Closet, Sitting Room
- Basement Description:No Basement
- Living area:4,100 sq. ft.
Heating and cooling
- Cooling:Central
- Heating:Central
Structure and exterior
- Year built:1996
- Building area:4,100 sq. ft.
- Lot area:0.58 Acres
- Architectural Style:Traditional
- Construction Materials:Brick-All Sides-AbvFound
- Exterior Features:Deck, Hot Tub
- Levels:2 Story
Schools
- High school:Dutch Fork
- Middle school:Dutch Fork
- Elementary school:River Springs
Utilities
- Water:Public
- Sewer:Public
Finances and disclosures
- Price:$825,000
- Price per sq. ft.:$201.22
Features and amenities
- Pool features:Hot Tub
Parking
- Parking description:Garage Attached, Main Level Garage, Side Entry
- Garage spaces:2
New listings near 1017 Steeple Ridge Road
- New
 $319,900Active4 beds 3 baths1,978 sq. ft.
227 Engineer Lane, Irmo, SC 29063
MLS# 645710Listed by: SM SOUTH CAROLINA BROKERAGE LLC - New
 $329,900Active3 beds 3 baths2,325 sq. ft.
231 Engineer Lane, Irmo, SC 29063
MLS# 645711Listed by: SM SOUTH CAROLINA BROKERAGE LLC - New
 $299,000Active4 beds 3 baths3,067 sq. ft.
1517 N Woodstream Road, Columbia, SC 29212
MLS# 645675Listed by: UNITED REAL ESTATE SC - New
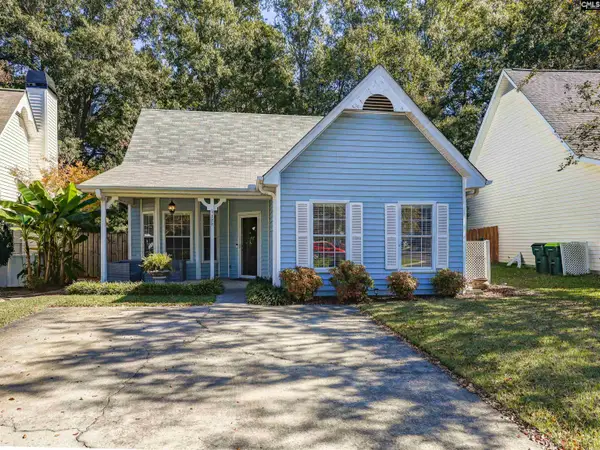 $199,900Active2 beds 2 baths1,349 sq. ft.
122 Fredricksburg Way, Columbia, SC 29210
MLS# 645645Listed by: EXIT PALMETTO REAL ESTATE SERV - New
 $256,800Active3 beds 3 baths1,556 sq. ft.
401 Cressfell Road, Irmo, SC 29063
MLS# 645561Listed by: HOMESTEAD & ASSOCIATES, LLC - New
 $1,450,000Active5 beds 7 baths4,815 sq. ft.
Address Withheld By Seller, Irmo, SC 29063
MLS# 4414230Listed by: COMPASS - New
 $429,000Active4 beds 4 baths2,937 sq. ft.
115 Walnut Court, Columbia, SC 29212
MLS# 645549Listed by: BETTER HOMES AND GARDENS REAL EST MEDLEY - New
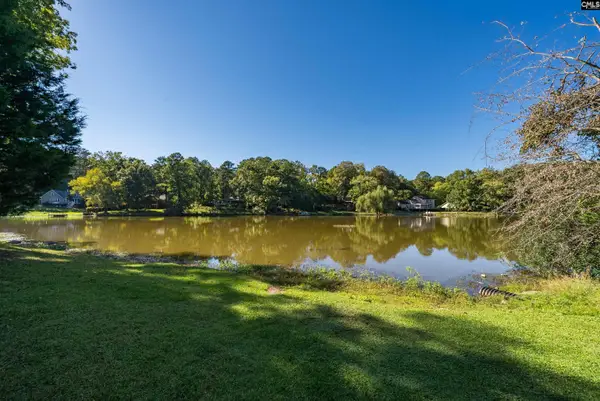 $340,000Active4 beds 3 baths2,136 sq. ft.
333 Hunters Blind Drive, Columbia, SC 29212
MLS# 645386Listed by: COLDWELL BANKER REALTY - New
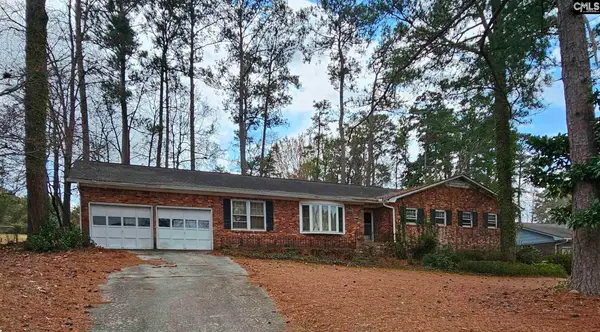 $200,000Active4 beds 2 baths1,982 sq. ft.
314 Leton Drive, Columbia, SC 29210
MLS# 645344Listed by: WINGARD AND ASSOCIATES REALTY - Open Sat, 12 to 2pmNew
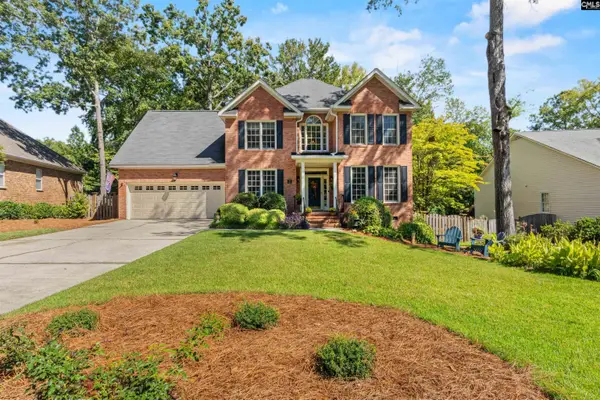 $375,000Active3 beds 3 baths2,480 sq. ft.
421 Annondale Road, Columbia, SC 29212
MLS# 645286Listed by: KELLER WILLIAMS REALTY


Protect your home and budget from life's surprises with an Assurant Home Warranty, backed by a partner that supports you through every step of homeownership. Explore Plans.
©2026 Century 21 Real Estate LLC. All rights reserved. CENTURY 21®, the CENTURY 21 Logo and C21® are service marks owned by Century 21 Real Estate LLC. Century 21 Real Estate LLC fully supports the principles of the Fair Housing Act and the Equal Opportunity Act. Each office is independently owned and operated. Listing information is deemed reliable but not guaranteed accurate.