
36 Gallantry Court, Irmo, SC 29063
Local realty services provided by:CENTURY 21 The Harrelson Group
36 Gallantry Court,Irmo, SC 29063
$675,000
- 4 Beds
- 4 Baths
- 3,515 sq. ft.
- Single family
- Active
Listed by: patrick o'connor
Office: coldwell banker realty
MLS#:642945
Source:SC_CML
Price summary
- Price:$675,000
- Price per sq. ft.:$192.03
- Monthly HOA dues:$100
About this home
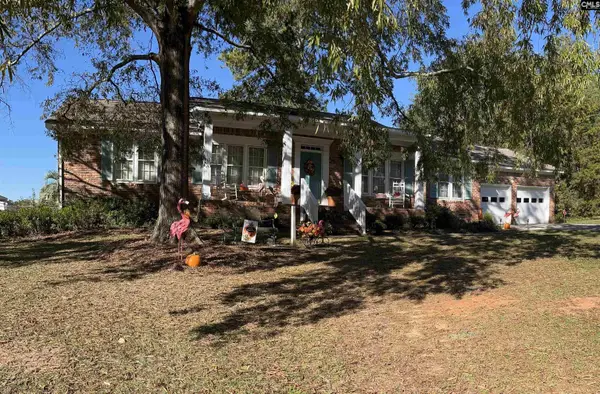
Situated on a .87-acre lot with a peaceful pond view and surrounded by mature trees, 36 Gallantry Court in Ascot Ridge provides the perfect combination of location, layout, privacy, and views.The home welcomes you with a two-story foyer and a formal dining room to the left. Straight ahead, the spacious family room features a beautiful fireplace, built-ins, and picturesque views of the pond. This space opens to a large back deck and flows naturally into the kitchen, creating a comfortable layout for both everyday living and entertaining.The kitchen provides plenty of cabinet and counter space, along with an eat-in area that provides access to the recently added glass-enclosed sunroom. Heated and cooled for year-round use, this inviting space is the perfect place to enjoy the wooded setting and pond views morning or night, summer or winter.The owner’s suite is conveniently located on the main level and also provides direct access to the large back deck. The suite has been expanded to provide additional space and two closets, including an impressive walk-in closet with built-ins. The private owner’s bath features a large tiled shower, soaking tub, and dual vanities.Also on the main level are a half bath and a spacious laundry room with a utility sink, conveniently located near the entrance to the oversized side-entry garage.Upstairs, bedroom 2 includes a private full bath, while bedrooms 3 and 4 share a full bath. Bedroom 5, located over the garage and complete with a closet, provides additional flexibility for guests, a home office, media room, or bonus space. Three of the upstairs bedrooms also feature built-in desks, perfect for homework, studying, or working from home. The 5th bedroom/room over also has a built-in media area.Ascot is known for its impressive neighborhood amenities, including a community pool, tennis courts, playground, walking trails, sidewalks on both sides of the street, and community events throughout the year, including an annual Fourth of July fireworks celebration and holiday party. The home is currently zoned for River Springs Elementary, Dutch Fork Middle & High Schools.Ask about a possible $2,000 lender credit. Disclaimer: CMLS has no...
Contact an agent
Home facts
- Year built:2004
- Subdivision & Development:ASCOT ESTATES
- Listing ID #:642945
- Added:1 day(s) ago
- Updated:September 15, 2026 at 03:08 PM
Rooms and interior
- Bedrooms:4
- Total bathrooms:4
- Full bathrooms:3
- Half bathrooms:1
- Dining Description:Ceilings-High (over 9 Ft), Floors-Hardwood, Molding
- Bathrooms Description:Bath-Private, Double Vanity, Separate Shower, Tub-Garden, Tub-Shower
- Kitchen Description:Backsplash-Tiled, Bar, Cabinets-Painted, Counter Tops - Concrete, Dishwasher, Disposal, Eat In, Floors-Hardwood, Freezer, Icemaker, Microwave Above Stove, Pantry, Recessed Lights, Refrigerator
- Bedroom Description:Balcony-Deck, Built-ins, Ceiling Fan, Ceilings-High (over 9 Ft), Closet-Private, Closet-Walk in, Floors-Hardwood, French Doors, On Main Level, Recessed Lighting, Separate Shower, Separate Water Closet
- Basement Description:No Basement
- Living area:3,515 sq. ft.
Heating and cooling
- Cooling:Central, Gas Pac
- Heating:Central, Gas Pac, Heat Pump 2nd Lvl
Structure and exterior
- Year built:2004
- Building area:3,515 sq. ft.
- Lot area:0.87 Acres
- Lot Features:Cul-de-Sac
- Architectural Style:Traditional
- Construction Materials:Brick-All Sides-AbvFound
- Exterior Features:Deck, Sprinkler
- Levels:2 Story
Schools
- High school:Dutch Fork
- Middle school:Dutch Fork
- Elementary school:River Springs
Utilities
- Water:Public
- Sewer:Public
Finances and disclosures
- Price:$675,000
- Price per sq. ft.:$192.03
Features and amenities
- Laundry features:Heated Space, Mud Room
- Amenities:Attic Access, Attic Pull-Down Access, Attic Storage, BookCase, Built-ins, Cable TV Available, Ceiling Fan, Central Vacuum, Horse OK, Smoke Detector, Tennis Courts
Parking
- Parking description:Garage Attached, Side Entry
- Garage spaces:2
New listings near 36 Gallantry Court
- New
 $85,000Active2 beds 2 baths900 sq. ft.
3700 Bush River Road #H-4, Columbia, SC 29210
MLS# 643040Listed by: RE/MAX PURPOSE DRIVEN LLC - New
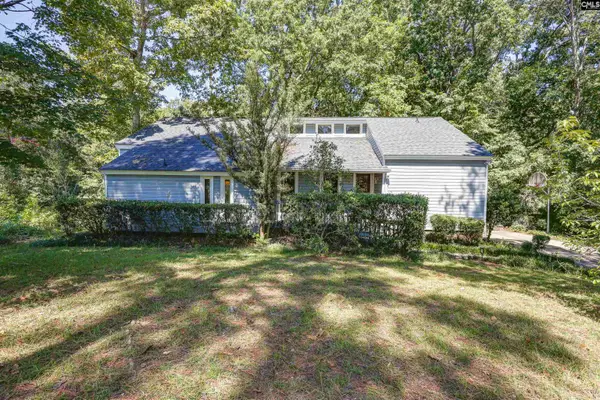
 $365,000Active5 beds 4 baths3,115 sq. ft.
331 Heatherstone Road, Columbia, SC 29212
MLS# 643035Listed by: REALTY ONE GROUP RESIDE - New
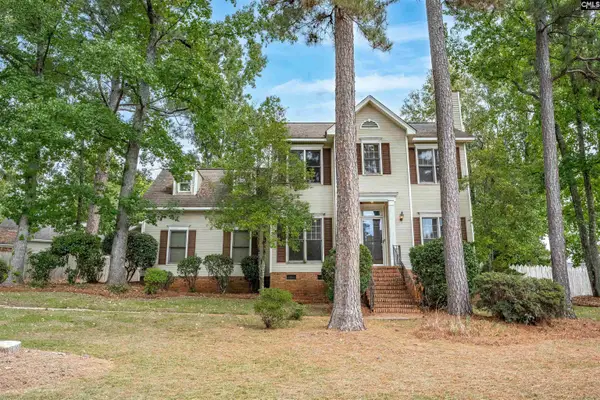
 $170,000Active3 beds 2 baths1,717 sq. ft.
158 Cokesdale Road, Columbia, SC 29212
MLS# 642991Listed by: EXIT PALMETTO REAL ESTATE SERV - New
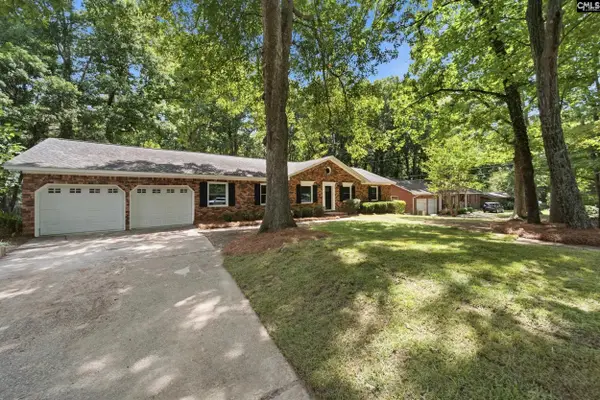
 $228,900Active3 beds 3 baths1,870 sq. ft.
109 Copper Ridge Road, Columbia, SC 29212
MLS# 642902Listed by: NEXTHOME SPECIALISTS - New
 $295,000Active3 beds 2 baths1,915 sq. ft.
214 Barmount Drive, Columbia, SC 29210
MLS# 642889Listed by: FATHOM REALTY SC LLC - New
 $303,000Active4 beds 3 baths2,183 sq. ft.
125 Lincoln Inn Road, Columbia, SC 29212
MLS# 642891Listed by: PALMETTO MOON PROPERTIES - New
 $250,000Active4 beds 2 baths1,904 sq. ft.
5 Durgano Circle, Columbia, SC 29203
MLS# 642851Listed by: YIP PREMIER REAL ESTATE LLC - New
 $338,900Active5 beds 3 baths2,675 sq. ft.
453 Blue Robin Lane, Columbia, SC 29210
MLS# 642839Listed by: COLDWELL BANKER REALTY - New
 $264,900Active3 beds 3 baths2,378 sq. ft.
548 Westlawn Road, Columbia, SC 29210
MLS# 642824Listed by: GIBBS REALTY & AUCTION CO, INC - New
 $340,000Active3 beds 3 baths1,918 sq. ft.
131 Wilton Hill Road, Columbia, SC 29212
MLS# 642768Listed by: KELLER WILLIAMS THE DOWNING GROUP


Protect your home and budget from life's surprises with an Assurant Home Warranty, backed by a partner that supports you through every step of homeownership. Explore Plans.
©2026 Century 21 Real Estate LLC. All rights reserved. CENTURY 21®, the CENTURY 21 Logo and C21® are service marks owned by Century 21 Real Estate LLC. Century 21 Real Estate LLC fully supports the principles of the Fair Housing Act and the Equal Opportunity Act. Each office is independently owned and operated. Listing information is deemed reliable but not guaranteed accurate.