
1011 Leonard Drive, Johns Island, SC 29455
Local realty services provided by:CENTURY 21 Triangle Group
Listed by: lynnette duby, dave friedman
Office: keller williams realty charleston
MLS#:26021594
Source:SC_CTAR
1011 Leonard Drive,Johns Island, SC 29455
$375,000
- 4 Beds
- 2 Baths
- 2,491 sq. ft.
- Single family
- Active
Price summary
- Price:$375,000
- Price per sq. ft.:$150.54
About this home
Welcome to this spacious 4-bedroom, 2-bath home on desirable Johns Island, offering a fantastic opportunity to make it your own. With generous living spaces, a functional floor plan, and plenty of outdoor space, this home is full of potential for its next owner.Step inside to a welcoming formal living room that flows seamlessly into the dining room, creating an ideal layout for entertaining and everyday living. Just beyond, the spacious kitchen features ample counter space, abundant cabinetry, and stainless steel appliances, providing plenty of room to cook and gather.The primary bedroom offers a private ensuite bath with a tub/shower combination. Three additional bedrooms are similar in size and share a second full bathroom, making this home well-suited for family, guests, or a home office.
At the back of the home, you'll find an expansive family room filled with natural light. A charming wood-burning stove creates a cozy focal point, while the beautiful bay window provides the perfect spot for a reading nook or relaxing with your morning coffee.
Step outside to enjoy the large screened porch, offering plenty of space for outdoor dining or entertaining while overlooking the spacious backyard.
Conveniently located with easy access to shopping, dining, and everything Johns Island has to offer, you'll also enjoy a quick drive to downtown Charleston and the beautiful beaches of Kiawah, Seabrook, and Folly Beach.
Whether you're looking for your first home, an investment opportunity, or a property where you can add your own personal style and updates, this home is full of possibilities. Don't miss your chance to make it your own!
Use preferred lender to buy this home and receive an incentive towards your closing costs!...
Contact an agent
Home facts
- Year built:1967
- Subdivision & Development:Morris Acres
- Listing ID #:26021594
- Added:30 day(s) ago
- Updated:August 28, 2026 at 04:46 PM
Rooms and interior
- Bedrooms:4
- Total bathrooms:2
- Full bathrooms:2
- Flooring:Vinyl, Wood
- Kitchen Description:Eat-in Kitchen
- Living area:2,491 sq. ft.
Heating and cooling
- Cooling:Central Air
- Heating:Forced Air
- Central air:Yes
Structure and exterior
- Year built:1967
- Building area:2,491 sq. ft.
- Lot area:0.34 Acres
- Lot Features:.5 - 1 Acre, Interior Lot, Level
- Architectural Style:Ranch
- Foundation Description:Crawl Space
- Levels:1 Story
Schools
- High school:St. Johns
- Middle school:Haut Gap
- Elementary school:Angel Oak ES 4K-1/Johns Island ES 2-5
Utilities
- Water:Public
- Sewer:Septic Tank
Finances and disclosures
- Price:$375,000
- Price per sq. ft.:$150.54
Features and amenities
- Laundry features:Laundry Room
- Amenities:Ceiling Blown, Ceiling Fan(s)
Parking
- Parking description:Off Street
New listings near 1011 Leonard Drive
- New
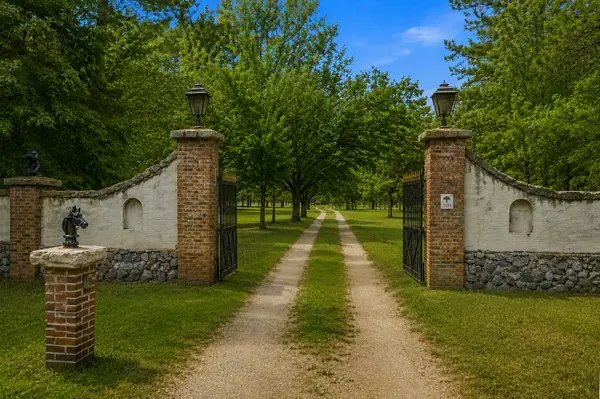 $3,280,000Active4 beds 3 baths3,521 sq. ft.
3189 Edenvale Road, Johns Island, SC 29455
MLS# 26024328Listed by: CAROLINA ONE REAL ESTATE - New
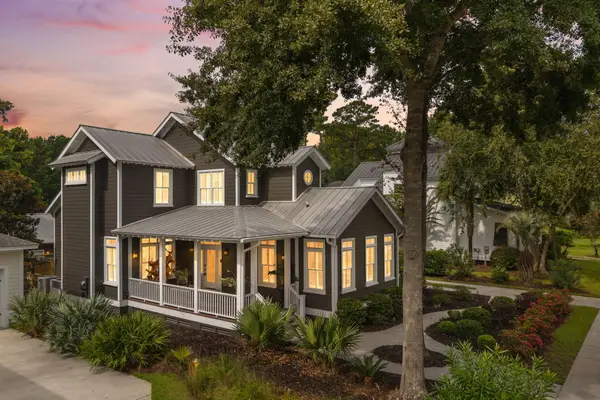 $990,000Active4 beds 4 baths2,660 sq. ft.
4013 E Amy Lane, Johns Island, SC 29455
MLS# 26024307Listed by: AKERS ELLIS REAL ESTATE LLC - New
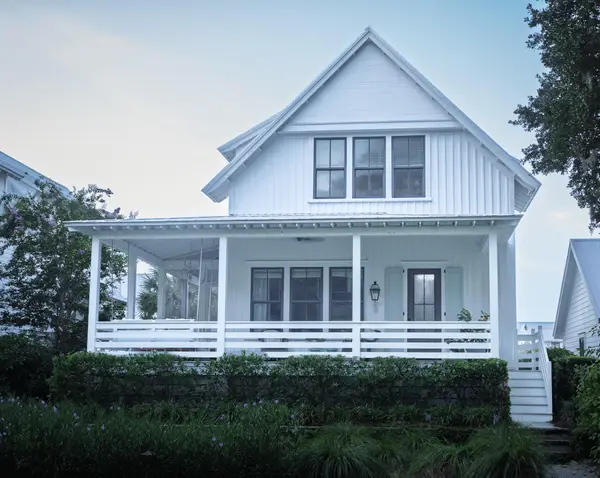 $1,490,000Active4 beds 5 baths2,642 sq. ft.
7935 Flagship Lane, Johns Island, SC 29455
MLS# 26024294Listed by: DANIEL RAVENEL SOTHEBY'S INTERNATIONAL REALTY - New
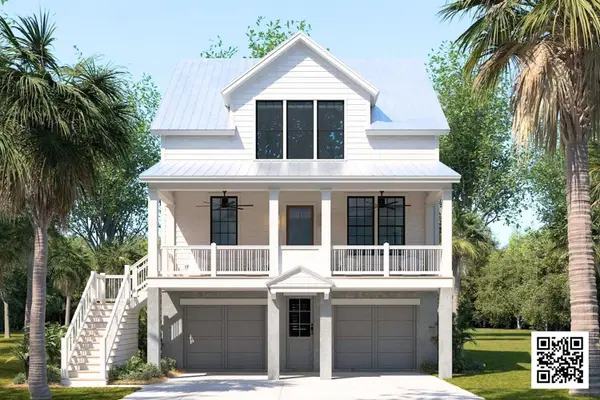 $1,525,000Active3 beds 4 baths2,809 sq. ft.
6028 Honey Hole Haven, Johns Island, SC 29455
MLS# 26024295Listed by: KIAWAH RIVER REAL ESTATE COMPANY, LLC - New
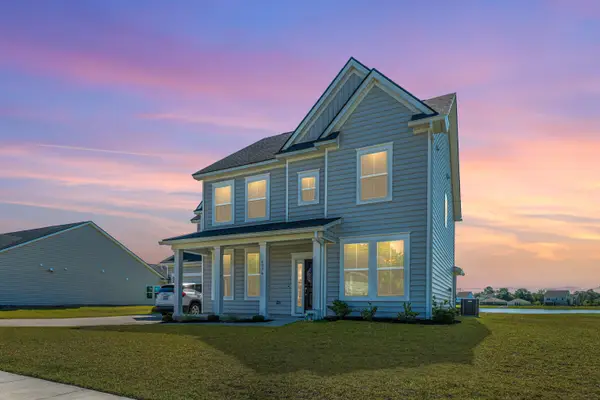 $720,000Active5 beds 4 baths2,828 sq. ft.
6976 Pumpkinseed Drive, Johns Island, SC 29455
MLS# 26024273Listed by: CAROLINA ONE REAL ESTATE - Open Sun, 11am to 1pmNew
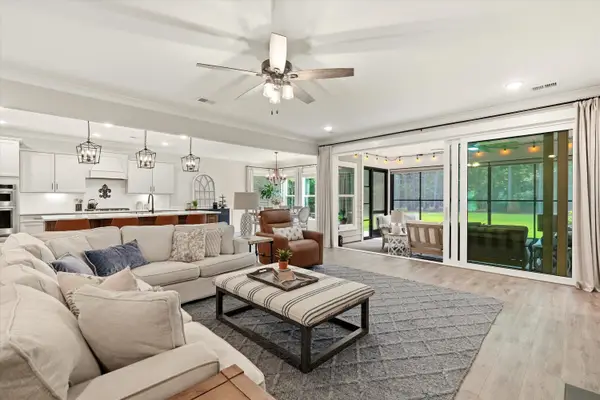 $1,250,000Active4 beds 4 baths3,610 sq. ft.
4252 Hugh Bennett Drive, Johns Island, SC 29455
MLS# 26024252Listed by: AGENTOWNED REALTY PREFERRED GROUP - New
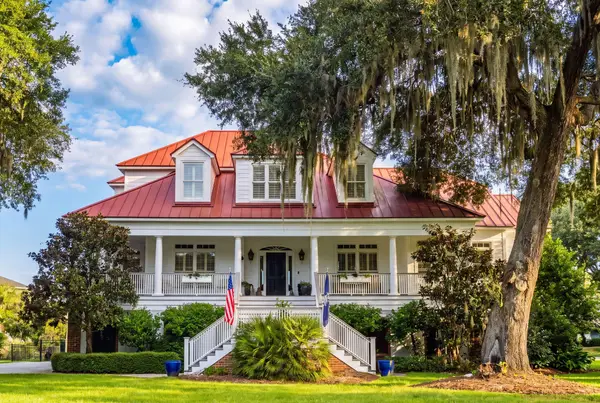 $1,375,000Active3 beds 4 baths3,393 sq. ft.
4014 Gift Boulevard, Johns Island, SC 29455
MLS# 26024213Listed by: DUNES PROPERTIES OF CHARLESTON INC - Open Sat, 11am to 1pmNew
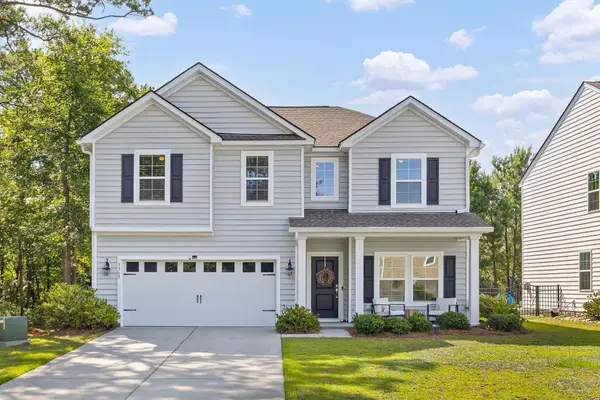 $690,000Active4 beds 3 baths3,001 sq. ft.
3360 Great Egret Drive, Johns Island, SC 29455
MLS# 26024183Listed by: BHHS CAROLINA SUN REAL ESTATE - New
 $425,000Active3 beds 2 baths1,252 sq. ft.
3579 Walkers Ferry Lane, Johns Island, SC 29455
MLS# 26024166Listed by: THE BOULEVARD COMPANY - New
 $1,000,000Active3 beds 3 baths2,625 sq. ft.
1307 Chardon Commons, Johns Island, SC 29455
MLS# 26024156Listed by: TABBY REALTY LLC


Protect your home and budget from life's surprises with an Assurant Home Warranty, backed by a partner that supports you through every step of homeownership. Explore Plans.
©2026 Century 21 Real Estate LLC. All rights reserved. CENTURY 21®, the CENTURY 21 Logo and C21® are service marks owned by Century 21 Real Estate LLC. Century 21 Real Estate LLC fully supports the principles of the Fair Housing Act and the Equal Opportunity Act. Each office is independently owned and operated. Listing information is deemed reliable but not guaranteed accurate.