
3670 Hilton Drive, Johns Island, SC 29455
Local realty services provided by:CENTURY 21 Triangle Group
Listed by: estefani paredes-duran
Office: exp realty llc.
MLS#:26028624
Source:SC_CTAR
3670 Hilton Drive,Johns Island, SC 29455
$1,100,000
- 4 Beds
- 4 Baths
- 2,600 sq. ft.
- Single family
- Active
Price summary
- Price:$1,100,000
- Price per sq. ft.:$423.08
About this home
Welcome to 3670 Hilton Drive, where modern luxury meets exceptional craftsmanship! This stunning BRAND-NEW CUSTOM-BUILT HOME offers approximately 2,600 square feet of thoughtfully designed living space, featuring 4 bedrooms, 3.5 bathrooms, and a spacious 0.33-acre lot with NO HOA!One of the home's most desirable features is its TWO PRIMARY SUITES, including a convenient FIRST-FLOOR PRIMARY SUITE, offering exceptional flexibility for multigenerational living, overnight guests, or those seeking the convenience of main-level living.Step inside and discover beautiful engineered hardwood flooring, elegant quartz countertops, and thoughtfully designed living spaces that seamlessly blend sophistication with everyday comfort. At the heart of the home is a stunning kitchen featuring a LARGEWelcome to 3670 Hilton Drive, where modern luxury meets exceptional craftsmanship! This stunning BRAND-NEW CUSTOM-BUILT HOME offers approximately 2,600 square feet of thoughtfully designed living space, featuring 4 bedrooms, 3.5 bathrooms, and a spacious 0.33-acre lot with NO HOA!
One of the home's most desirable features is its TWO PRIMARY SUITES, including a convenient FIRST-FLOOR PRIMARY SUITE, offering exceptional flexibility for multigenerational living, overnight guests, or those seeking the convenience of main-level living.
Step inside and discover beautiful engineered hardwood flooring, elegant quartz countertops, and thoughtfully designed living spaces that seamlessly blend sophistication with everyday comfort. At the heart of the home is a stunning kitchen featuring a LARGE CENTER ISLAND, perfect for gathering, entertaining, and everyday dining. Complementing the kitchen is an impressive oversized butler's kitchen, providing additional space for meal preparation, storage, and hosting.
Every detail of this custom-built home has been thoughtfully considered to create a beautiful balance of style, comfort, and functionality.
Step outside and enjoy the possibilities of the generous 0.33-acre lot, complete with an irrigation system and an existing shed offering potential for future conversion into an accessory dwelling unit (ADU), subject to applicable zoning requirements and approvals.
Situated on Johns Island, this exceptional new construction home offers the perfect combination of luxury, versatility, and Lowcountry charm.
With TWO PRIMARY SUITES, a spacious kitchen designed for entertaining, beautiful modern finishes, and NO HOA, this home is truly a standout! Schedule your private showing today and experience everything 3670 Hilton Drive has to offer!...
Contact an agent
Home facts
- Year built:2026
- Subdivision & Development:Westfield Place
- Listing ID #:26028624
- Added:1 day(s) ago
- Updated:October 18, 2026 at 08:32 PM
Rooms and interior
- Bedrooms:4
- Total bathrooms:4
- Full bathrooms:3
- Half bathrooms:1
- Kitchen Description:Eat-in Kitchen, Pantry
- Living area:2,600 sq. ft.
Heating and cooling
- Cooling:Central Air
- Central air:Yes
Structure and exterior
- Year built:2026
- Building area:2,600 sq. ft.
- Lot area:0.34 Acres
- Lot Features:0 - .5 Acre
- Foundation Description:Raised
- Levels:2 Story
Schools
- High school:West Ashley
- Middle school:C E Williams
- Elementary school:Oakland
Utilities
- Water:Public
- Sewer:Public Sewer
Finances and disclosures
- Price:$1,100,000
- Price per sq. ft.:$423.08
Features and amenities
- Laundry features:Laundry Room
- Amenities:High Ceilings
Parking
- Total parking spaces:1
- Parking description:1 Car Garage, Off Street
- Garage:Yes
- Garage spaces:1
New listings near 3670 Hilton Drive
- New
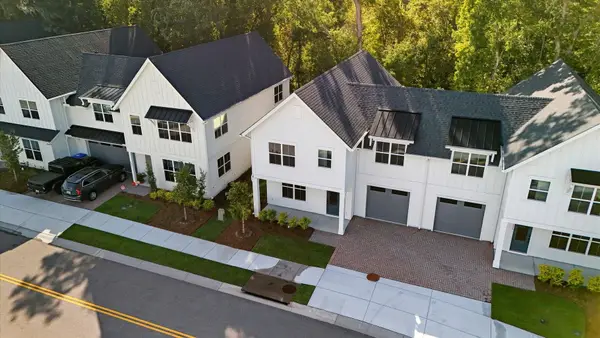 $660,000Active3 beds 3 baths2,170 sq. ft.
532 Hayes Park Boulevard, Johns Island, SC 29455
MLS# 26028490Listed by: THREE REAL ESTATE LLC - New
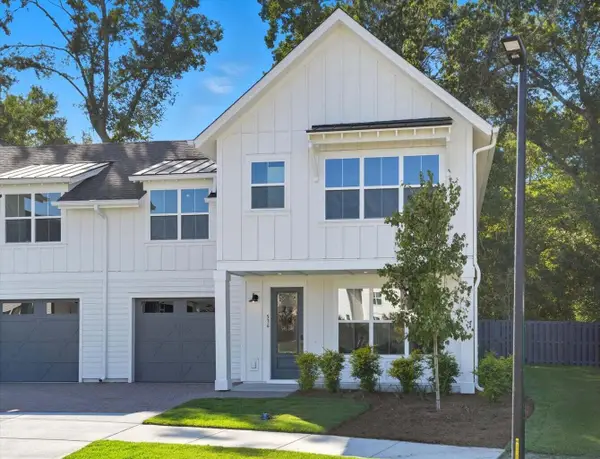 $660,000Active3 beds 3 baths2,170 sq. ft.
536 Hayes Park Boulevard, Johns Island, SC 29455
MLS# 26028491Listed by: THREE REAL ESTATE LLC - New
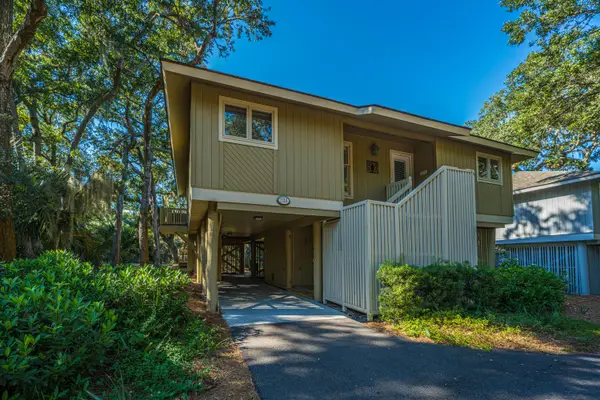 $1,090,000Active3 beds 2 baths1,551 sq. ft.
1116 Summerwind Lane, Johns Island, SC 29455
MLS# 26028461Listed by: CAROLINA ONE REAL ESTATE - New
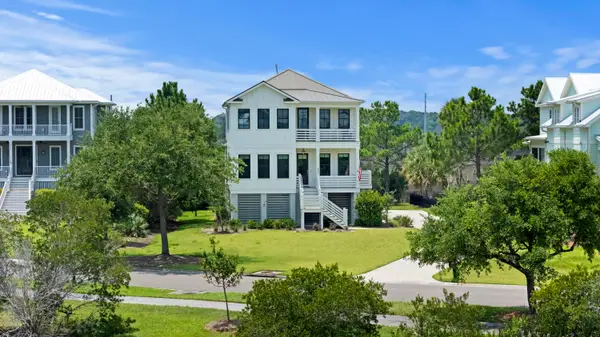 $1,690,000Active4 beds 4 baths2,921 sq. ft.
2441 Rushland Landing Road, Johns Island, SC 29455
MLS# 26028422Listed by: WILLIAM RAVEIS REAL ESTATE - New
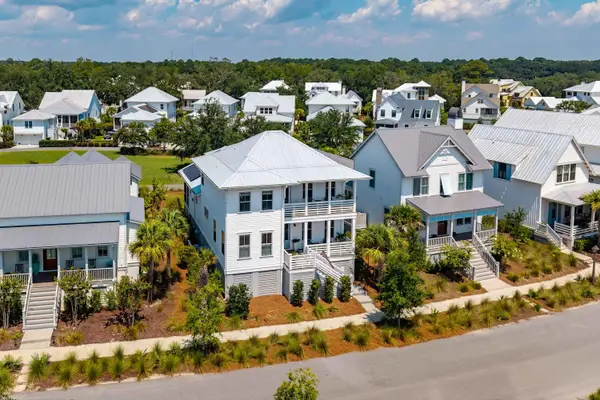 $1,675,000Active4 beds 4 baths3,038 sq. ft.
8039 Jack Island Drive, Johns Island, SC 29455
MLS# 26028391Listed by: PAM HARRINGTON EXCLUSIVES - New
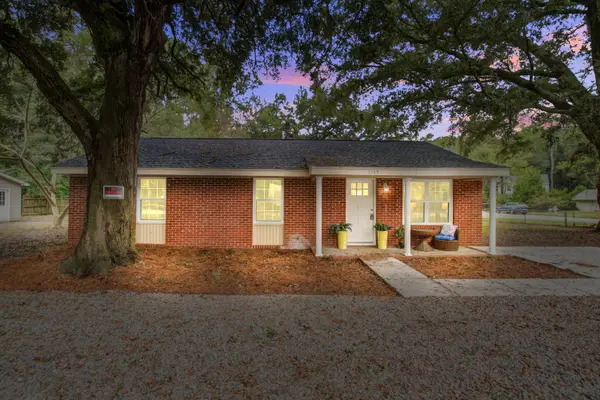 $525,000Active3 beds 2 baths1,075 sq. ft.
3285 Peyton Street, Johns Island, SC 29455
MLS# 26028406Listed by: COLDWELL BANKER COMM/ATLANTIC INT'L - Open Sun, 12 to 2pmNew
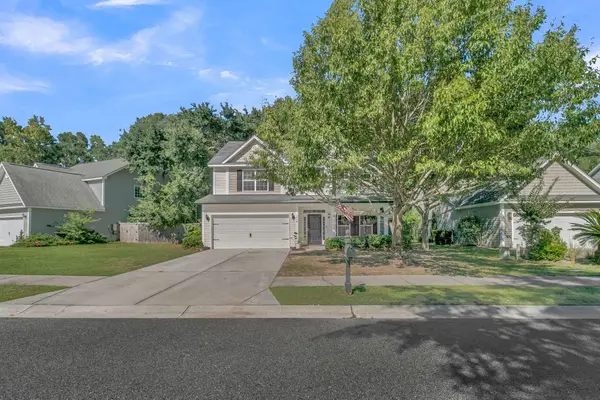 $557,900Active5 beds 3 baths2,268 sq. ft.
1516 Maple Grove Drive, Johns Island, SC 29455
MLS# 26028373Listed by: REALTY ONE GROUP COASTAL - New
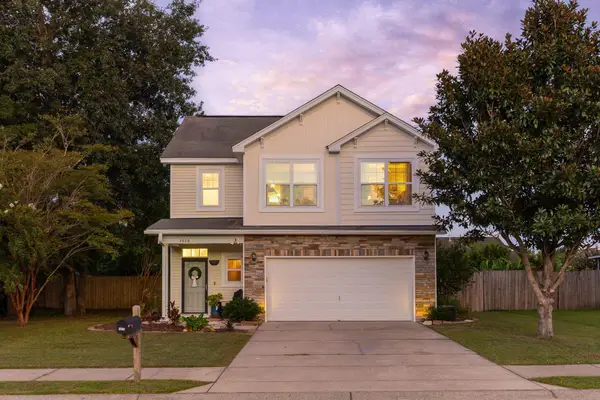 $539,900Active3 beds 3 baths1,961 sq. ft.
2023 Chilhowee Drive, Johns Island, SC 29455
MLS# 26028361Listed by: BRAND NAME REAL ESTATE - New
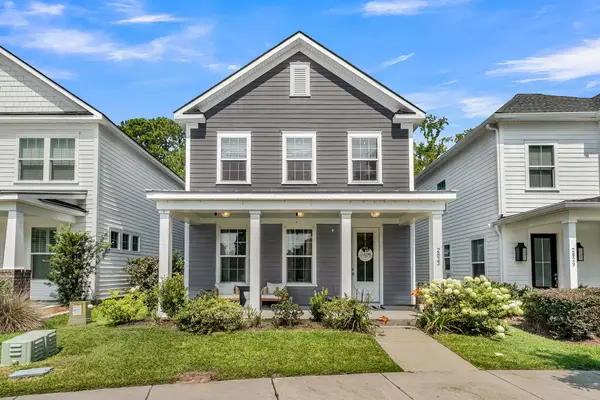 $625,000Active4 beds 3 baths2,172 sq. ft.
2833 Sugarberry Lane, Johns Island, SC 29455
MLS# 26028364Listed by: COMPASS CAROLINAS, LLC


Protect your home and budget from life's surprises with an Assurant Home Warranty, backed by a partner that supports you through every step of homeownership. Explore Plans.
©2026 Century 21 Real Estate LLC. All rights reserved. CENTURY 21®, the CENTURY 21 Logo and C21® are service marks owned by Century 21 Real Estate LLC. Century 21 Real Estate LLC fully supports the principles of the Fair Housing Act and the Equal Opportunity Act. Each office is independently owned and operated. Listing information is deemed reliable but not guaranteed accurate.