
1576 Thin Pine Drive, Johns Island, SC 29455
Local realty services provided by:CENTURY 21 Triangle Group
Listed by: john porter
Office: the exchange company, llc.
MLS#:26025911
Source:SC_CTAR
1576 Thin Pine Drive,Johns Island, SC 29455
$649,000
- 3 Beds
- 3 Baths
- 2,449 sq. ft.
- Single family
- Active
Price summary
- Price:$649,000
- Price per sq. ft.:$265.01
About this home
Welcome to 1576 Thin Pine Drive, a beautifully upgraded Monroe floor plan in Riverview Farms offering 2,449 square feet, three bedrooms, two and a half bathrooms, a versatile upstairs loft, and a study on the main level. Built in 2018 with a 10 year warranty, this thoughtfully designed home is conveniently positioned for easy access on and off Johns Island.The light filled, two story living room makes an impressive centerpiece with soaring ceilings, a fireplace, and an upstairs overlook. Luxury vinyl plank flooring flows throughout the main level, including a dedicated front office that provides an ideal work from home space.At the heart of the home, the kitchen features an oversized island, granite countertops, a farmhouse sink, stainless steel appliances, a gas range, and abundant storage. A walk in pantry, butler's pantry, and wet bar make the space especially well suited for entertaining.
Upstairs, the spacious primary suite includes a tray ceiling and an en suite bathroom with a tiled shower. Two additional bedrooms, a generous laundry room with an included washer and dryer, and a flexible loft complete the second floor.
Enjoy peaceful pond and common area views from the covered porch a relaxing outdoor setting that adds to the home's appeal. With its open layout, flexible living spaces, numerous upgrades, and convenient Johns Island location, this home brings together comfort, style, and everyday functionality....
Contact an agent
Home facts
- Year built:2018
- Subdivision & Development:Riverview Farms
- Listing ID #:26025911
- Added:1 day(s) ago
- Updated:September 16, 2026 at 07:29 PM
Rooms and interior
- Bedrooms:3
- Total bathrooms:3
- Full bathrooms:2
- Half bathrooms:1
- Flooring:Ceramic Tile
- Kitchen Description:Kitchen Island, Pantry, Wet Bar
- Living area:2,449 sq. ft.
Heating and cooling
- Cooling:Central Air
- Heating:Forced Air
- Central air:Yes
Structure and exterior
- Year built:2018
- Building area:2,449 sq. ft.
- Lot area:0.13 Acres
- Architectural Style:Traditional
- Foundation Description:Slab
- Levels:2 Story
Schools
- High school:St. Johns
- Middle school:Haut Gap
- Elementary school:Angel Oak ES 4K-1/Johns Island ES 2-5
Utilities
- Water:Public
- Sewer:Public Sewer
Finances and disclosures
- Price:$649,000
- Price per sq. ft.:$265.01
Features and amenities
- Laundry features:Laundry Room
- Amenities:Ceiling Smooth, High Ceilings, Tray Ceiling(s)
Parking
- Total parking spaces:2
- Parking description:2 Car Garage
- Garage:Yes
- Garage spaces:2
New listings near 1576 Thin Pine Drive
- New
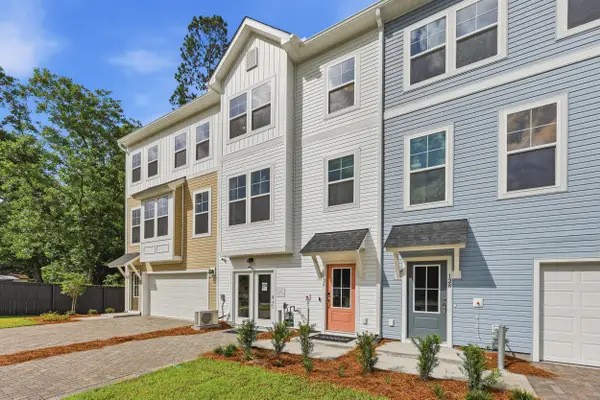 $424,990Active4 beds 4 baths2,061 sq. ft.
142 Fernbank Road, Johns Island, SC 29455
MLS# 26025939Listed by: SM SOUTH CAROLINA BROKERAGE LLC - New
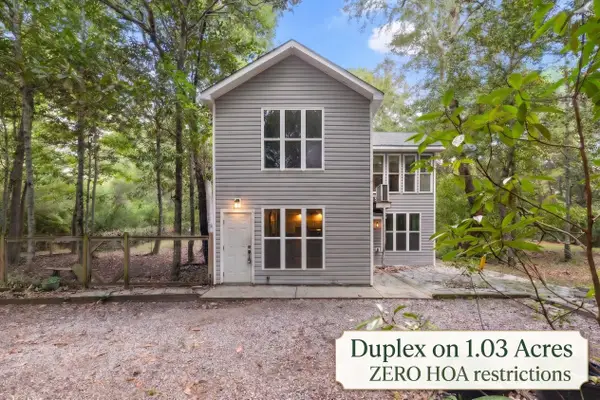 $449,000Active4 beds -- baths1,759 sq. ft.
Address Withheld By Seller, Johns Island, SC 29455
MLS# 26025942Listed by: ERA WILDER REALTY INC - New
 $549,900Active3 beds 3 baths1,800 sq. ft.
1947 High Meadow Street, Johns Island, SC 29455
MLS# 26025918Listed by: THE HUSTED TEAM POWERED BY KELLER WILLIAMS - Open Sat, 10 to 11amNew
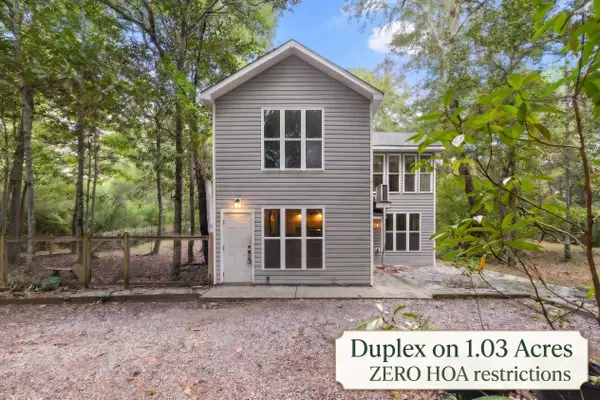 $449,000Active4 beds 2 baths1,759 sq. ft.
2961 Hut Road, Johns Island, SC 29455
MLS# 26025931Listed by: ERA WILDER REALTY INC - New
 $325,000Active3.17 Acres
2044 Shell Island, Johns Island, SC 29455
MLS# 26025871Listed by: PRATT & COMPANY REAL ESTATE - Open Sat, 1 to 4pmNew
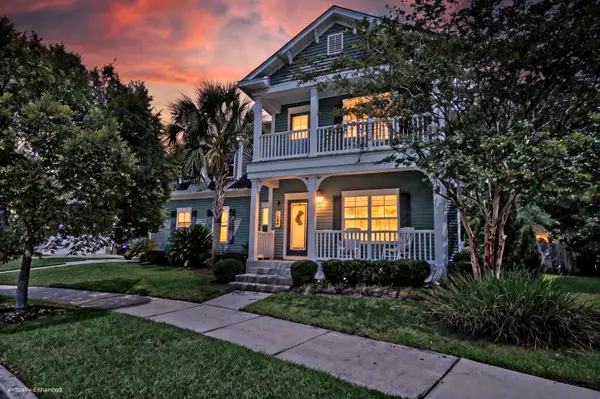 $649,900Active4 beds 3 baths2,494 sq. ft.
1299 Segar Street, Johns Island, SC 29455
MLS# 26025818Listed by: MATT O'NEILL REAL ESTATE - New
 $495,000Active0.49 Acres
5033 Oak Ridge Lane, Johns Island, SC 29455
MLS# 26025727Listed by: KIAWAH RIVER REAL ESTATE COMPANY, LLC - New
 $1,550,000Active3 beds 4 baths2,940 sq. ft.
2572 Helmsman Road, Johns Island, SC 29455
MLS# 26025714Listed by: DANIEL RAVENEL SOTHEBY'S INTERNATIONAL REALTY - New
 $599,000Active4 beds 3 baths2,347 sq. ft.
1560 Thoroughbred Boulevard, Johns Island, SC 29455
MLS# 26025672Listed by: COLDWELL BANKER REALTY


Protect your home and budget from life's surprises with an Assurant Home Warranty, backed by a partner that supports you through every step of homeownership. Explore Plans.
©2026 Century 21 Real Estate LLC. All rights reserved. CENTURY 21®, the CENTURY 21 Logo and C21® are service marks owned by Century 21 Real Estate LLC. Century 21 Real Estate LLC fully supports the principles of the Fair Housing Act and the Equal Opportunity Act. Each office is independently owned and operated. Listing information is deemed reliable but not guaranteed accurate.