
2118 Sancerre Lane, Johns Island, SC 29455
Local realty services provided by:CENTURY 21 Northland
2118 Sancerre Lane,Johns Island, SC 29455
$1,100,000
- 5 Beds
- 4 Baths
- 3,093 sq. ft.
- Single family
- Active
Listed by: russ knapp
Office: dunes properties of charleston inc
MLS#:26023228
Source:MI_NGLRMLS
Price summary
- Price:$1,100,000
- Price per sq. ft.:$355.64
About this home
Welcome to 2118 Sancerre Lane, where gracious Lowcountry living meets modern comfort in the gated community of Waterloo Estates. Set on nearly an acre with exceptional privacy, this 5-bedroom, 3.5-bath Lincoln plan by Crescent Homes offers approximately 3,093 square feet designed for everyday living and memorable gatherings.The open-concept main level centers around a beautifully appointed kitchen with stone countertops, a large island and walk-in pantry, flowing naturally into the dining and living areas. The spacious first-floor primary suite is a true retreat, featuring dual walk-in closets and a well-appointed bath with a soaking tub.Upstairs, four additional bedrooms offer flexibility for family, guests, home offices or recreation. Outside, the private backyard becomes your own pe
Contact an agent
Home facts
- Year built:2019
- Subdivision & Development:Waterloo Estates
- Listing ID #:26023228
- Updated:August 15, 2026 at 04:58 AM
Rooms and interior
- Bedrooms:5
- Total bathrooms:4
- Full bathrooms:3
- Half bathrooms:1
- Kitchen Description:Pantry
- Living area:3,093 sq. ft.
Heating and cooling
- Cooling:Central Air
- Heating:Forced Air
- Central air:Yes
Structure and exterior
- Year built:2019
- Building area:3,093 sq. ft.
- Lot area:0.91 Acres
- Lot Features:Wooded
- Foundation Description:Slab
Schools
- High school:St. Johns
- Middle school:Haut Gap
- Elementary school:Mt. Zion
Finances and disclosures
- Price:$1,100,000
- Price per sq. ft.:$355.64
Parking
- Total parking spaces:2
- Garage:Yes
- Garage spaces:2
New listings near 2118 Sancerre Lane
- New
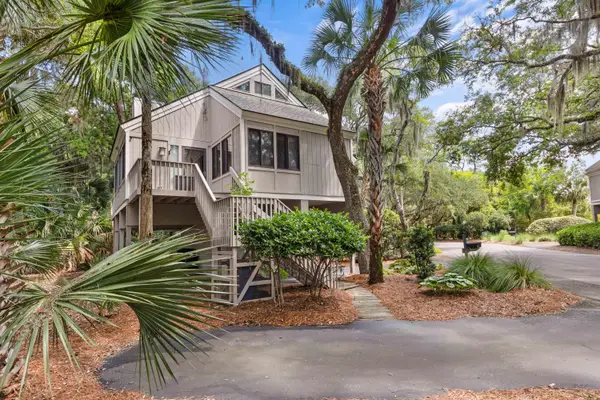 $715,000Active2 beds 2 baths1,253 sq. ft.
803 Treeloft Trace, Johns Island, SC 29455
MLS# 26023224Listed by: SEABROOK ISLAND REAL ESTATE - Open Sat, 12:30 to 3:30pmNew
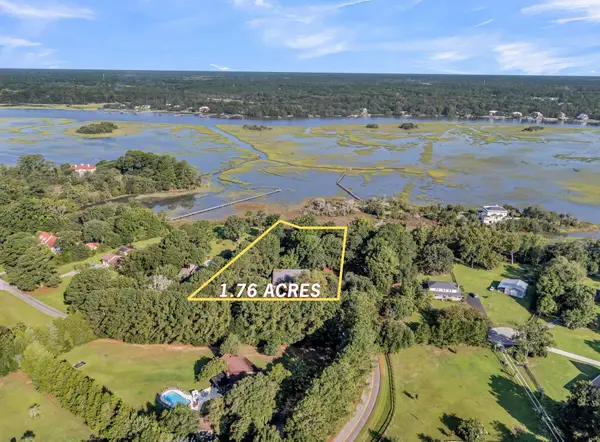 $1,275,000Active3 beds 4 baths3,682 sq. ft.
5508 Stonoview Drive, Johns Island, SC 29455
MLS# 26023193Listed by: MATT O'NEILL REAL ESTATE - New
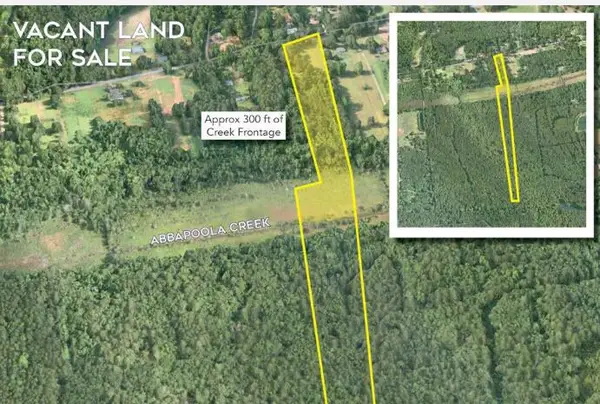 $395,000Active23.1 Acres
0 River Road, Johns Island, SC 29455
MLS# 26023135Listed by: COLDWELL BANKER COMM/ATLANTIC INT'L - Open Sat, 2 to 4pmNew
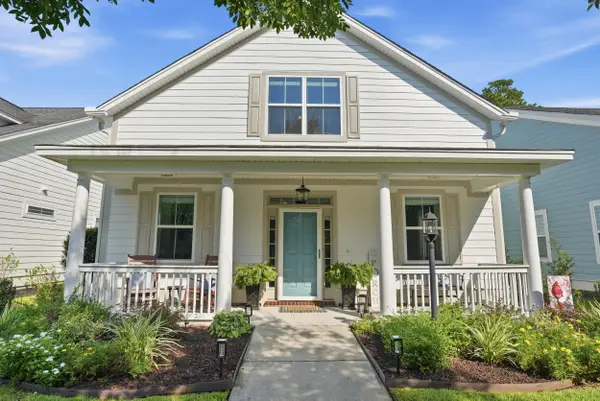 $614,900Active4 beds 3 baths2,312 sq. ft.
2909 Swamp Sparrow Circle, Johns Island, SC 29455
MLS# 26023105Listed by: REDFIN CORPORATION - New
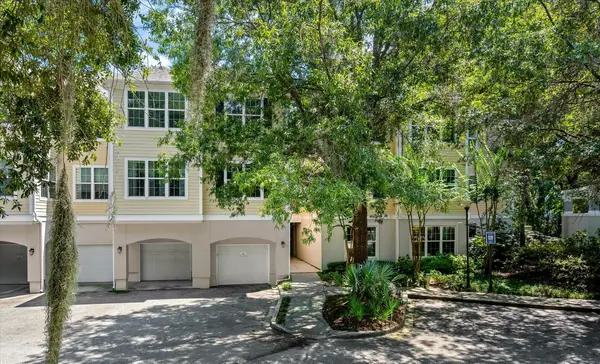 $359,000Active3 beds 2 baths1,289 sq. ft.
60 Fenwick Hall Alley #Apt 912, Johns Island, SC 29455
MLS# 26023110Listed by: NEXTHOME LOWCOUNTRY - New
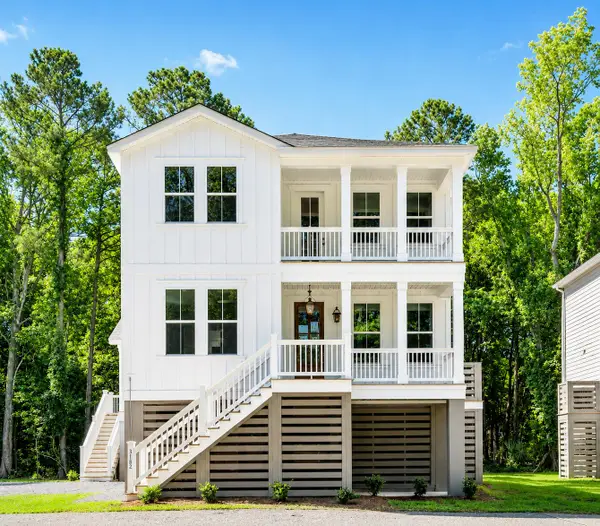 $770,840Active4 beds 4 baths2,553 sq. ft.
5129 Hut Creek Road, Johns Island, SC 29455
MLS# 26023050Listed by: DFH REALTY GEORGIA, LLC - New
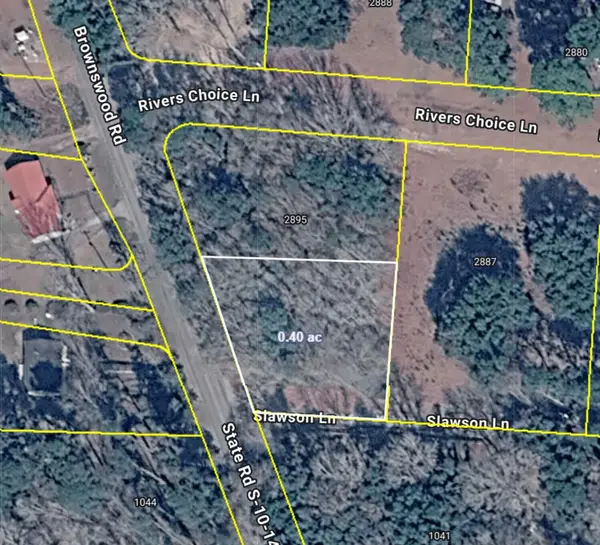 $275,000Active0.4 Acres
00 Slawson Lane, Johns Island, SC 29455
MLS# 26023025Listed by: CONYERS ADVISORY, LLC - New
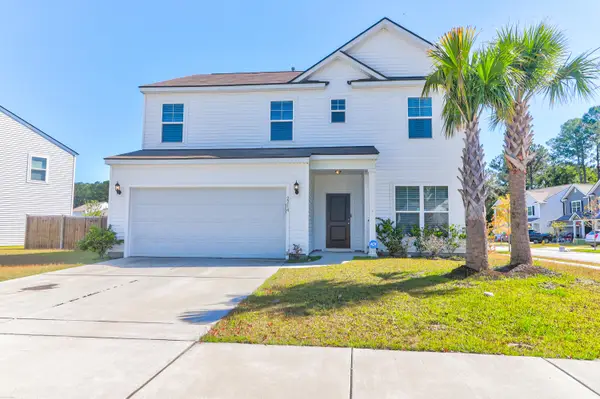 $550,000Active4 beds 3 baths2,280 sq. ft.
2214 Cooper Farm Road, Johns Island, SC 29455
MLS# 26022927Listed by: CAROLINA ONE REAL ESTATE - New
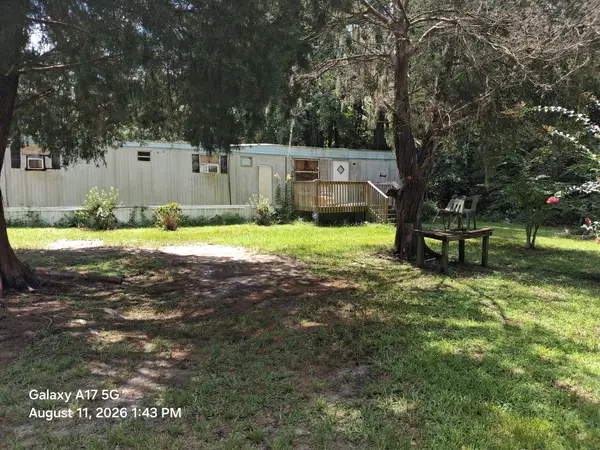 $135,000Active0.64 Acres
3633 Humbert Road, Johns Island, SC 29455
MLS# 26022933Listed by: FLAT RATE REAL ESTATE


Protect your home and budget from life's surprises with an Assurant Home Warranty, backed by a partner that supports you through every step of homeownership. Explore Plans.
©2026 Century 21 Real Estate LLC. All rights reserved. CENTURY 21®, the CENTURY 21 Logo and C21® are service marks owned by Century 21 Real Estate LLC. Century 21 Real Estate LLC fully supports the principles of the Fair Housing Act and the Equal Opportunity Act. Each office is independently owned and operated. Listing information is deemed reliable but not guaranteed accurate.