
5508 Stonoview Drive, Johns Island, SC 29455
Local realty services provided by:CENTURY 21 Northland
5508 Stonoview Drive,Johns Island, SC 29455
$1,185,000
- 4 Beds
- 4 Baths
- 3,973 sq. ft.
- Single family
- Active
Listed by: verna bunao-weeks
Office: matt o'neill real estate
MLS#:26023193
Source:MI_NGLRMLS
Price summary
- Price:$1,185,000
- Price per sq. ft.:$298.26
About this home
**Ask about the possibility of receiving 1% reduction in interest rate and free refi. Beautifully positioned on 1.76 acres along the marsh with captivating views toward the Stono River, this exceptional Johns Island residence captures the essence of Lowcountry living, where sweeping vistas, mature landscaping, and gracious indoor-outdoor spaces create a setting that feels wonderfully removed from the everyday.From the moment you arrive, the property makes an impression. A semi-circular drive winds through mature landscaping and a beautifully maintained lawn, introducing a home thoughtfully designed to embrace its remarkable surroundings. Double rear porches, expansive outdoor living areas, and walls of windows ensure that the marsh and river views remain a constant backdrop.A welcoming front porch and double entry doors open to a soaring two-story foyer filled with natural light, gleaming wood floors, and an inviting sense of openness. Just off the foyer, a handsome home office/optional bedroom features built-in cabinetry and a desk, while the formal dining room offers generous space for entertaining and direct access to the rear deck.
At the heart of the home, the beautifully updated kitchen balances style and function with stainless steel appliances, a JennAir gas range, gleaming countertops, abundant cabinetry, a large center island with seating, and a pantry. From here, step directly onto the screened porch or continue into the spectacular family room, where a wall of windows frames panoramic marsh and water views. Whether entertaining a crowd or enjoying a quiet evening at home, the ever-changing Lowcountry landscape takes center stage.
The main-level primary suite offers a peaceful retreat with direct access to the rear porch, two closets, and an en suite bath featuring a dual-sink vanity and large soaking tub. An additional main-level bedroom with an en suite bath and step-in shower provides flexibility for family or guests. A laundry room and powder room complete the first floor.
Upstairs, an airy loft creates another inviting gathering space with a wet bar, skylight, and access to the upper porch, an idyllic perch for enjoying morning coffee, evening cocktails, and unforgettable views across the marsh.
The second-floor primary suite is especially impressive, offering both sleeping and sitting areas, dual access to the upper porch, two separate walk-in closets with custom organization systems, and a spacious en suite bath with an oversized dual-sink vanity and an expansive tiled step-in shower. Here, the home's connection to its surroundings is unmistakable, with the porch providing a front-row seat to the beauty of the Lowcountry.
Outside, the property unfolds into a private landscape designed for relaxation and entertaining. The expansive backyard is framed by mature trees and lush plantings, with marsh views extending toward the Stono River. A paver patio leads to a charming koi pond, while a second patio features a built-in fire pit and gazebo, an unforgettable setting for gathering beneath the stars. A large screened porch, rear deck, fenced dog run, detached two-car garage, and separate outbuilding provide exceptional versatility for storage, hobbies, a workshop, or additional recreational space.
Thoughtful improvements add to the home's appeal, including a kitchen renovation, a new roof, an encapsulated crawlspace in 2020, and an updated upstairs HVAC condenser and air handler in 2020, and a new downstairs HVAC system installed in 2022.
Located in the Chisholm Green community, residents also enjoy access to a community dock, further enhancing the waterfront Lowcountry lifestyle. Popular local restaurants, cafés, and breweries, including The Royal Tern, Wild Olive, KISS Café, Stono Market & Tomato Shed Café, Angel Oak Restaurant, Estuary Beans & Barley, and Low Tide Brewing, are all located within 10 miles of the property. Downtown Charleston is approximately 16 miles away, with Charleston International Airport approximately 18 miles from the property.
Serene yet connected, expansive yet welcoming, this remarkable marshfront retreat offers something increasingly rare: room to breathe, extraordinary natural beauty, and a home created to experience it all. From golden-hour skies reflected across the marsh to quiet mornings overlooking the Stono River, this is more than a beautiful Johns Island property, it is Lowcountry living at its most memorable.
*Some images have been virtually enhanced or staged. The furnishings and decor shown are for illustrative purposes only, and the actual property may appear different in person.
*Office counted as 4th bedroom....
Contact an agent
Home facts
- Year built:1979
- Subdivision & Development:Chisolm Green
- Listing ID #:26023193
- Updated:October 13, 2026 at 08:58 PM
Rooms and interior
- Bedrooms:4
- Total bathrooms:4
- Full bathrooms:3
- Half bathrooms:1
- Flooring:Wood
- Living area:3,973 sq. ft.
Heating and cooling
- Cooling:Central Air
- Central air:Yes
Structure and exterior
- Year built:1979
- Building area:3,973 sq. ft.
- Lot area:1.76 Acres
- Architectural Style:Contemporary
Schools
- High school:St. Johns
- Middle school:Haut Gap
- Elementary school:Angel Oak ES 4K-1/Johns Island ES 2-5
Finances and disclosures
- Price:$1,185,000
- Price per sq. ft.:$298.26
Parking
- Total parking spaces:6
- Garage:Yes
- Garage spaces:6
New listings near 5508 Stonoview Drive
- New
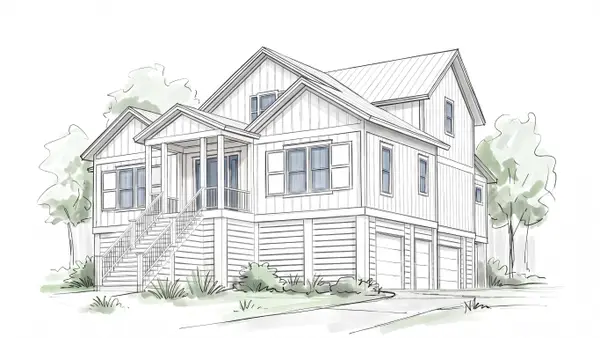 $1,995,000Active4 beds 5 baths3,170 sq. ft.
2319 Rushland Landing Road, Johns Island, SC 29455
MLS# 26028214Listed by: CAROLINA ONE REAL ESTATE - New
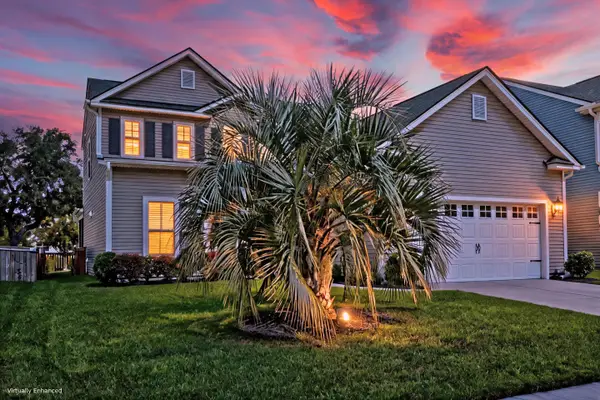 $616,900Active4 beds 4 baths2,447 sq. ft.
1933 Zonny Moss Drive, Johns Island, SC 29455
MLS# 26028141Listed by: MATT O'NEILL REAL ESTATE - New
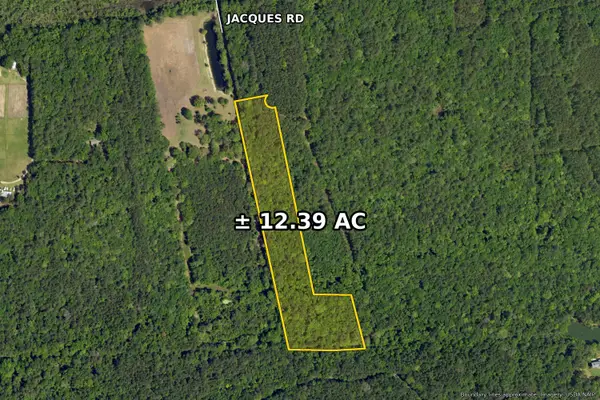 $599,000Active12.39 Acres
0 Jacques Road, Johns Island, SC 29455
MLS# 26028119Listed by: THREE REAL ESTATE LLC - New
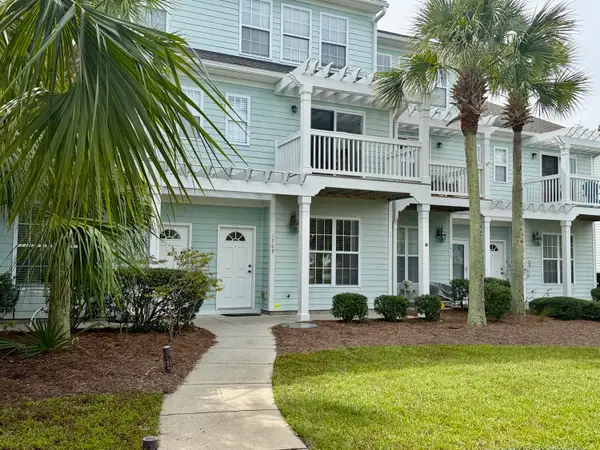 $419,900Active3 beds 4 baths1,796 sq. ft.
1709 Brittlebush Lane, Johns Island, SC 29455
MLS# 26028098Listed by: CHARLESTON EXPERT HOME SELLERS, LLC - New
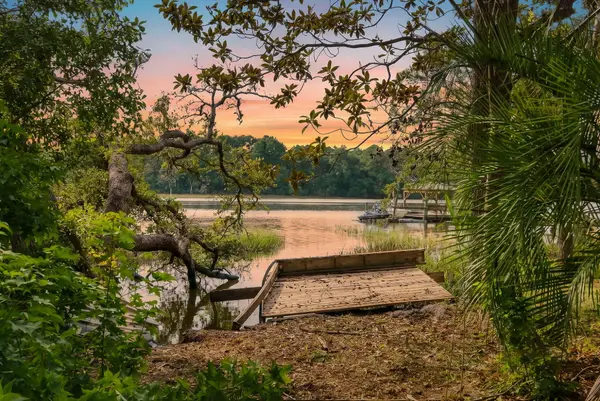 $450,000Active2 beds 2 baths1,055 sq. ft.
1627 Point Park Drive, Johns Island, SC 29455
MLS# 26028075Listed by: REAL BROKER, LLC - New
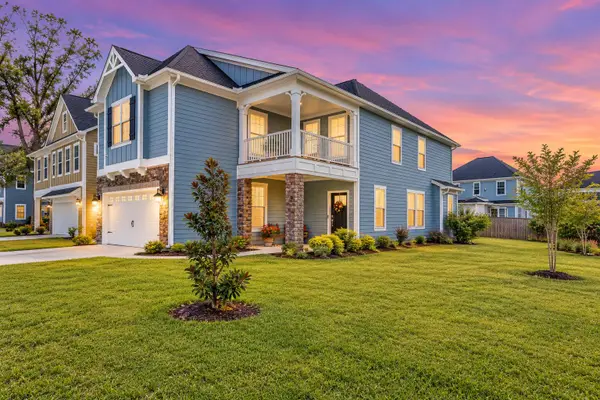 $625,000Active3 beds 3 baths2,530 sq. ft.
1126 Saltwater Circle, Johns Island, SC 29455
MLS# 26028033Listed by: CAROLINA ONE REAL ESTATE - New
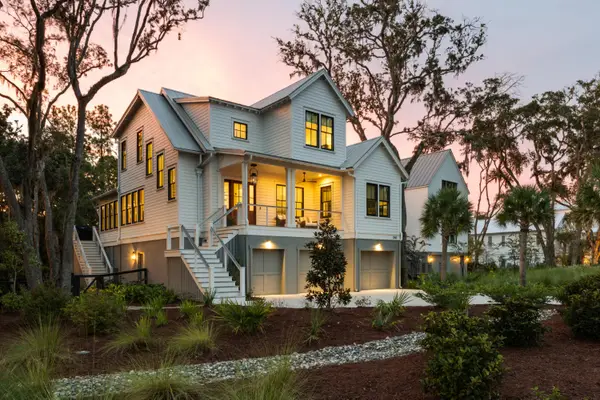 $2,699,000Active4 beds 4 baths3,076 sq. ft.
2142 Boatwright Road, Johns Island, SC 29455
MLS# 26027957Listed by: DANIEL RAVENEL SOTHEBY'S INTERNATIONAL REALTY - New
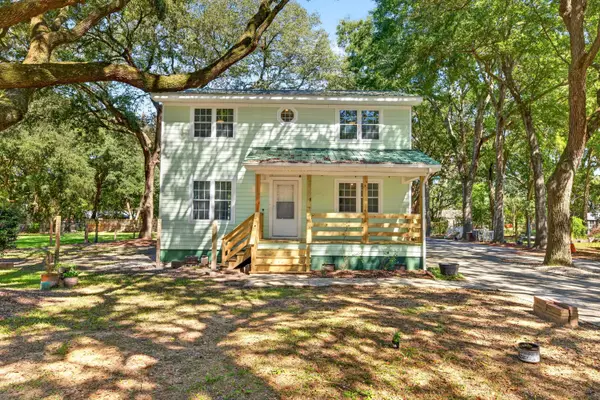 $400,000Active3 beds 3 baths1,560 sq. ft.
1531 Southwick Drive, Johns Island, SC 29455
MLS# 26027928Listed by: SYNERGY GROUP PROPERTIES - New
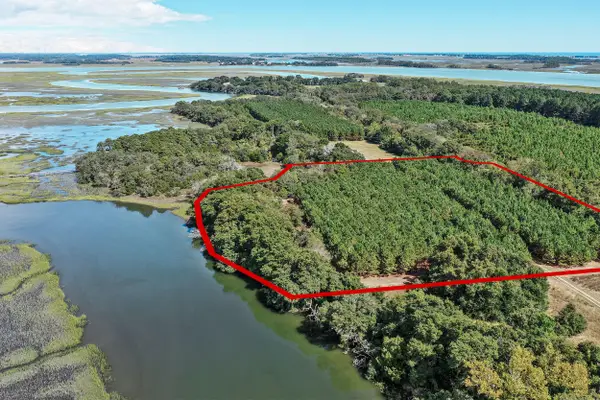 $1,650,000Active7.95 Acres
3142 Mary Hay Boulevard, Johns Island, SC 29455
MLS# 26027880Listed by: HOLCOMBE FAIR & LANE - New
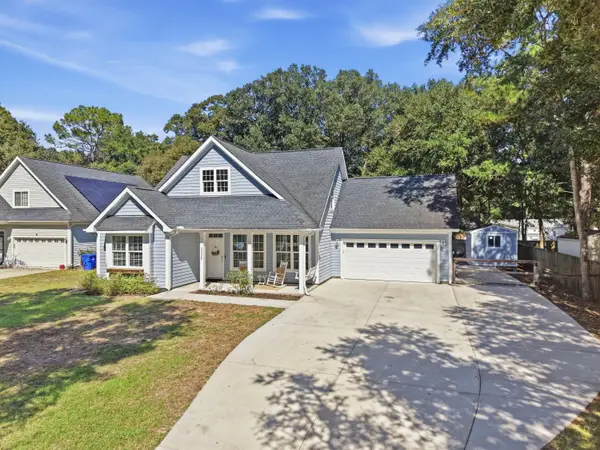 $599,900Active3 beds 3 baths1,644 sq. ft.
1555 Keswick Drive, Johns Island, SC 29455
MLS# 26027890Listed by: THE BOULEVARD COMPANY


Protect your home and budget from life's surprises with an Assurant Home Warranty, backed by a partner that supports you through every step of homeownership. Explore Plans.
©2026 Century 21 Real Estate LLC. All rights reserved. CENTURY 21®, the CENTURY 21 Logo and C21® are service marks owned by Century 21 Real Estate LLC. Century 21 Real Estate LLC fully supports the principles of the Fair Housing Act and the Equal Opportunity Act. Each office is independently owned and operated. Listing information is deemed reliable but not guaranteed accurate.