
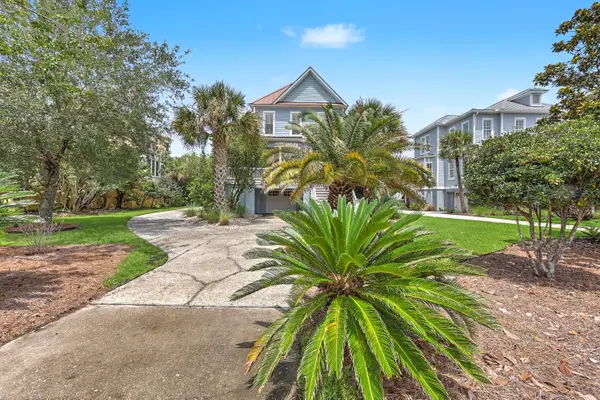
2119 Boatwright Road, Johns Island, SC 29455
Local realty services provided by:CENTURY 21 The Harrelson Group
Listed by: gabriella andrews, chris drury
Office: kiawah river real estate company, llc.
MLS#:26021355
Source:SC_CTAR
2119 Boatwright Road,Johns Island, SC 29455
$1,395,000
- 4 Beds
- 4 Baths
- 3,024 sq. ft.
- Single family
- Active
Price summary
- Price:$1,395,000
- Price per sq. ft.:$461.31
About this home
Exceptional value in the heart of Kiawah River. A Southern front porch welcomes you inside to warm wood floors and an open, light-filled plan. The gourmet kitchen with its striking chimney hood and spacious island flows seamlessly into the dining and gathering rooms, where a fireplace anchors the space. Just beyond, a generous screened porch invites year-round enjoyment and frames serene views of the community greenspace--your private backyard retreat.The main-level primary suite is a true haven, complete with a spa-inspired bath and generous walk-in closet, while secondary bedrooms and a private library offer versatile spaces for work, rest, or play. A detached two-car garage with rear entry through a private courtyard adds both convenience and charm.With its blend of timeless Lowcountry design, inviting outdoor spaces, and the ease of low-maintenance living, this home captures the essence of life at Kiawah River--welcoming, connected, and surrounded by nature.
Contact an agent
Home facts
- Year built:2022
- Subdivision & Development:Kiawah River
- Listing ID #:26021355
- Added:32 day(s) ago
- Updated:August 28, 2026 at 04:46 PM
Rooms and interior
- Bedrooms:4
- Total bathrooms:4
- Full bathrooms:3
- Half bathrooms:1
- Flooring:Ceramic Tile, Wood
- Kitchen Description:Eat-in Kitchen, Kitchen Island, Pantry, Wet Bar
- Living area:3,024 sq. ft.
Heating and cooling
- Cooling:Central Air
- Heating:Heat Pump
- Central air:Yes
Structure and exterior
- Year built:2022
- Building area:3,024 sq. ft.
- Lot area:0.14 Acres
- Lot Features:0 - .5 Acre, Interior Lot
- Architectural Style:Craftsman
- Foundation Description:Crawl Space
- Levels:2 Story
Schools
- High school:St. Johns
- Middle school:Haut Gap
- Elementary school:Mt. Zion
Utilities
- Water:Public
- Sewer:Private Sewer
Finances and disclosures
- Price:$1,395,000
- Price per sq. ft.:$461.31
Features and amenities
- Laundry features:Laundry Room
- Amenities:Beamed Ceilings, Ceiling Fan(s), Ceiling Smooth
Parking
- Total parking spaces:2
- Parking description:2 Car Garage, Detached, Garage Door Opener
- Garage:Yes
- Garage spaces:2
New listings near 2119 Boatwright Road
- New
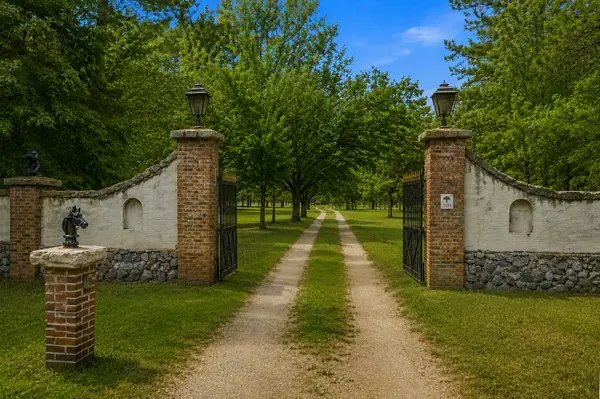 $3,280,000Active4 beds 3 baths3,521 sq. ft.
3189 Edenvale Road, Johns Island, SC 29455
MLS# 26024328Listed by: CAROLINA ONE REAL ESTATE - New
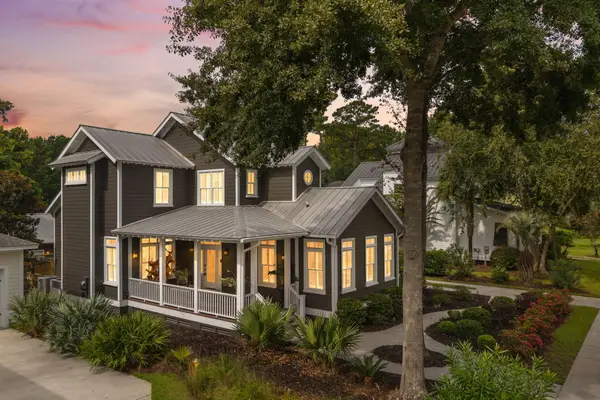 $990,000Active4 beds 4 baths2,660 sq. ft.
4013 E Amy Lane, Johns Island, SC 29455
MLS# 26024307Listed by: AKERS ELLIS REAL ESTATE LLC - New
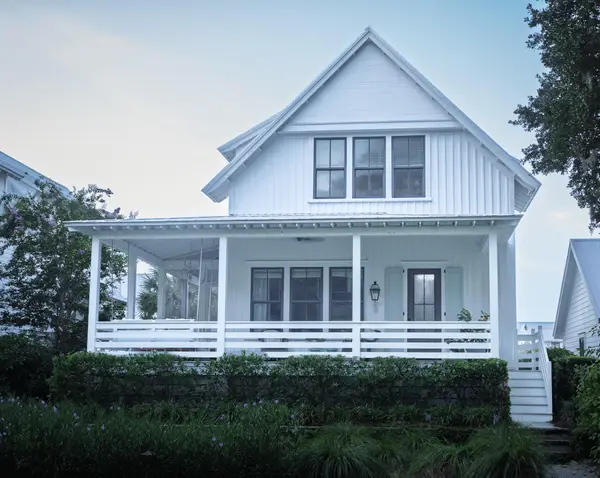 $1,490,000Active4 beds 5 baths2,642 sq. ft.
7935 Flagship Lane, Johns Island, SC 29455
MLS# 26024294Listed by: DANIEL RAVENEL SOTHEBY'S INTERNATIONAL REALTY - New
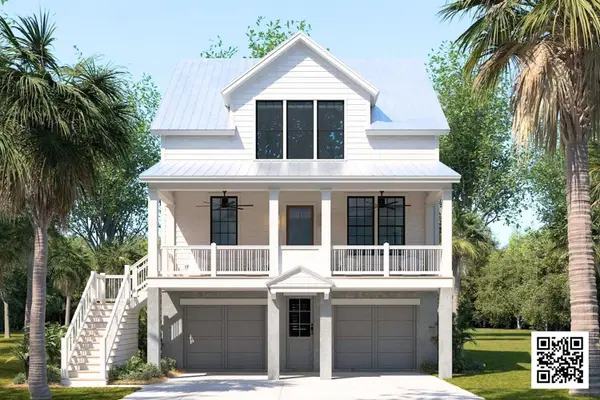 $1,525,000Active3 beds 4 baths2,809 sq. ft.
6028 Honey Hole Haven, Johns Island, SC 29455
MLS# 26024295Listed by: KIAWAH RIVER REAL ESTATE COMPANY, LLC - New
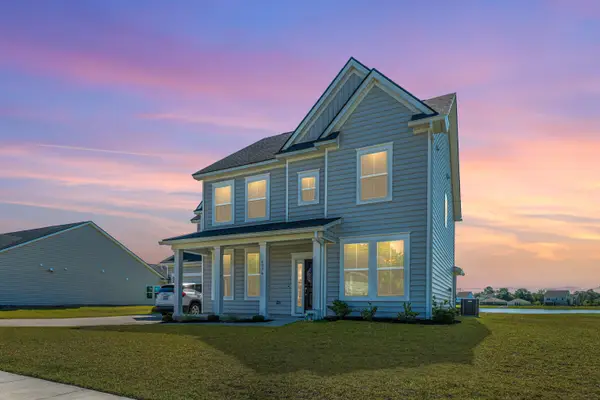 $720,000Active5 beds 4 baths2,828 sq. ft.
6976 Pumpkinseed Drive, Johns Island, SC 29455
MLS# 26024273Listed by: CAROLINA ONE REAL ESTATE - Open Sun, 11am to 1pmNew
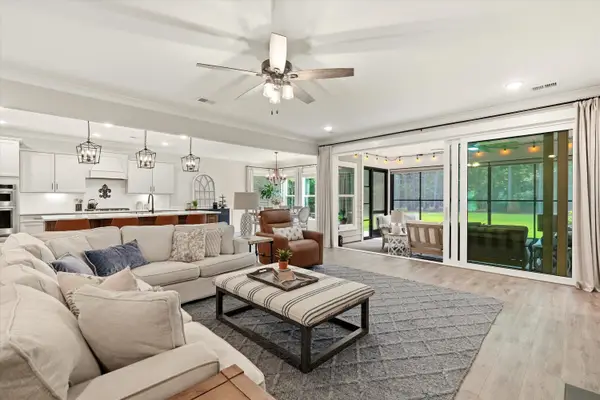 $1,250,000Active4 beds 4 baths3,610 sq. ft.
4252 Hugh Bennett Drive, Johns Island, SC 29455
MLS# 26024252Listed by: AGENTOWNED REALTY PREFERRED GROUP - New
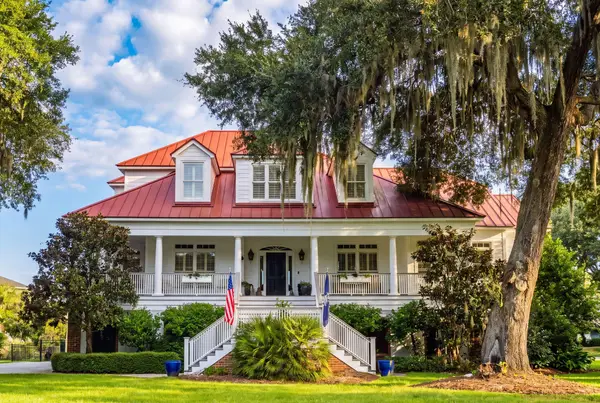 $1,375,000Active3 beds 4 baths3,393 sq. ft.
4014 Gift Boulevard, Johns Island, SC 29455
MLS# 26024213Listed by: DUNES PROPERTIES OF CHARLESTON INC - Open Sat, 11am to 1pmNew
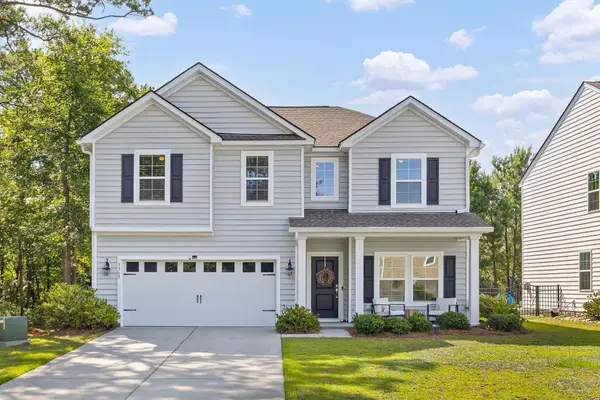 $690,000Active4 beds 3 baths3,001 sq. ft.
3360 Great Egret Drive, Johns Island, SC 29455
MLS# 26024183Listed by: BHHS CAROLINA SUN REAL ESTATE - New
 $425,000Active3 beds 2 baths1,252 sq. ft.
3579 Walkers Ferry Lane, Johns Island, SC 29455
MLS# 26024166Listed by: THE BOULEVARD COMPANY - New
 $1,000,000Active3 beds 3 baths2,625 sq. ft.
1307 Chardon Commons, Johns Island, SC 29455
MLS# 26024156Listed by: TABBY REALTY LLC


Protect your home and budget from life's surprises with an Assurant Home Warranty, backed by a partner that supports you through every step of homeownership. Explore Plans.
©2026 Century 21 Real Estate LLC. All rights reserved. CENTURY 21®, the CENTURY 21 Logo and C21® are service marks owned by Century 21 Real Estate LLC. Century 21 Real Estate LLC fully supports the principles of the Fair Housing Act and the Equal Opportunity Act. Each office is independently owned and operated. Listing information is deemed reliable but not guaranteed accurate.