
2185 Blue Bayou Boulevard, Johns Island, SC 29455
Local realty services provided by:CENTURY 21 Triangle Group
Listed by: susan aviles
Office: reside real estate llc.
MLS#:26022038
Source:SC_CTAR
2185 Blue Bayou Boulevard,Johns Island, SC 29455
$749,900
- 4 Beds
- 4 Baths
- 2,627 sq. ft.
- Single family
- Active
Price summary
- Price:$749,900
- Price per sq. ft.:$285.46
About this home
Welcome to one of the most exceptional homes in Twin Lakes, perfectly positioned on one of the community's most coveted waterfront homesites. Built in 2024, this stunning Avondale H floor plan offers approximately 2,627 square feet with four bedrooms, three-and-a-half baths, a private first-floor office, spacious loft, and a sought-after first-floor primary suite.Commanding a premier lakefront homesite with a $75,000 builder lot premium, this residence captures breathtaking water views from both of the double front piazzas. The setting offers remarkable privacy, wonderful neighbors, and an ideal blend of tranquility and luxury.Designed with over $64,000 in premium builder upgrades, every detail has been thoughtfully selected. The chef's kitchen showcases an expansive quartz island, upgraded cabinetry with designer hardware, under-cabinet lighting, pull-out trash storage, gas cooktop, premium appliances, and beautifully upgraded finishes. Designer lighting throughout the home enhances its elegant ambiance, while designer paint selections, upgraded bath cabinetry, quartz countertops, a frameless glass shower enclosure, full-height shower tile, and elevated fixtures create a refined, custom feel.
The impressive family room is highlighted by decorative ceiling beam and a matching custom mantel, creating an inviting gathering space that flows seamlessly into the dining area and kitchen. A screened porch extends the living space outdoors, providing the perfect setting to enjoy the outdoors year-round.
The luxurious first-floor primary suite offers a serene retreat with a spacious bath and an oversized walk-in closet. Also on the main level are the private office, laundry room, powder room, foyer, and screened porch. Upstairs, three generously sized bedrooms, two full baths, and a versatile loft provide abundant space for family and guests.
Additional highlights include a two-car attached garage, tankless water heater, custom blinds throughout, upgraded office windows and doors, termite bond, no flood insurance requirement, and a $6,000 expanded driveway pad added by the owners post closing. The front piazza gate is included and can easily be reinstalled if desired. Select furnishings are also available for purchase separately.
Twin Lakes offers an outstanding Lowcountry lifestyle with a community pool, scenic walking trails, sidewalks, and picturesque lakes throughout the neighborhood. Ideally located on Johns Island, this private enclave of charming Lowcountry homes is surrounded by majestic live oaks while offering convenient access to downtown Charleston in approximately 15 minutes, along with nearby restaurants, shopping, and everyday conveniences.
This is a rare opportunity to own one of Twin Lakes' finest waterfront homes--where premium location, exceptional upgrades, timeless Lowcountry architecture, and nearly new construction come together in an extraordinary offering....
Contact an agent
Home facts
- Year built:2024
- Subdivision & Development:Twin Lakes
- Listing ID #:26022038
- Added:1 day(s) ago
- Updated:August 03, 2026 at 03:39 PM
Rooms and interior
- Bedrooms:4
- Total bathrooms:4
- Full bathrooms:3
- Half bathrooms:1
- Flooring:Ceramic Tile
- Bathrooms Description:Garden Tub/Shower
- Kitchen Description:Eat-in Kitchen, Kitchen Island, Pantry
- Living area:2,627 sq. ft.
Heating and cooling
- Cooling:Central Air
- Central air:Yes
Structure and exterior
- Year built:2024
- Building area:2,627 sq. ft.
- Lot area:0.11 Acres
- Lot Features:0 - .5 Acre
- Architectural Style:Cottage
- Foundation Description:Slab
- Levels:2 Story
Schools
- High school:St. Johns
- Middle school:Haut Gap
- Elementary school:Angel Oak ES 4K-1/Johns Island ES 2-5
Utilities
- Water:Public
- Sewer:Public Sewer
Finances and disclosures
- Price:$749,900
- Price per sq. ft.:$285.46
Features and amenities
- Amenities:Beamed Ceilings, Ceiling Cathedral/Vaulted, Ceiling Fan(s), Ceiling Smooth, High Ceilings, Tray Ceiling(s)
Parking
- Total parking spaces:2
- Parking description:2 Car Garage, Attached, Garage Door Opener
- Garage:Yes
- Garage spaces:2
New listings near 2185 Blue Bayou Boulevard
- New
 $999,000Active5 beds 4 baths3,013 sq. ft.
8020 Cheverie Court, Johns Island, SC 29455
MLS# 26022047Listed by: BEYCOME BROKERAGE REALTY LLC - New
 $450,000Active3 beds 3 baths1,750 sq. ft.
1717 Brittlebush Lane, Johns Island, SC 29455
MLS# 26022042Listed by: CAROLINA ONE REAL ESTATE - New
 $775,000Active3 beds 2 baths2,516 sq. ft.
2151 Provolone Lane, Johns Island, SC 29455
MLS# 26021995Listed by: DUNES PROPERTIES OF CHARLESTON INC - New
 $609,900Active4 beds 3 baths2,935 sq. ft.
1920 Zonny Moss Drive, Johns Island, SC 29455
MLS# 26022001Listed by: EXP REALTY LLC - New
 $649,000Active4 beds 3 baths2,364 sq. ft.
3651 Barton Street, Johns Island, SC 29455
MLS# 26021906Listed by: DUNES PROPERTIES OF CHAS INC - New
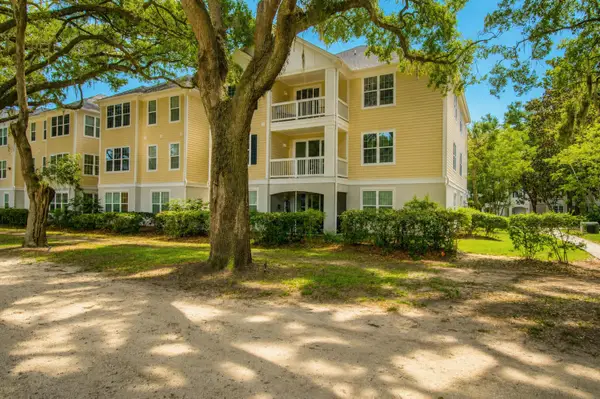 $355,000Active3 beds 2 baths1,261 sq. ft.
60 Fenwick Hall Allee Alley #217, Johns Island, SC 29455
MLS# 26021856Listed by: CAROLINA ONE REAL ESTATE - New
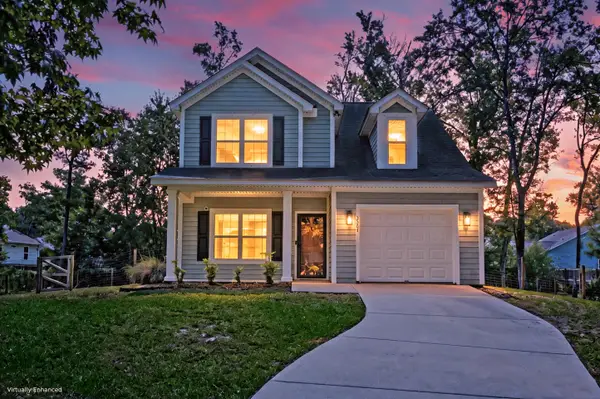 $475,000Active3 beds 3 baths1,683 sq. ft.
3507 Berryhill Road, Johns Island, SC 29455
MLS# 26021869Listed by: MATT O'NEILL REAL ESTATE - New
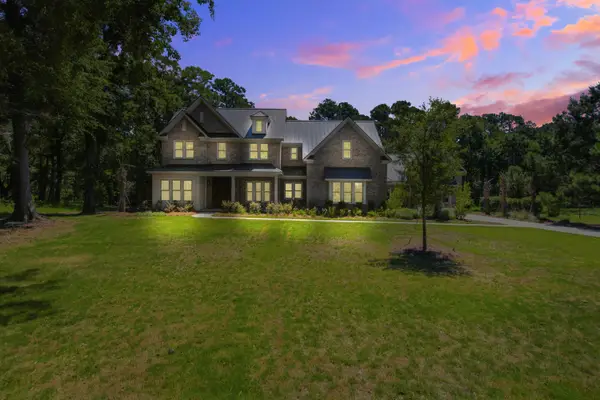 $2,750,000Active6 beds 6 baths5,021 sq. ft.
3820 Gnarled Oaks Lane, Johns Island, SC 29455
MLS# 26021882Listed by: MACKENZIE CRABTREE REAL ESTATE - New
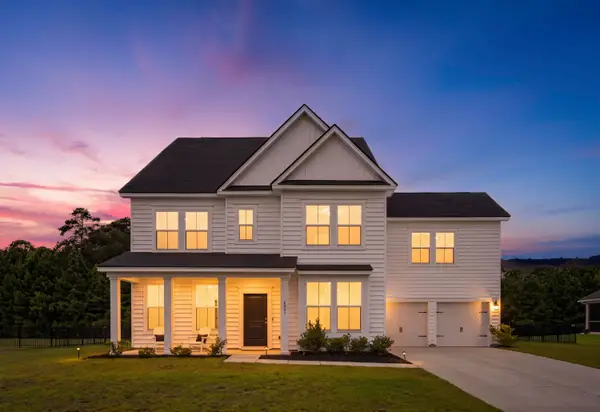 $750,000Active5 beds 4 baths3,282 sq. ft.
6981 Pumpkinseed Drive, Johns Island, SC 29455
MLS# 26021840Listed by: INDIGOOAK - CHRISTIE'S INTERNATIONAL REAL ESTATE


Protect your home and budget from life's surprises with an Assurant Home Warranty, backed by a partner that supports you through every step of homeownership. Explore Plans.
©2026 Century 21 Real Estate LLC. All rights reserved. CENTURY 21®, the CENTURY 21 Logo and C21® are service marks owned by Century 21 Real Estate LLC. Century 21 Real Estate LLC fully supports the principles of the Fair Housing Act and the Equal Opportunity Act. Each office is independently owned and operated. Listing information is deemed reliable but not guaranteed accurate.