
2319 Rushland Landing Road, Johns Island, SC 29455
Local realty services provided by:CENTURY 21 The Harrelson Group
Listed by: rob benware843-779-8660
Office: carolina one real estate
MLS#:26028214
Source:SC_CTAR
2319 Rushland Landing Road,Johns Island, SC 29455
$1,995,000
- 4 Beds
- 5 Baths
- 3,170 sq. ft.
- Single family
- Active
Price summary
- Price:$1,995,000
- Price per sq. ft.:$629.34
About this home
NEW CONSTRUCTION with exceptional marsh views! Designed with functionality and entertaining in mind, the layout of the Wharf plan will not disappoint. A spacious grand foyer leads to an open floor plan spanning the entire rear of the house. The open floor plan features a combo kitchen/dining and living space. The kitchen space includes a large island with room to seat 4, wood cabinets, and large pantry. The dining area has room to seat 8 or more. The spacious living area is flooded with natural light, with three different sets of doors at the back of the house that lead onto the porch to enjoy indoor/outdoor living space. The main floor features dual primary suites, each with walk in closets and full bathrooms. The main level also includes a laundry room, powder bath, and elevator.Upstairs bonus room, 2 additional bedrooms with ensuite bathrooms and walk in closets, a linen closet, and small loft area.
Contact an agent
Home facts
- Year built:2027
- Subdivision & Development:Rushland Plantation
- Listing ID #:26028214
- Added:1 day(s) ago
- Updated:October 13, 2026 at 11:26 PM
Rooms and interior
- Bedrooms:4
- Total bathrooms:5
- Full bathrooms:4
- Half bathrooms:1
- Flooring:Ceramic Tile, Wood
- Kitchen Description:Eat-in Kitchen
- Living area:3,170 sq. ft.
Heating and cooling
- Cooling:Central Air
- Heating:Heat Pump
- Central air:Yes
Structure and exterior
- Year built:2027
- Building area:3,170 sq. ft.
- Lot area:0.64 Acres
- Lot Features:.5 - 1 Acre, Level, Marshview
- Architectural Style:Traditional
- Foundation Description:Raised
- Levels:2 Story
Schools
- High school:St. Johns
- Middle school:Haut Gap
- Elementary school:Angel Oak ES 4K-1/Johns Island ES 2-5
Utilities
- Water:Public
- Sewer:Public Sewer
Finances and disclosures
- Price:$1,995,000
- Price per sq. ft.:$629.34
Features and amenities
- Laundry features:Laundry Room
- Amenities:Ceiling Smooth, Elevator, High Ceilings
Parking
- Total parking spaces:2
- Parking description:2 Car Garage, Garage Door Opener
- Garage:Yes
- Garage spaces:2
New listings near 2319 Rushland Landing Road
- New
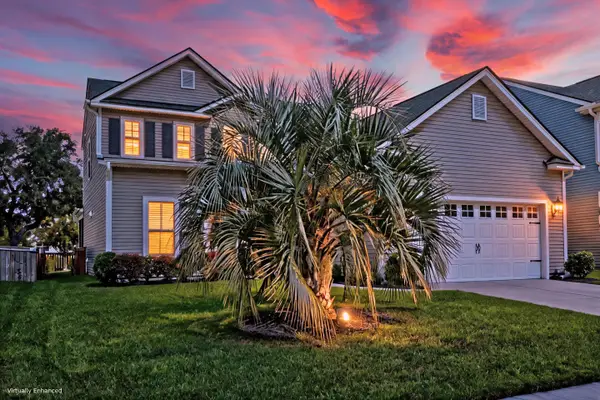 $616,900Active4 beds 4 baths2,447 sq. ft.
1933 Zonny Moss Drive, Johns Island, SC 29455
MLS# 26028141Listed by: MATT O'NEILL REAL ESTATE - New
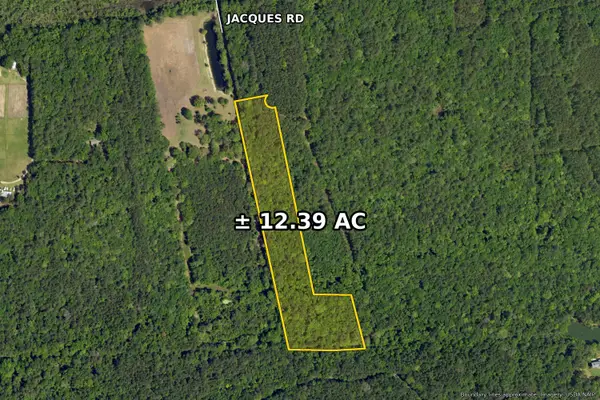 $599,000Active12.39 Acres
0 Jacques Road, Johns Island, SC 29455
MLS# 26028119Listed by: THREE REAL ESTATE LLC - New
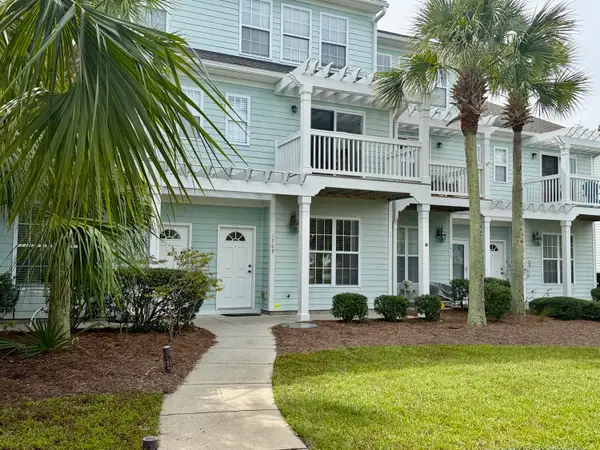 $419,900Active3 beds 4 baths1,796 sq. ft.
1709 Brittlebush Lane, Johns Island, SC 29455
MLS# 26028098Listed by: CHARLESTON EXPERT HOME SELLERS, LLC - New
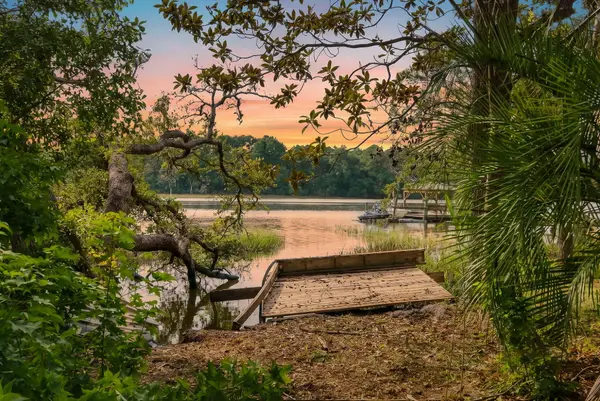 $450,000Active2 beds 2 baths1,055 sq. ft.
1627 Point Park Drive, Johns Island, SC 29455
MLS# 26028075Listed by: REAL BROKER, LLC - New
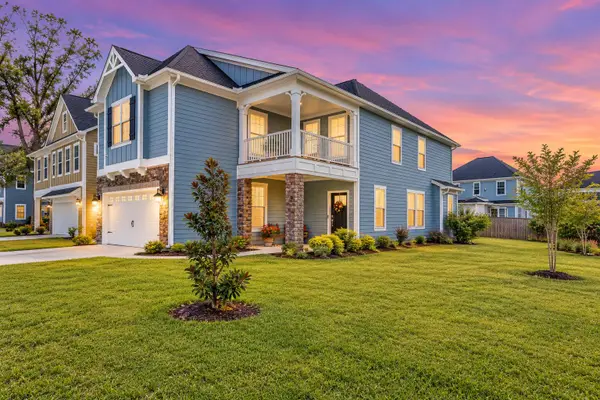 $625,000Active3 beds 3 baths2,530 sq. ft.
1126 Saltwater Circle, Johns Island, SC 29455
MLS# 26028033Listed by: CAROLINA ONE REAL ESTATE - New
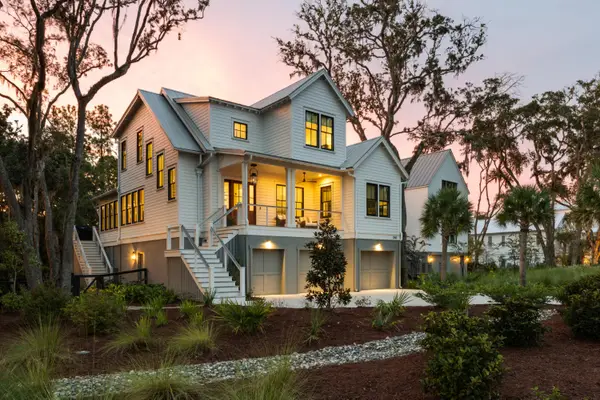 $2,699,000Active4 beds 4 baths3,076 sq. ft.
2142 Boatwright Road, Johns Island, SC 29455
MLS# 26027957Listed by: DANIEL RAVENEL SOTHEBY'S INTERNATIONAL REALTY - New
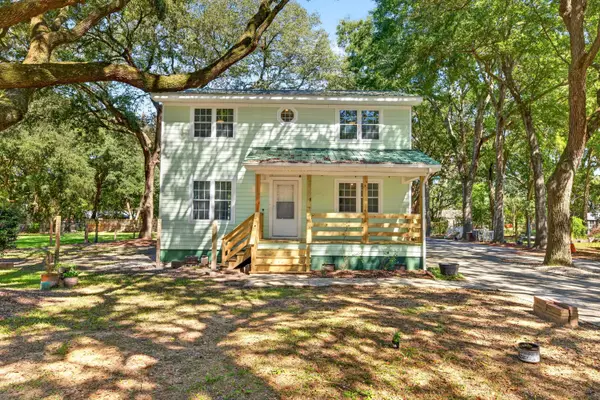 $400,000Active3 beds 3 baths1,560 sq. ft.
1531 Southwick Drive, Johns Island, SC 29455
MLS# 26027928Listed by: SYNERGY GROUP PROPERTIES - New
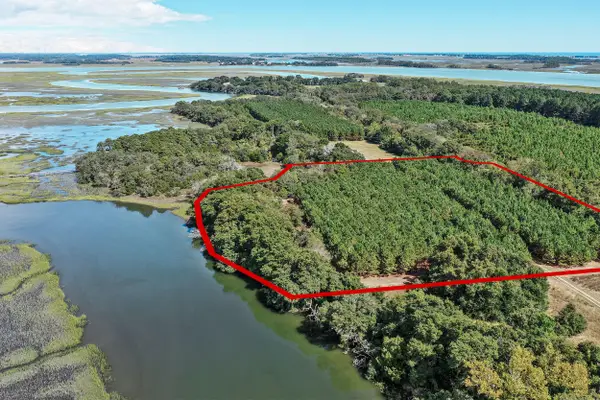 $1,650,000Active7.95 Acres
3142 Mary Hay Boulevard, Johns Island, SC 29455
MLS# 26027880Listed by: HOLCOMBE FAIR & LANE - New
 $599,900Active3 beds 3 baths1,644 sq. ft.
1555 Keswick Drive, Johns Island, SC 29455
MLS# 26027890Listed by: THE BOULEVARD COMPANY


Protect your home and budget from life's surprises with an Assurant Home Warranty, backed by a partner that supports you through every step of homeownership. Explore Plans.
©2026 Century 21 Real Estate LLC. All rights reserved. CENTURY 21®, the CENTURY 21 Logo and C21® are service marks owned by Century 21 Real Estate LLC. Century 21 Real Estate LLC fully supports the principles of the Fair Housing Act and the Equal Opportunity Act. Each office is independently owned and operated. Listing information is deemed reliable but not guaranteed accurate.