
3021 Robeson Trace, Johns Island, SC 29455
Local realty services provided by:CENTURY 21 The Harrelson Group
Listed by: suzanne scholz
Office: sm south carolina brokerage llc.
MLS#:26025281
Source:SC_CTAR
3021 Robeson Trace,Johns Island, SC 29455
$729,990
- 3 Beds
- 3 Baths
- 2,314 sq. ft.
- Single family
- Active
Price summary
- Price:$729,990
- Price per sq. ft.:$315.47
About this home
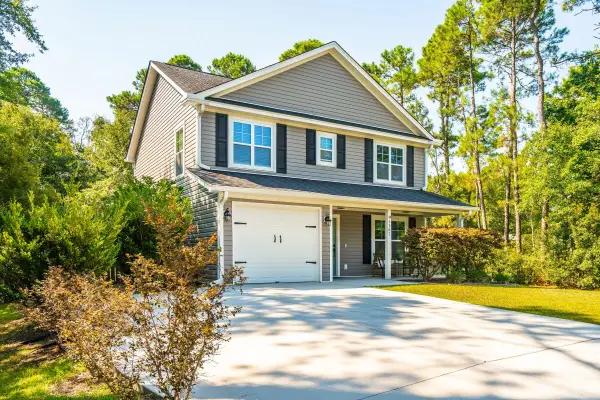
Under construction for a December/January delivery! Builder will pay up to 20K in closings costs with use of preferred lender and closing attorney! This brand-new Stanley Martin home is on a gorgeous lot backing to woods with a large wrap around porch to take in the views! NEED A LARGE GARAGE?? This one is 1100 sqft and can easily fit 4 cars! List price includes lot premium, all structural options and one of our ''Tailored'' design collections. INCLUDED INSIDE: 10ft ceilings on main level, Fireplace, Gourmet gas kitchen, tile backsplash, Quartz counters in kitchen & baths, hard surface flooring throughout- NO CARPET-, tile floors in all baths, fully tiled Primary shower & wood treads on stairs. INCLUDED OUTSIDE: Wrap around Porch, ground level patio, Irrigation system, Gutters, andtankless water heater. Indigo Grove offers modern living just 15 miles from beaches and minutes from downtown Charleston. Enjoy beautiful community amenities including: pool, walking trails, and easy access to shopping and dining. Experience the charm of Johns Island, where a vibrant culinary scene, scenic parks, and lively community events create an inviting lifestyle. Ideally situated with convenient access to Downtown Charleston, world-class golf courses, and beautiful beaches! Call today to schedule a tour!...
Contact an agent
Home facts
- Year built:2026
- Subdivision & Development:Indigo Grove
- Listing ID #:26025281
- Added:1 day(s) ago
- Updated:September 08, 2026 at 11:33 PM
Rooms and interior
- Bedrooms:3
- Total bathrooms:3
- Full bathrooms:2
- Half bathrooms:1
- Flooring:Ceramic Tile, Laminate
- Kitchen Description:Eat-in Kitchen, Kitchen Island, Pantry
- Living area:2,314 sq. ft.
Heating and cooling
- Cooling:Central Air
- Central air:Yes
Structure and exterior
- Year built:2026
- Building area:2,314 sq. ft.
- Lot area:0.15 Acres
- Lot Features:Wooded
- Architectural Style:Traditional
- Foundation Description:Raised
- Levels:3 Story
Schools
- High school:St. Johns
- Middle school:Haut Gap
- Elementary school:Angel Oak ES 4K-1/Johns Island ES 2-5
Utilities
- Water:Public
- Sewer:Public Sewer
Finances and disclosures
- Price:$729,990
- Price per sq. ft.:$315.47
Features and amenities
- Laundry features:Laundry Room
- Amenities:Ceiling Smooth, High Ceilings
Parking
- Total parking spaces:9
- Parking description:2 Car Garage, 3 Car Garage, 4 Car Garage, Garage Door Opener
- Garage:Yes
- Garage spaces:9
New listings near 3021 Robeson Trace
- New
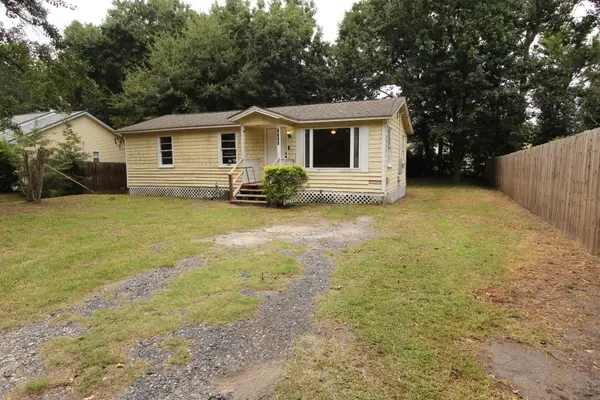 $249,000Active3 beds 2 baths800 sq. ft.
1705 Sailfish Drive, Johns Island, SC 29455
MLS# 26025283Listed by: FLAT RATE REAL ESTATE - New
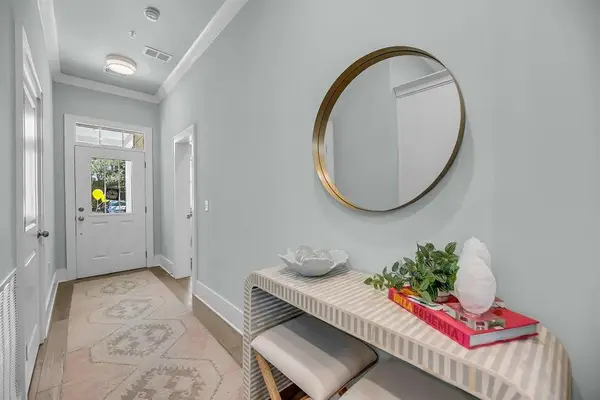 $375,000Active2 beds 2 baths1,272 sq. ft.
7514 Indigo Palms Way, Johns Island, SC 29455
MLS# 26025264Listed by: EXP REALTY LLC - New
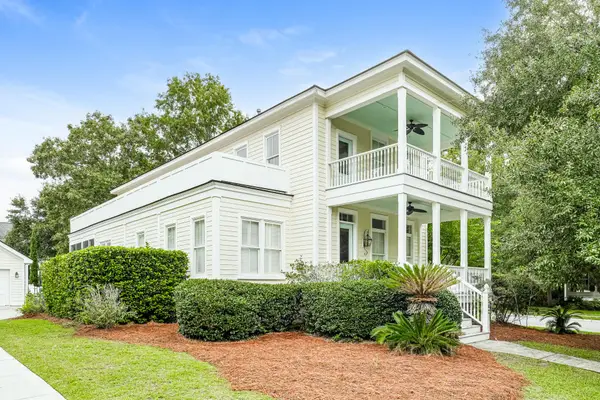 $850,000Active3 beds 4 baths2,475 sq. ft.
3302 Porchview Place, Johns Island, SC 29455
MLS# 26025213Listed by: OPENDOOR BROKERAGE, LLC - New
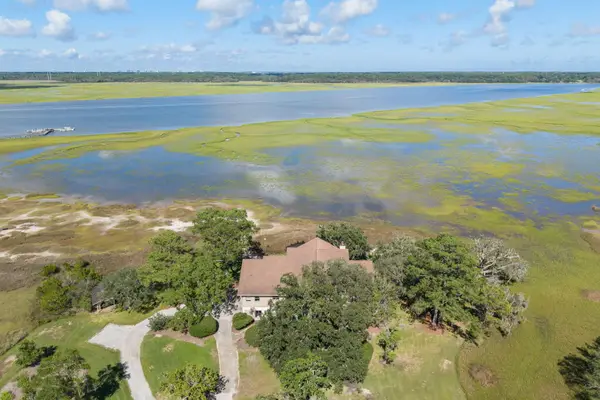 $3,300,000Active3 beds 3 baths3,058 sq. ft.
2450 Kemway Road, Johns Island, SC 29455
MLS# 26025175Listed by: AGENTOWNED REALTY PREFERRED GROUP - New
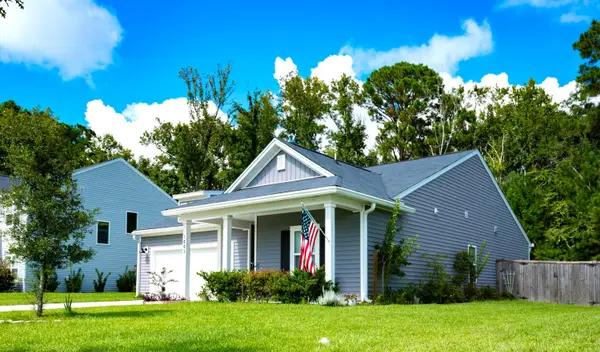 $530,000Active3 beds 2 baths1,557 sq. ft.
1443 Thin Pine Drive, Johns Island, SC 29455
MLS# 26025142Listed by: EXP REALTY LLC - New
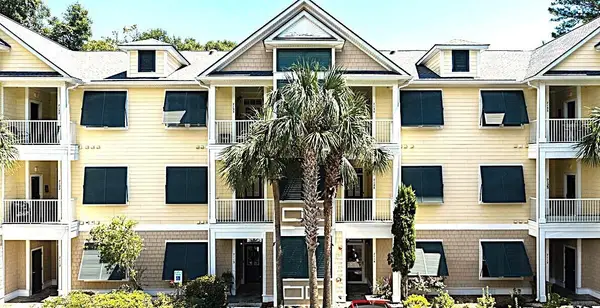 $420,000Active2 beds 2 baths1,231 sq. ft.
7134 Indigo Palms Way, Johns Island, SC 29455
MLS# 26025120Listed by: DUNES PROPERTIES OF CHARLESTON INC - New
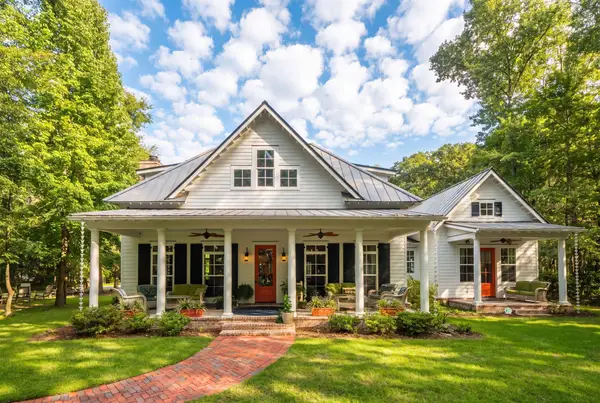 $1,275,000Active5 beds 5 baths4,240 sq. ft.
2826 Edenborough Road, Johns Island, SC 29455
MLS# 26025071Listed by: EXP REALTY LLC - New
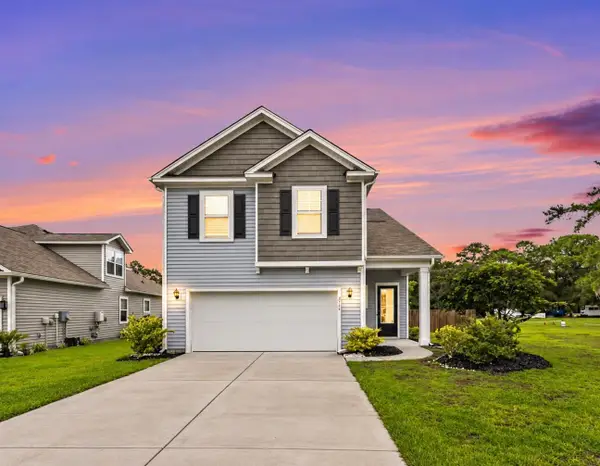 $669,000Active5 beds 4 baths2,816 sq. ft.
2744 Harmony Lake Drive, Johns Island, SC 29455
MLS# 26025045Listed by: VALOR & VINE REALTY - New
 $479,900Active3 beds 3 baths1,617 sq. ft.
3367 Dunwick Drive, Johns Island, SC 29455
MLS# 26025011Listed by: THE PULSE CHARLESTON


Protect your home and budget from life's surprises with an Assurant Home Warranty, backed by a partner that supports you through every step of homeownership. Explore Plans.
©2026 Century 21 Real Estate LLC. All rights reserved. CENTURY 21®, the CENTURY 21 Logo and C21® are service marks owned by Century 21 Real Estate LLC. Century 21 Real Estate LLC fully supports the principles of the Fair Housing Act and the Equal Opportunity Act. Each office is independently owned and operated. Listing information is deemed reliable but not guaranteed accurate.