
3285 Peyton Street, Johns Island, SC 29455
Local realty services provided by:CENTURY 21 The Harrelson Group
Listed by: julia donovan
Office: coldwell banker comm/atlantic int'l
MLS#:26028406
Source:SC_CTAR
3285 Peyton Street,Johns Island, SC 29455
$525,000
- 3 Beds
- 2 Baths
- 1,075 sq. ft.
- Single family
- Active
Price summary
- Price:$525,000
- Price per sq. ft.:$488.37
About this home
Welcome to 3285 Peyton Street, a brick ranch with three bedrooms and two baths on 0.79 acres in Island Estates. The seller has completed a full round of updates, including a new roof, new HVAC unit, new appliances, new water heater, and new doors and windows throughout. Fresh insulation was added in the attic of the main house, so the major systems and the building envelope are already taken care of. Inside, the kitchen and bathrooms have both been updated, new flooring runs through the home, and fresh paint gives every room a clean, bright feel. Outside, a new $40k driveway leads to the detached two-car garage, which has a new roof, new siding, new drywall, new lighting, and one new garage door.A large Grand Live Oak anchors the front yard, and the partially fenced, private lot offers room to garden, play, or relax in the shade. Peyton Street sits just off Main Road within the city limits of Charleston, which puts Maybank Highway close by, where new restaurants, shops, and medical offices continue to open. Johns Island County Park is a few minutes away and Downtown Charleston is about 20 minutes from your door....
Contact an agent
Home facts
- Year built:1975
- Subdivision & Development:Island Estates
- Listing ID #:26028406
- Added:1 day(s) ago
- Updated:October 17, 2026 at 02:38 PM
Rooms and interior
- Bedrooms:3
- Total bathrooms:2
- Full bathrooms:2
- Flooring:Ceramic Tile, Wood
- Kitchen Description:Eat-in Kitchen
- Living area:1,075 sq. ft.
Heating and cooling
- Cooling:Central Air
- Heating:Electric, Forced Air
- Central air:Yes
Structure and exterior
- Year built:1975
- Building area:1,075 sq. ft.
- Lot area:0.79 Acres
- Lot Features:.5 - 1 Acre
- Architectural Style:Traditional
- Foundation Description:Slab
- Levels:1 Story
Schools
- High school:St. Johns
- Middle school:Haut Gap
- Elementary school:Angel Oak ES 4K-1/Johns Island ES 2-5
Utilities
- Water:Public
- Sewer:Public Sewer
Finances and disclosures
- Price:$525,000
- Price per sq. ft.:$488.37
Features and amenities
- Laundry features:Laundry Room
- Amenities:Ceiling Smooth
Parking
- Total parking spaces:2
- Parking description:2 Car Garage, Detached, Off Street
- Garage:Yes
- Garage spaces:2
New listings near 3285 Peyton Street
- New
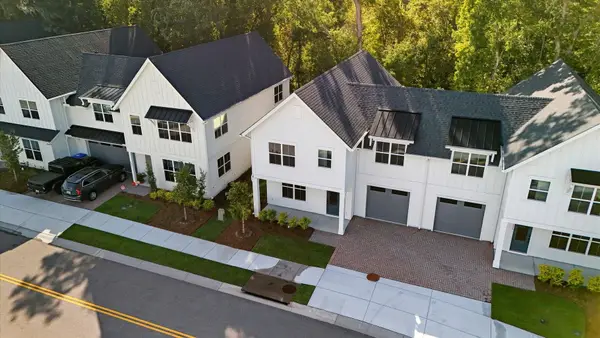 $660,000Active3 beds 3 baths2,170 sq. ft.
532 Hayes Park Boulevard, Johns Island, SC 29455
MLS# 26028490Listed by: THREE REAL ESTATE LLC - New
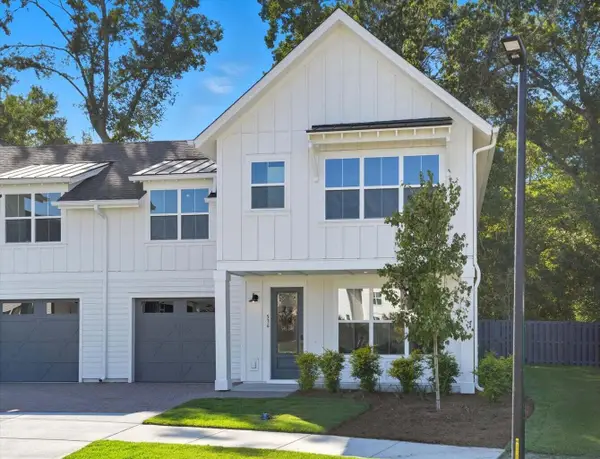 $660,000Active3 beds 3 baths2,170 sq. ft.
536 Hayes Park Boulevard, Johns Island, SC 29455
MLS# 26028491Listed by: THREE REAL ESTATE LLC - New
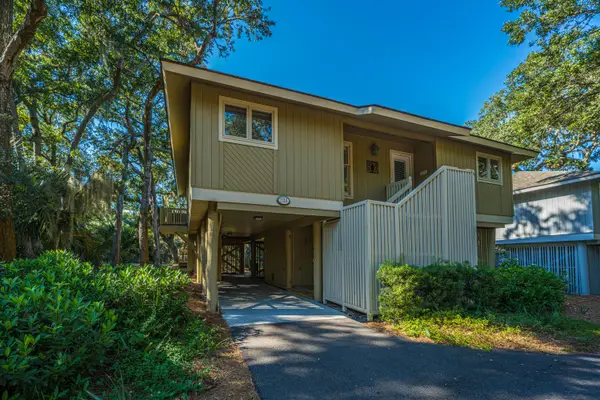 $1,090,000Active3 beds 2 baths1,551 sq. ft.
1116 Summerwind Lane, Johns Island, SC 29455
MLS# 26028461Listed by: CAROLINA ONE REAL ESTATE - New
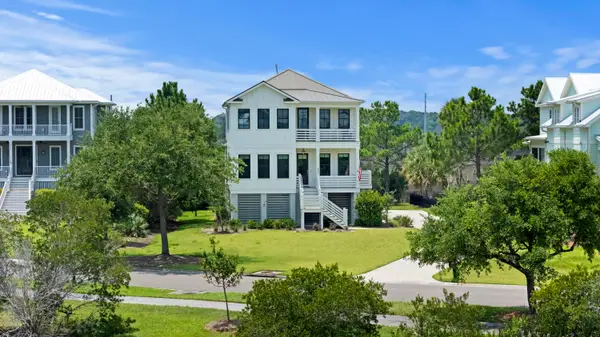 $1,690,000Active4 beds 4 baths2,921 sq. ft.
2441 Rushland Landing Road, Johns Island, SC 29455
MLS# 26028422Listed by: WILLIAM RAVEIS REAL ESTATE - New
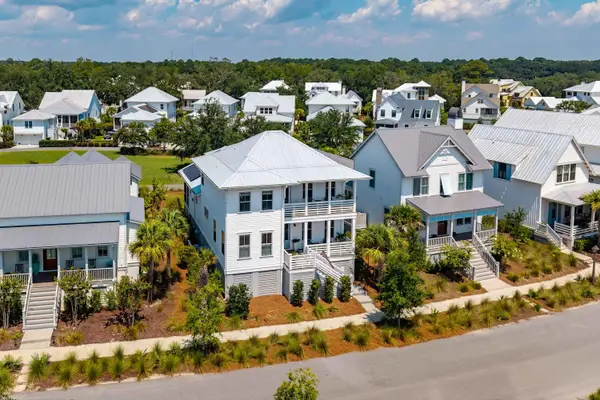 $1,675,000Active4 beds 4 baths3,038 sq. ft.
8039 Jack Island Drive, Johns Island, SC 29455
MLS# 26028391Listed by: PAM HARRINGTON EXCLUSIVES - Open Sun, 12 to 2pmNew
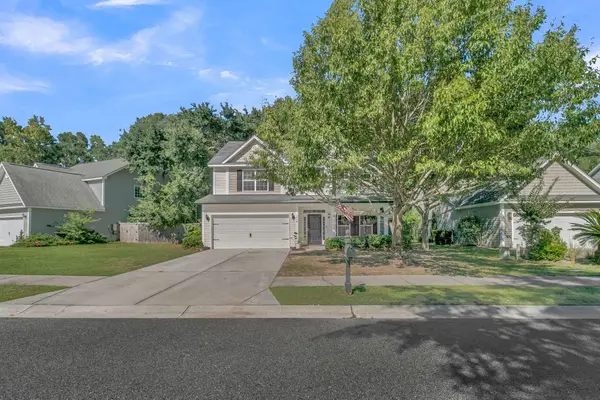 $557,900Active5 beds 3 baths2,268 sq. ft.
1516 Maple Grove Drive, Johns Island, SC 29455
MLS# 26028373Listed by: REALTY ONE GROUP COASTAL - New
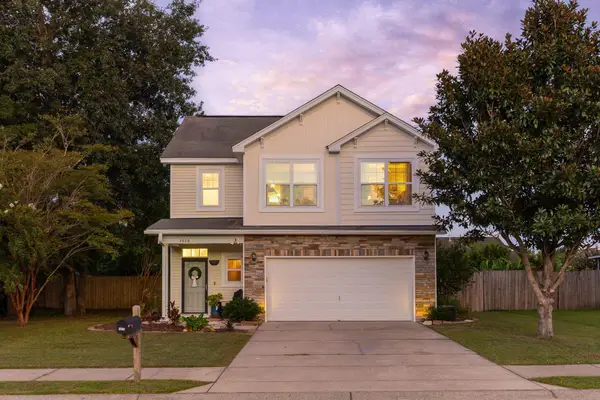 $539,900Active3 beds 3 baths1,961 sq. ft.
2023 Chilhowee Drive, Johns Island, SC 29455
MLS# 26028361Listed by: BRAND NAME REAL ESTATE - New
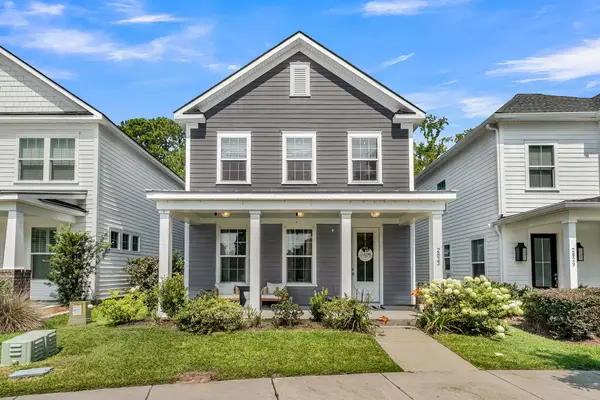 $625,000Active4 beds 3 baths2,172 sq. ft.
2833 Sugarberry Lane, Johns Island, SC 29455
MLS# 26028364Listed by: COMPASS CAROLINAS, LLC - New
 $1,077,000Active5 beds 4 baths3,838 sq. ft.
8031 Cheverie Court, Johns Island, SC 29455
MLS# 26028370Listed by: CHUCKTOWN HOMES POWERED BY LPT REALTY


Protect your home and budget from life's surprises with an Assurant Home Warranty, backed by a partner that supports you through every step of homeownership. Explore Plans.
©2026 Century 21 Real Estate LLC. All rights reserved. CENTURY 21®, the CENTURY 21 Logo and C21® are service marks owned by Century 21 Real Estate LLC. Century 21 Real Estate LLC fully supports the principles of the Fair Housing Act and the Equal Opportunity Act. Each office is independently owned and operated. Listing information is deemed reliable but not guaranteed accurate.