
8031 Cheverie Court, Johns Island, SC 29455
Local realty services provided by:CENTURY 21 The Harrelson Group
Listed by: macie mckenna
Office: chucktown homes powered by lpt realty
MLS#:26028370
Source:SC_CTAR
Price summary
- Price:$1,077,000
- Price per sq. ft.:$280.61
About this home
Welcome to this beautifully upgraded Dunwoody floorplan in desirable Sea Island Preserve, situated on a spacious .42-acre lot! This thoughtfully designed 5-bedroom home offers an exceptional blend of comfort, style, and functionality. The light-filled interior features luxury vinyl plank flooring throughout the main level, a gourmet kitchen with custom pantry shelving, craftsman trim, shiplap accents, recessed LED lighting, and a spacious sunroom. The primary suite boasts a luxurious oversized shower and a custom-designed walk-in closetA second floor provides additional living space, while the added fifth bedroom features its own walk-in closet. Additional upgrades include a convenient laundry room drop zone, blackout blinds in every bedroom, a hot water recirculation system, and floored
Contact an agent
Home facts
- Year built:2024
- Subdivision & Development:Sea Island Preserve
- Listing ID #:26028370
- Added:1 day(s) ago
- Updated:October 17, 2026 at 02:52 PM
Rooms and interior
- Bedrooms:5
- Total bathrooms:4
- Full bathrooms:4
- Flooring:Ceramic Tile
- Kitchen Description:Eat-in Kitchen, Kitchen Island, Pantry
- Living area:3,838 sq. ft.
Heating and cooling
- Cooling:Central Air
- Central air:Yes
Structure and exterior
- Year built:2024
- Building area:3,838 sq. ft.
- Lot area:0.42 Acres
- Lot Features:0 - .5 Acre
- Architectural Style:Traditional
- Foundation Description:Slab
- Levels:2 Story
Schools
- High school:St. Johns
- Middle school:Haut Gap
- Elementary school:Angel Oak ES 4K-1/Johns Island ES 2-5
Utilities
- Water:Public
- Sewer:Public Sewer
Finances and disclosures
- Price:$1,077,000
- Price per sq. ft.:$280.61
Features and amenities
- Laundry features:Laundry Room
- Amenities:Ceiling Blown, Ceiling Fan(s), High Ceilings, Tray Ceiling(s)
Parking
- Total parking spaces:2
- Garage:Yes
- Garage spaces:3
New listings near 8031 Cheverie Court
- New
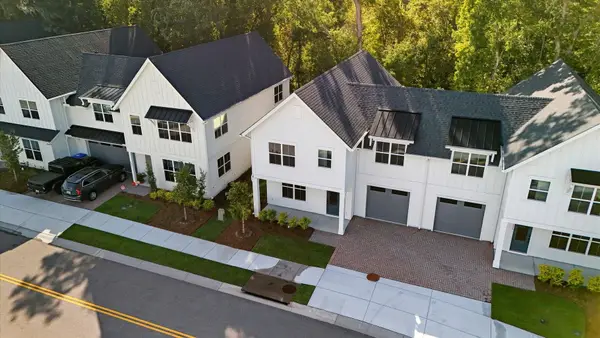 $660,000Active3 beds 3 baths2,170 sq. ft.
532 Hayes Park Boulevard, Johns Island, SC 29455
MLS# 26028490Listed by: THREE REAL ESTATE LLC - New
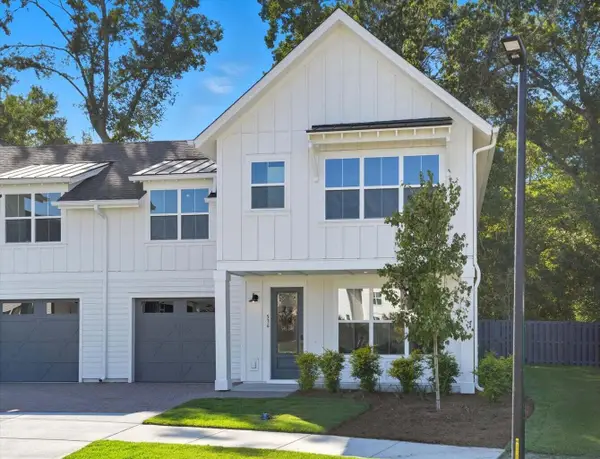 $660,000Active3 beds 3 baths2,170 sq. ft.
536 Hayes Park Boulevard, Johns Island, SC 29455
MLS# 26028491Listed by: THREE REAL ESTATE LLC - New
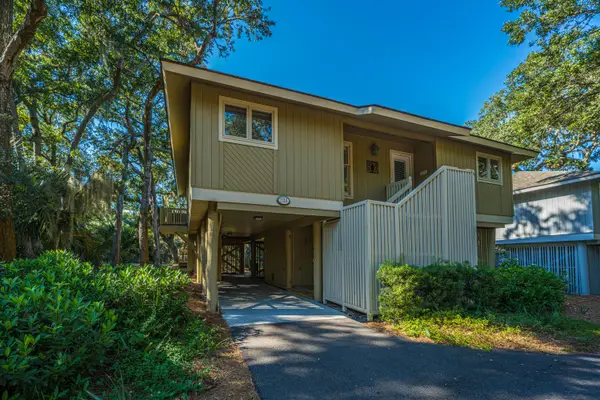 $1,090,000Active3 beds 2 baths1,551 sq. ft.
1116 Summerwind Lane, Johns Island, SC 29455
MLS# 26028461Listed by: CAROLINA ONE REAL ESTATE - New
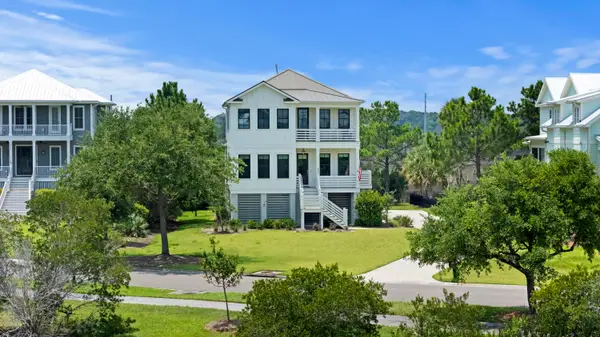 $1,690,000Active4 beds 4 baths2,921 sq. ft.
2441 Rushland Landing Road, Johns Island, SC 29455
MLS# 26028422Listed by: WILLIAM RAVEIS REAL ESTATE - New
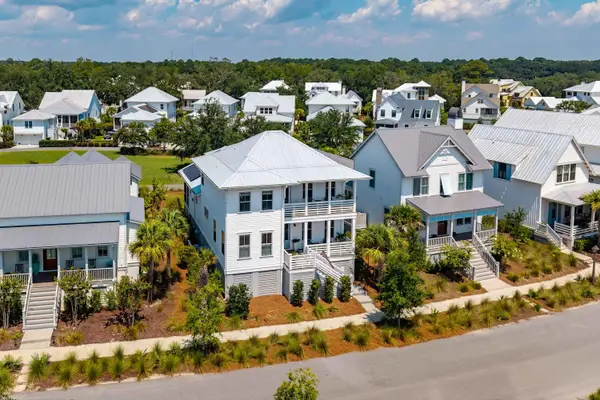 $1,675,000Active4 beds 4 baths3,038 sq. ft.
8039 Jack Island Drive, Johns Island, SC 29455
MLS# 26028391Listed by: PAM HARRINGTON EXCLUSIVES - New
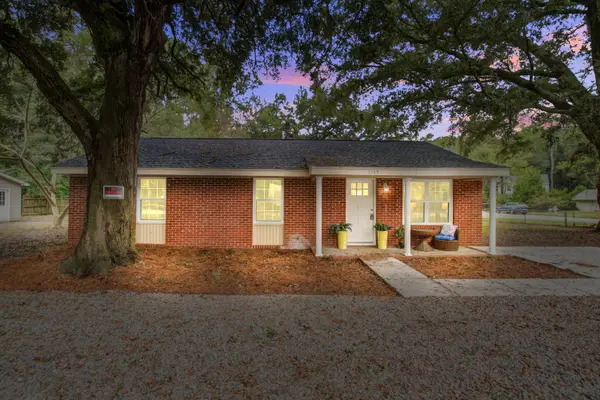 $525,000Active3 beds 2 baths1,075 sq. ft.
3285 Peyton Street, Johns Island, SC 29455
MLS# 26028406Listed by: COLDWELL BANKER COMM/ATLANTIC INT'L - Open Sun, 12 to 2pmNew
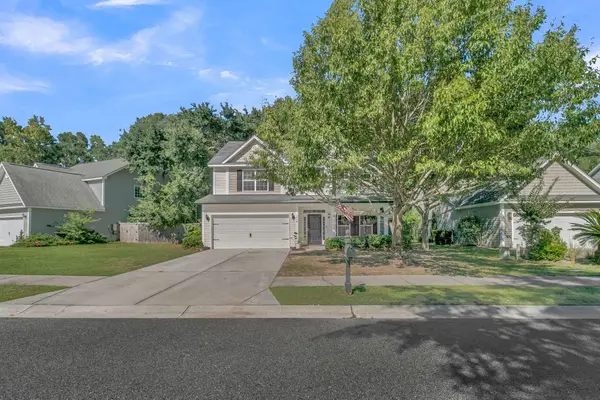 $557,900Active5 beds 3 baths2,268 sq. ft.
1516 Maple Grove Drive, Johns Island, SC 29455
MLS# 26028373Listed by: REALTY ONE GROUP COASTAL - New
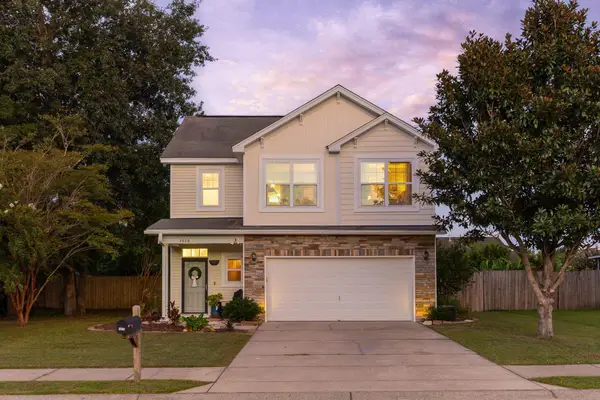 $539,900Active3 beds 3 baths1,961 sq. ft.
2023 Chilhowee Drive, Johns Island, SC 29455
MLS# 26028361Listed by: BRAND NAME REAL ESTATE - New
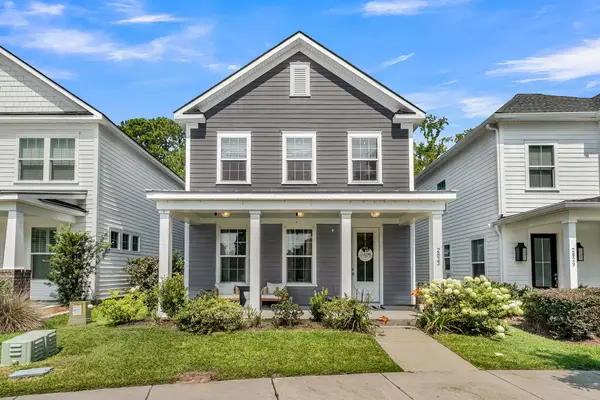 $625,000Active4 beds 3 baths2,172 sq. ft.
2833 Sugarberry Lane, Johns Island, SC 29455
MLS# 26028364Listed by: COMPASS CAROLINAS, LLC


Protect your home and budget from life's surprises with an Assurant Home Warranty, backed by a partner that supports you through every step of homeownership. Explore Plans.
©2026 Century 21 Real Estate LLC. All rights reserved. CENTURY 21®, the CENTURY 21 Logo and C21® are service marks owned by Century 21 Real Estate LLC. Century 21 Real Estate LLC fully supports the principles of the Fair Housing Act and the Equal Opportunity Act. Each office is independently owned and operated. Listing information is deemed reliable but not guaranteed accurate.