
4134 River Road, Johns Island, SC 29455
Local realty services provided by:CENTURY 21 Signature Realty
4134 River Road,Johns Island, SC 29455
$420,000
- 3 Beds
- 2 Baths
- - sq. ft.
- Single family
- Sold
Listed by: justin altman
Office: matt o'neill real estate
MLS#:26020161
Source:MI_NGLRMLS
Sorry, we are unable to map this address
Price summary
- Price:$420,000
About this home
***Ask about the possibility of receiving 1% reduction in interest rate and free refi.*** Situated on just over an acre in beautiful Johns Island, this inviting home offers a functional layout, a peaceful natural setting, and a location you'll love. From the moment you arrive, you'll appreciate the beautifully landscaped yard, the long driveway, the spacious detached two car garage, all with the added benefit of no HOA.Step onto the front porch and head inside to discover a bright and comfortable floor plan filled with natural light. The living room provides a relaxing space that flows seamlessly into the dining area, where you can enjoy views of the backyard. The galley style kitchen offers a convenient workspace and has access to the laundry room and the backyard.Down the hallway, the spacious primary suite serves as a private retreat with a walk in closet and an en suite bathroom. Two additional bedrooms and a full bathroom complete the home's interior, providing flexibility for family, guests, or a home office.
Outside, the backyard is truly something special. Surrounded by mature, shady trees and offering over an acre of land, this private outdoor space provides endless opportunities to entertain, relax, garden, or simply enjoy the beauty of the Lowcountry.
In addition to its peaceful setting, this home is conveniently located under 7 miles from Freshfields Village, under 9 miles from Beachwalker Park on Kiawah Island, and under 15 miles from downtown Charleston. You will also be within 10 miles of several grocery stores and some of Johns Island's favorite dining destinations, including The Royal Tern, Wild Olive, and Lost Isle. This is an opportunity you won't want to miss.
Some images have been virtually enhanced.
Appliances in photographs do not convey....
Contact an agent
Home facts
- Year built:2009
- Subdivision & Development:None
- Listing ID #:26020161
- Updated:August 31, 2026 at 02:33 PM
Rooms and interior
- Bedrooms:3
- Total bathrooms:2
- Full bathrooms:2
- Flooring:Laminate
Heating and cooling
- Cooling:Central Air
- Heating:Heat Pump
- Central air:Yes
Structure and exterior
- Year built:2009
- Architectural Style:Ranch
Schools
- High school:St. Johns
- Middle school:Haut Gap
- Elementary school:Angel Oak ES 4K-1/Johns Island ES 2-5
Finances and disclosures
- Price:$420,000
Parking
- Total parking spaces:2
- Garage:Yes
- Garage spaces:2
New listings near 4134 River Road
- New
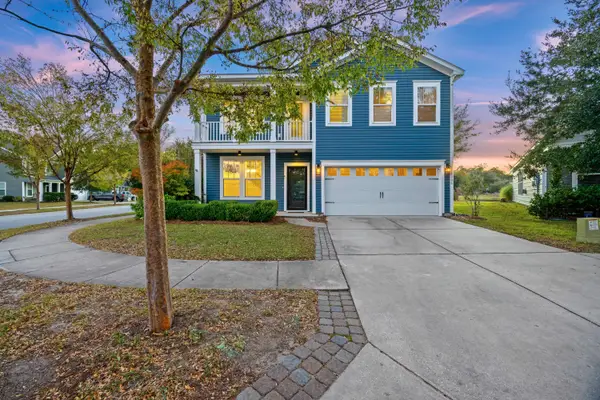 $550,000Active3 beds 3 baths2,424 sq. ft.
3306 Hartwell Street, Johns Island, SC 29455
MLS# 26024485Listed by: EXP REALTY LLC - New
 $3,280,000Active4 beds 3 baths3,521 sq. ft.
3189 Edenvale Road, Johns Island, SC 29455
MLS# 26024328Listed by: CAROLINA ONE REAL ESTATE - New
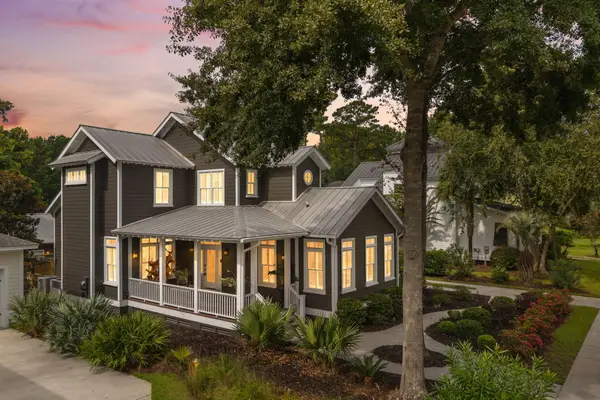 $990,000Active4 beds 4 baths2,660 sq. ft.
4013 E Amy Lane, Johns Island, SC 29455
MLS# 26024307Listed by: AKERS ELLIS REAL ESTATE LLC - New
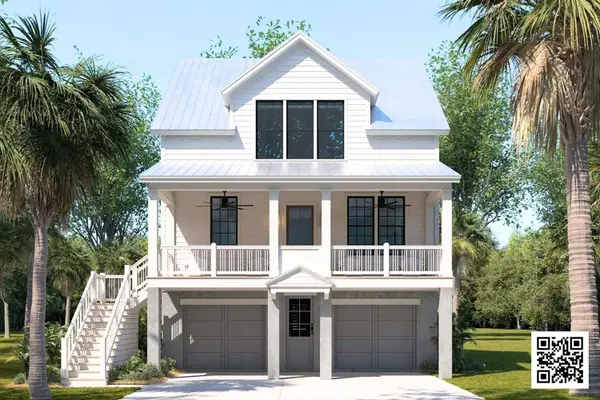 $1,525,000Active3 beds 4 baths2,809 sq. ft.
6028 Honey Hole Haven, Johns Island, SC 29455
MLS# 26024295Listed by: KIAWAH RIVER REAL ESTATE COMPANY, LLC - New
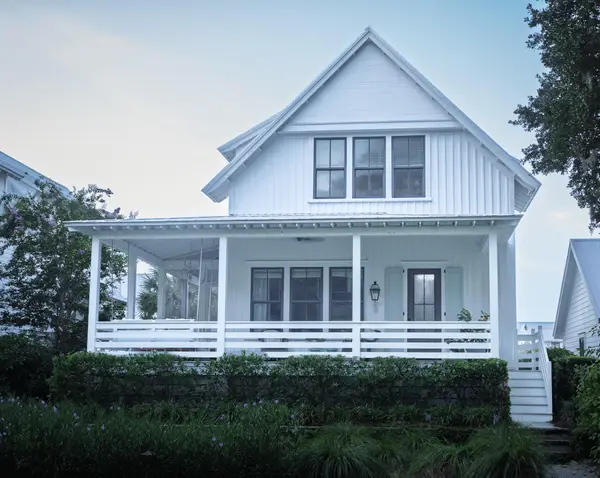 $1,490,000Active4 beds 5 baths2,642 sq. ft.
7935 Flagship Lane, Johns Island, SC 29455
MLS# 26024294Listed by: DANIEL RAVENEL SOTHEBY'S INTERNATIONAL REALTY - New
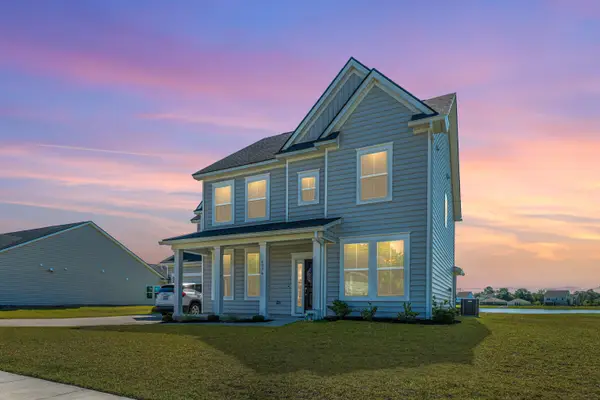 $720,000Active5 beds 4 baths2,828 sq. ft.
6976 Pumpkinseed Drive, Johns Island, SC 29455
MLS# 26024273Listed by: CAROLINA ONE REAL ESTATE - New
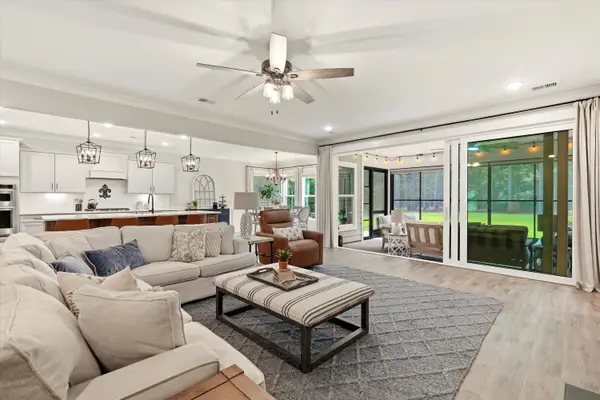 $1,250,000Active4 beds 4 baths3,610 sq. ft.
4252 Hugh Bennett Drive, Johns Island, SC 29455
MLS# 26024252Listed by: AGENTOWNED REALTY PREFERRED GROUP - New
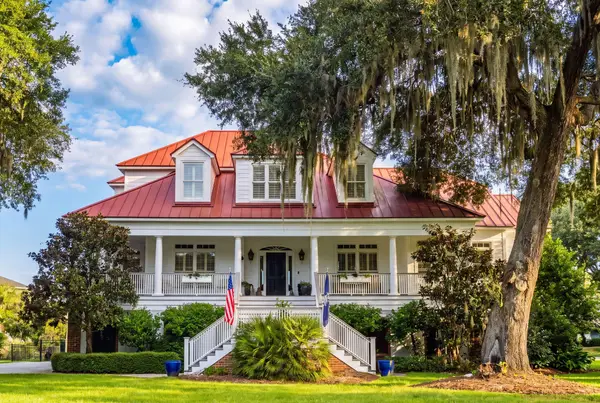 $1,375,000Active3 beds 4 baths3,393 sq. ft.
4014 Gift Boulevard, Johns Island, SC 29455
MLS# 26024213Listed by: DUNES PROPERTIES OF CHARLESTON INC - New
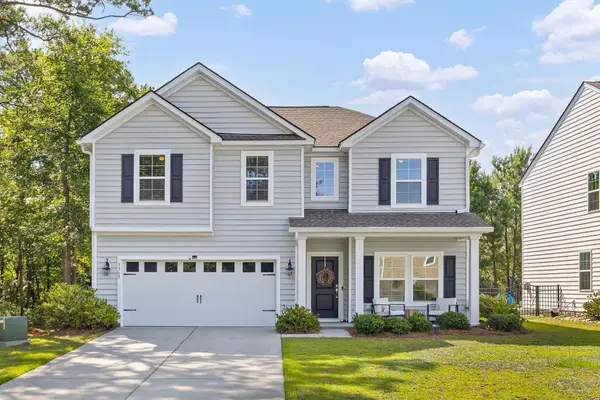 $690,000Active4 beds 3 baths3,001 sq. ft.
3360 Great Egret Drive, Johns Island, SC 29455
MLS# 26024183Listed by: BHHS CAROLINA SUN REAL ESTATE - New
 $425,000Active3 beds 2 baths1,252 sq. ft.
3579 Walkers Ferry Lane, Johns Island, SC 29455
MLS# 26024166Listed by: THE BOULEVARD COMPANY


Protect your home and budget from life's surprises with an Assurant Home Warranty, backed by a partner that supports you through every step of homeownership. Explore Plans.
©2026 Century 21 Real Estate LLC. All rights reserved. CENTURY 21®, the CENTURY 21 Logo and C21® are service marks owned by Century 21 Real Estate LLC. Century 21 Real Estate LLC fully supports the principles of the Fair Housing Act and the Equal Opportunity Act. Each office is independently owned and operated. Listing information is deemed reliable but not guaranteed accurate.