614 Du Bois Drive, Johns Island, SC 29455
Local realty services provided by:CENTURY 21 Northland
614 Du Bois Drive,Johns Island, SC 29455
$699,990
- 4 Beds
- 3 Baths
- 2,169 sq. ft.
- Single family
- Active
Upcoming open houses
- Sun, Aug 0201:00 pm - 03:00 pm
Listed by: suzanne scholz, andrew ream
Office: sm south carolina brokerage llc.
MLS#:26017278
Source:MI_NGLRMLS
Price summary
- Price:$699,990
- Price per sq. ft.:$322.72
About this home
5.5% Conventional 30-year fixed loan program offered on this home for primary residences! This beautiful coastal inspired home with main level primary bedroom is nearing completion for a July delivery! This home is packed with upgrades. Kitchen is outfitted with ceiling height double stacked cabinets , quartz counters, Kohler ceramic farm sink, under cabinet lighting and gourmet appliances including a 36'' gas cooktop and hood that vents to exterior. Solid surface flooring throughout main level, primary bedroom, loft and 2nd floor hallway. All bathrooms have tiled shower walls/floors, quartz counters and undermount sinks. The Stono is a fantastic plan with space where you need it! Main floor primary suite features a LARGE walk in closet. The 2nd floor has 3 generously sizedbedrooms, large shared bath and a loft space for additional TV/Gaming/playroom/office etc..... Need storage? The entire ground level is 1300 sqft of garage space! Screened porch and ground level patio give you the outdoor entertaining space!...
Contact an agent
Home facts
- Year built:2026
- Subdivision & Development:Indigo Grove
- Listing ID #:26017278
- Updated:August 01, 2026 at 03:41 PM
Rooms and interior
- Bedrooms:4
- Total bathrooms:3
- Full bathrooms:2
- Half bathrooms:1
- Flooring:Carpet, Laminate
- Kitchen Description:Pantry
- Living area:2,169 sq. ft.
Heating and cooling
- Cooling:Central Air
- Central air:Yes
Structure and exterior
- Year built:2026
- Building area:2,169 sq. ft.
- Lot area:0.15 Acres
Schools
- High school:St. Johns
- Middle school:Haut Gap
- Elementary school:Angel Oak ES 4K-1/Johns Island ES 2-5
Finances and disclosures
- Price:$699,990
- Price per sq. ft.:$322.72
Parking
- Total parking spaces:3
- Garage:Yes
- Garage spaces:3
New listings near 614 Du Bois Drive
- New
 $649,000Active4 beds 3 baths2,364 sq. ft.
3651 Barton Street, Johns Island, SC 29455
MLS# 26021906Listed by: DUNES PROPERTIES OF CHAS INC - New
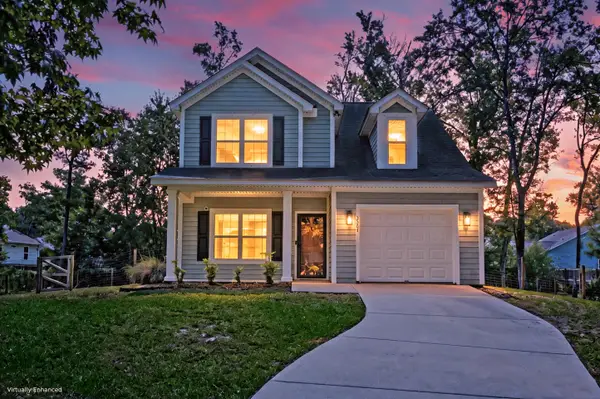 $475,000Active3 beds 3 baths1,683 sq. ft.
3507 Berryhill Road, Johns Island, SC 29455
MLS# 26021869Listed by: MATT O'NEILL REAL ESTATE - New
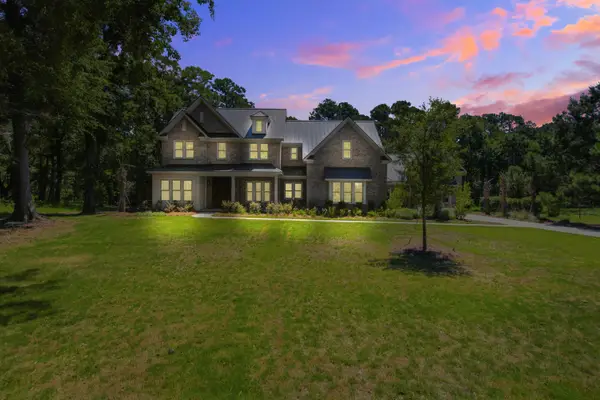 $2,750,000Active6 beds 6 baths5,021 sq. ft.
3820 Gnarled Oaks Lane, Johns Island, SC 29455
MLS# 26021882Listed by: MACKENZIE CRABTREE REAL ESTATE - New
 $355,000Active3 beds 2 baths1,261 sq. ft.
60 Fenwick Hall Allee Alley #217, Johns Island, SC 29455
MLS# 26021856Listed by: CAROLINA ONE REAL ESTATE - New
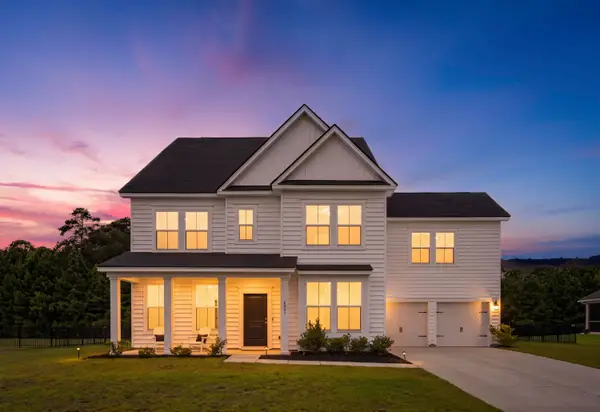 $750,000Active5 beds 4 baths3,282 sq. ft.
6981 Pumpkinseed Drive, Johns Island, SC 29455
MLS# 26021840Listed by: INDIGOOAK - CHRISTIE'S INTERNATIONAL REAL ESTATE - New
 $1,845,000Active4 beds 5 baths3,502 sq. ft.
1585 John Fenwick Lane, Johns Island, SC 29455
MLS# 26021828Listed by: CAROLINA ONE REAL ESTATE - New
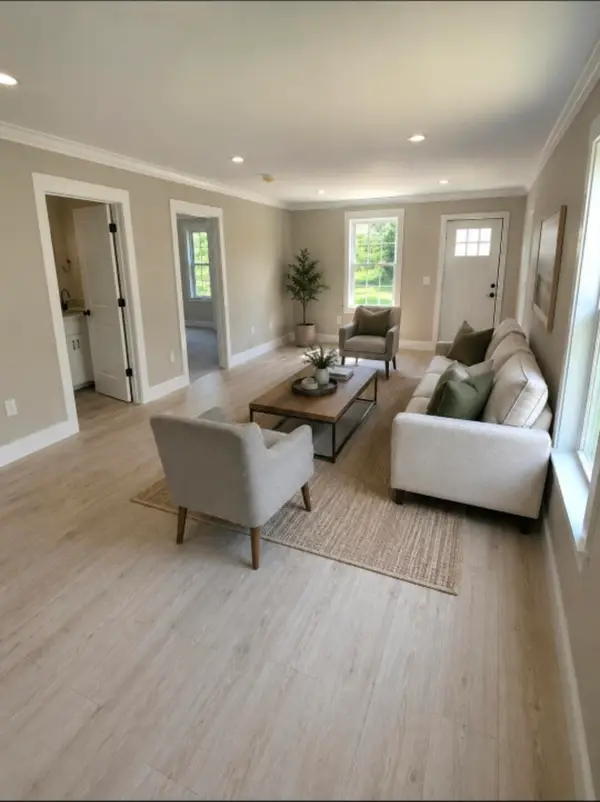 $795,000Active4 beds 4 baths2,864 sq. ft.
3295 Walter Drive, Johns Island, SC 29455
MLS# 26021813Listed by: CAROLINA ONE REAL ESTATE - New
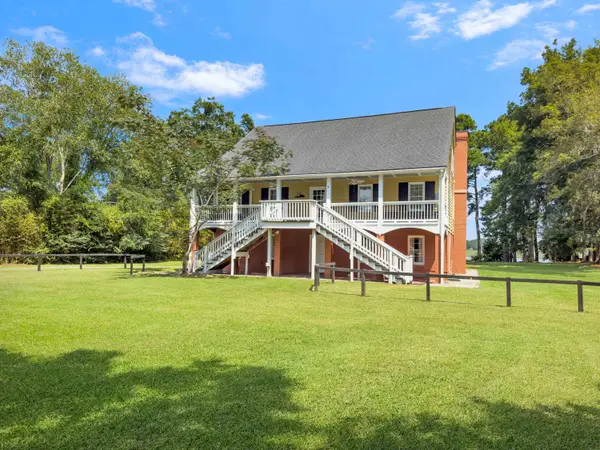 $1,650,000Active5 beds 4 baths4,280 sq. ft.
5490 Stono View Drive, Johns Island, SC 29455
MLS# 26021810Listed by: CAROLINA ONE REAL ESTATE - New
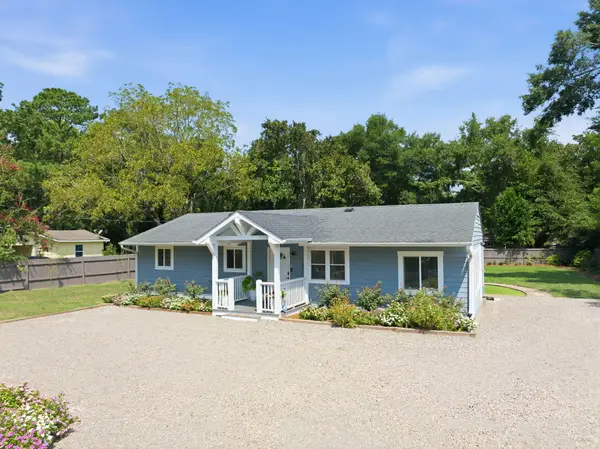 $499,900Active4 beds 2 baths1,112 sq. ft.
3576 Blanding Drive, Johns Island, SC 29455
MLS# 26021766Listed by: AGENTOWNED REALTY - New
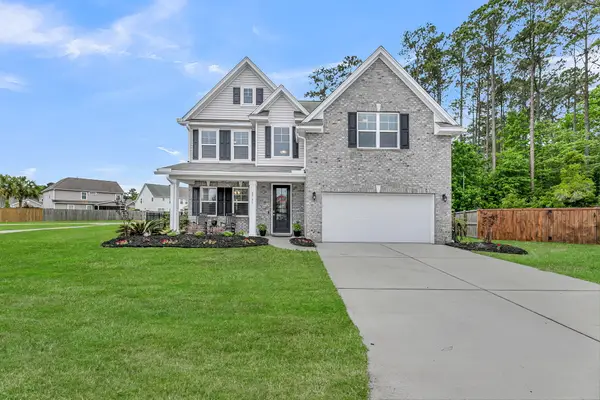
 $625,000Active4 beds 3 baths2,672 sq. ft.
2701 Sunrose Lane, Johns Island, SC 29455
MLS# 26021710Listed by: CENTURY 21 PROPERTIES PLUS


Protect your home and budget from life's surprises with an Assurant Home Warranty, backed by a partner that supports you through every step of homeownership. Explore Plans.
©2026 Century 21 Real Estate LLC. All rights reserved. CENTURY 21®, the CENTURY 21 Logo and C21® are service marks owned by Century 21 Real Estate LLC. Century 21 Real Estate LLC fully supports the principles of the Fair Housing Act and the Equal Opportunity Act. Each office is independently owned and operated. Listing information is deemed reliable but not guaranteed accurate.