
7159 Rev Melvin Adams Road, Kershaw, SC 29067
Local realty services provided by:CENTURY 21 Town & Country Realty
Listed by: nick huscroft
Office: chosen realty of nc llc.
MLS#:4424038
Source:CH
7159 Rev Melvin Adams Road,Kershaw, SC 29067
$285,000
- 4 Beds
- 2 Baths
- 2,560 sq. ft.
- Single family
- Active
Price summary
- Price:$285,000
- Price per sq. ft.:$111.33
About this home
6 PRIVATE ACRES • 2 SHOPS • 4 BEDROOMS • 2,560 SQ FT If you're looking for room to breathe, work on your projects, grow your own food and enjoy the country without neighbors right on top of you, this property is worth seeing. Spacious 4-bedroom, 2-bath home situated on approximately 6 private acres at the end of a quiet country road near Kershaw. Mature oak trees provide plenty of shade and privacy throughout the property. The property includes a large wired shop/garage with concrete floor and two bay doors, plus a separate 12×24 shop with an attached 12×24 lean-to—ideal for equipment, tools, hobbies, storage or a home workshop. Outside you'll find 22 established fruit trees, a large 6-foot-tall chain-link fenced area, plenty of open ground for gardening, animals or recreation, and a concrete walkway connecting the home and shop. The home offers generous living space with an open floor plan, four bedrooms, two full bathrooms, fireplace/wood stove and fire place . Major improvements include a metal roof , central HVAC , new rear deck. The property is also already wired for a future swimming pool. Located in the country while still within driving distance of Kershaw, Lancaster and Pageland. No HOA , well water and septic tank. Six acres. Two shops. Plenty of privacy....
Contact an agent
Home facts
- Year built:2000
- Subdivision & Development:None
- Listing ID #:4424038
- Updated:September 18, 2026 at 11:33 AM
Rooms and interior
- Bedrooms:4
- Total bathrooms:2
- Full bathrooms:2
- Flooring:Carpet, Laminate, Linoleum, Tile, Vinyl
- Kitchen Description:Dishwasher, Electric Cooktop, Electric Range, Plumbed For Ice Maker, Refrigerator
- Living area:2,560 sq. ft.
Heating and cooling
- Cooling:Heat Pump
- Heating:Heat Pump, Wood Stove
- Central air:Yes
Structure and exterior
- Year built:2000
- Building area:2,560 sq. ft.
- Lot area:6 Acres
- Construction Materials:Vinyl
- Foundation Description:Crawl Space
Schools
- High school:Unspecified
- Elementary school:Unspecified
Utilities
- Water:Well
- Sewer:Septic (At Site)
Finances and disclosures
- Price:$285,000
- Price per sq. ft.:$111.33
Features and amenities
- Laundry features:Common Area, Laundry Room, Utility Room
Parking
- Garage:Yes
- Garage spaces:2
 Listings courtesy of Canopy MLS as distributed by MLS GRID. Copyright 2021 Canopy MLS. All rights reserved. Canopy MLS, provides content displayed here (“provided content”) on an “as is” basis and makes no representations or warranties regarding the provided content, including, but not limited to those of non-infringement, timeliness, accuracy, or completeness. Individuals and companies using information presented are responsible for verification and validation of information they utilize and present to their customers and clients. Canopy MLS will not be liable for any damage or loss resulting from use of the provided content or the products available through Portals, IDX, VOW, and/or Syndication. Recipients of this information shall not resell, redistribute, reproduce, modify, or otherwise copy any portion thereof without the expressed written consent of Canopy MLS. CH Member Broker: Janice Peeler
New listings near 7159 Rev Melvin Adams Road
- New
 $230,000Active4 beds 2 baths2,015 sq. ft.
164 Blackmon Circle, Kershaw, SC 29067
MLS# 4423665Listed by: COLDWELL BANKER REALTY  $199,000Active3 beds 2 baths1,475 sq. ft.
207 Lee Street, Kershaw, SC 29067
MLS# 642147Listed by: TODD REALTY PARTNERS $28,700Active0.93 Acres
00 S Rollins Drive, Kershaw, SC 29067
MLS# 4417346Listed by: NORTHGROUP REAL ESTATE LLC $165,000Active3 beds 1 baths1,036 sq. ft.
405 Woodland Drive, Kershaw, SC 29067
MLS# 4412557Listed by: SOUTHERN PROPERTIES REALTY $121,000Pending3 beds 1 baths1,495 sq. ft.
102 N Minor Street, Kershaw, SC 29067
MLS# 4415297Listed by: GIBBS REALTY & AUCTION CO INC. $172,000Active3 beds 1 baths1,376 sq. ft.
206 W Welsh Street, Kershaw, SC 29067
MLS# 640557Listed by: KERSHAW REALTY LLC $319,000Active2 beds 2 baths1,772 sq. ft.
312 E Church Street, Kershaw, SC 29067
MLS# 4408830Listed by: SOUTHERN PROPERTIES REALTY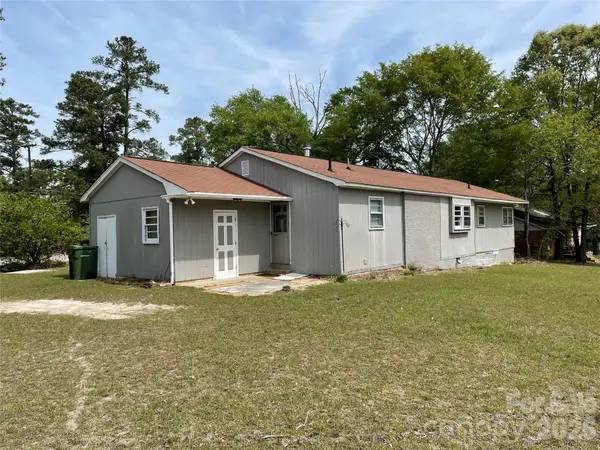 $165,000Active3 beds 2 baths1,585 sq. ft.
510 W Welsh Street, Kershaw, SC 29067
MLS# 4408530Listed by: EXP REALTY LLC MOORESVILLE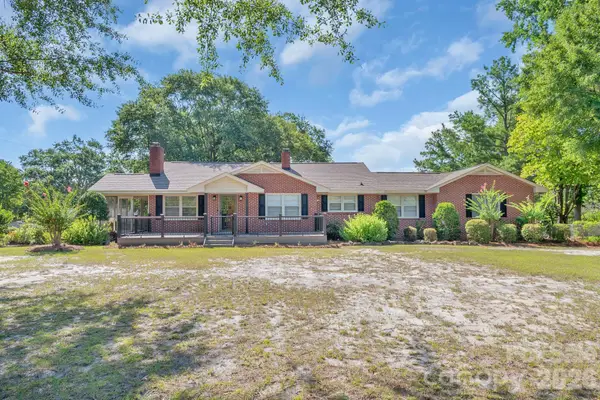 $345,000Active4 beds 2 baths2,172 sq. ft.
207 Park Drive, Kershaw, SC 29067
MLS# 4406292Listed by: SOUTHERN PROPERTIES REALTY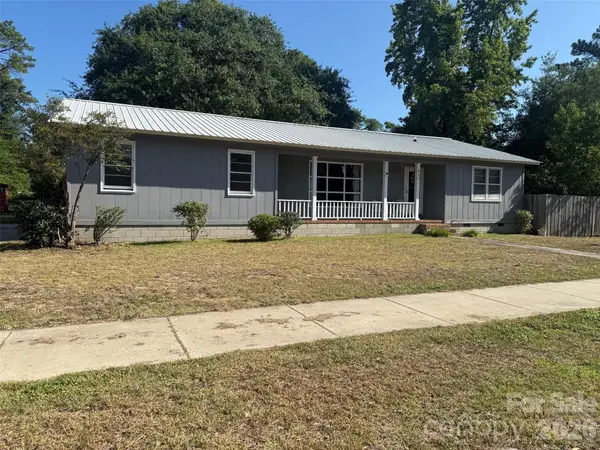 $170,000Active3 beds 2 baths1,236 sq. ft.
511 E Church Street, Kershaw, SC 29067
MLS# 4405856Listed by: SOUTHERN PROPERTIES REALTY


Protect your home and budget from life's surprises with an Assurant Home Warranty, backed by a partner that supports you through every step of homeownership. Explore Plans.
©2026 Century 21 Real Estate LLC. All rights reserved. CENTURY 21®, the CENTURY 21 Logo and C21® are service marks owned by Century 21 Real Estate LLC. Century 21 Real Estate LLC fully supports the principles of the Fair Housing Act and the Equal Opportunity Act. Each office is independently owned and operated. Listing information is deemed reliable but not guaranteed accurate.