1039 Friartuck Trail, Ladson, SC 29456
Local realty services provided by:CENTURY 21 Northland
1039 Friartuck Trail,Ladson, SC 29456
$358,000
- 4 Beds
- 3 Baths
- 2,436 sq. ft.
- Single family
- Active
Listed by: david lowe
Office: vylla home, inc
MLS#:26019576
Source:MI_NGLRMLS
Price summary
- Price:$358,000
- Price per sq. ft.:$146.96
About this home
Welcome to 1039 Friartuck Trail, offering 2,436 sq ft living space in the highly desirable Hunters Bend community. This immaculate 4-bedroom, 2.5-bath home features a bright, open layout and a modern kitchen equipped with rich cherry oak cabinetry and matte black appliances. Seller concession for floorUpstairs, you'll find a spacious bonus loft along with four generously sized bedrooms, providing plenty of room to relax, work, or play.The backyard is the true standout: private screened-in porch, fully fenced, level yard, WORKSHOP WITH ELECTRCITY and multiple outlets, perfect for hobbies, storage, or projects. 2-car garage adds even more convenience. Roof recently updated 2020, new hot water heater.
Contact an agent
Home facts
- Year built:2006
- Subdivision & Development:Hunters Bend
- Listing ID #:26019576
- Updated:August 21, 2026 at 06:47 PM
Rooms and interior
- Bedrooms:4
- Total bathrooms:3
- Full bathrooms:2
- Half bathrooms:1
- Flooring:Laminate, Vinyl
- Living area:2,436 sq. ft.
Heating and cooling
- Cooling:Central Air
- Heating:Electric
- Central air:Yes
Structure and exterior
- Year built:2006
- Building area:2,436 sq. ft.
- Lot area:0.17 Acres
- Lot Features:Level
- Foundation Description:Slab
Schools
- High school:Stratford
- Middle school:Sangaree
- Elementary school:Sangaree
Finances and disclosures
- Price:$358,000
- Price per sq. ft.:$146.96
Parking
- Total parking spaces:2
- Garage:Yes
- Garage spaces:2
New listings near 1039 Friartuck Trail
- New
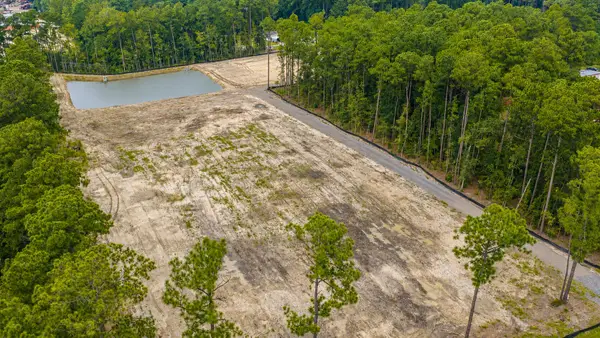 $799,999Active5.63 Acres
407, 413, 419, 425, 433, 439 Sonny Way, Ladson, SC 29456
MLS# 26023948Listed by: CAROLINA ONE REAL ESTATE - New
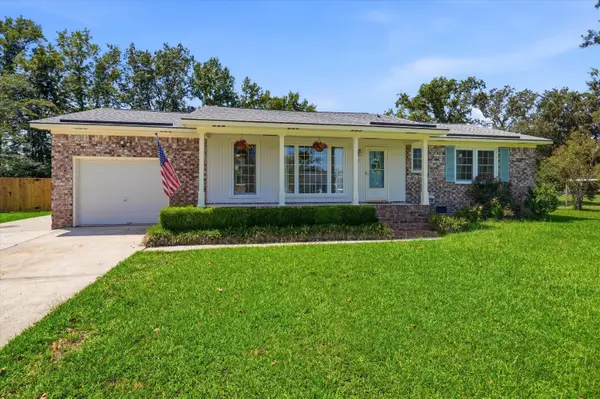 $349,900Active3 beds 2 baths1,161 sq. ft.
102 Belmont Court, Ladson, SC 29456
MLS# 26023780Listed by: BETTER HOMES AND GARDENS REAL ESTATE PALMETTO - New
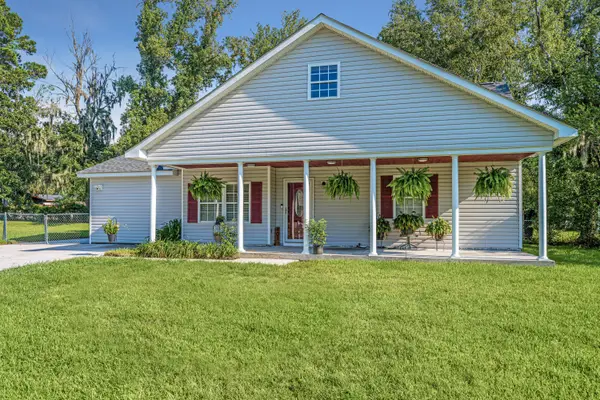 $337,500Active4 beds 2 baths1,701 sq. ft.
401 Iowa Court, Ladson, SC 29456
MLS# 26023596Listed by: CAROLINA ONE REAL ESTATE - New
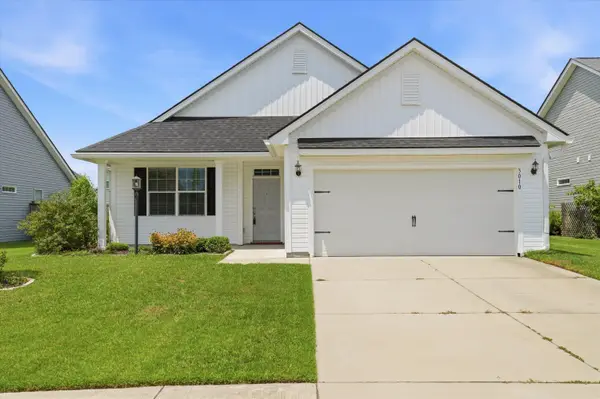 $350,000Active3 beds 2 baths1,452 sq. ft.
3010 Progression Trail, Ladson, SC 29456
MLS# 26023499Listed by: BRAND NAME REAL ESTATE - New
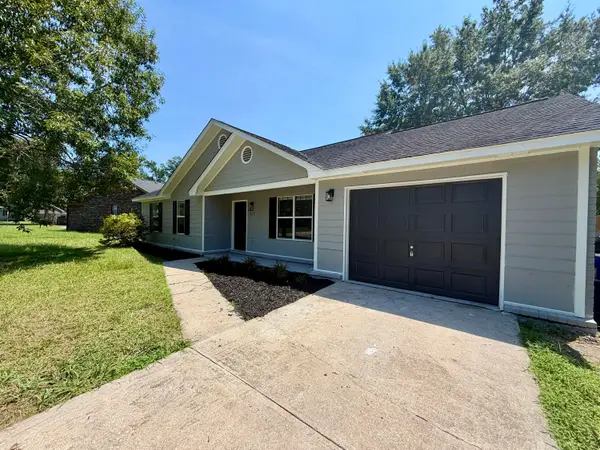 $289,900Active3 beds 2 baths1,048 sq. ft.
419 Citadel Street, Ladson, SC 29456
MLS# 26023342Listed by: CHARLESTON EXPERT HOME SELLERS, LLC - New
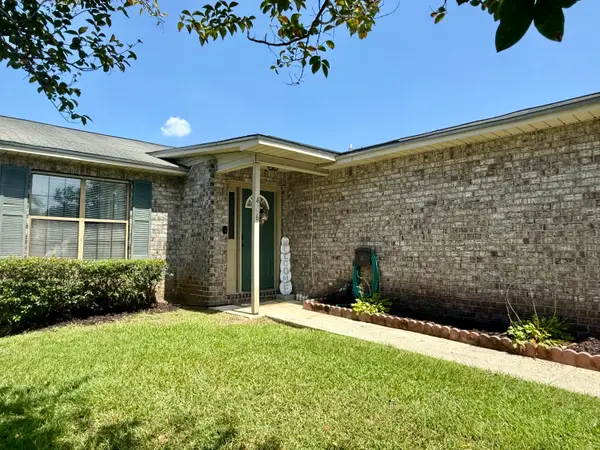
 $222,000Active2 beds 2 baths1,067 sq. ft.
406 Erskine Street #A, Ladson, SC 29456
MLS# 26023324Listed by: CENTURY 21 PROPERTIES PLUS - New
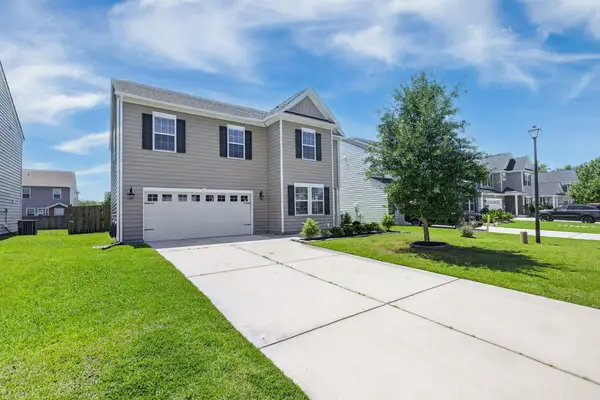 $400,000Active4 beds 3 baths2,489 sq. ft.
4011 Exploration Road, Ladson, SC 29456
MLS# 26023109Listed by: MODERN + MAIN REALTY - New
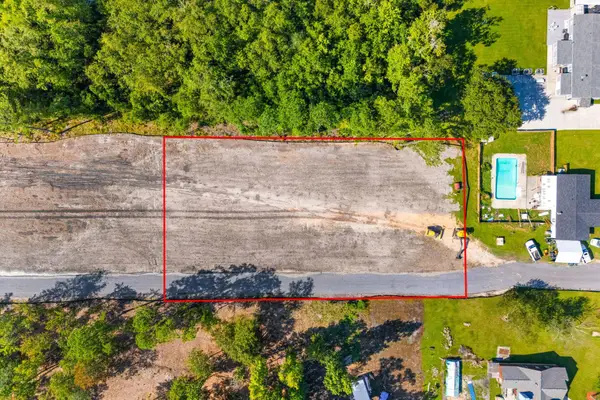 $100,000Active0.79 Acres
0 Raptor Trail #Lot 1, Ladson, SC 29456
MLS# 26023083Listed by: CAROLINA ONE REAL ESTATE - New
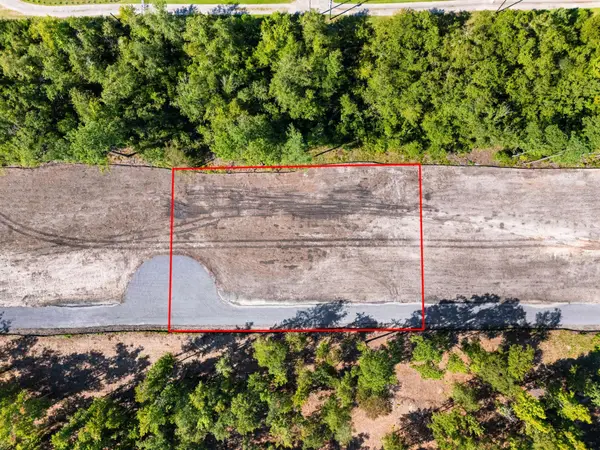 $100,000Active0.79 Acres
0 Raptor Trail #Lot 2, Ladson, SC 29456
MLS# 26023084Listed by: CAROLINA ONE REAL ESTATE - New
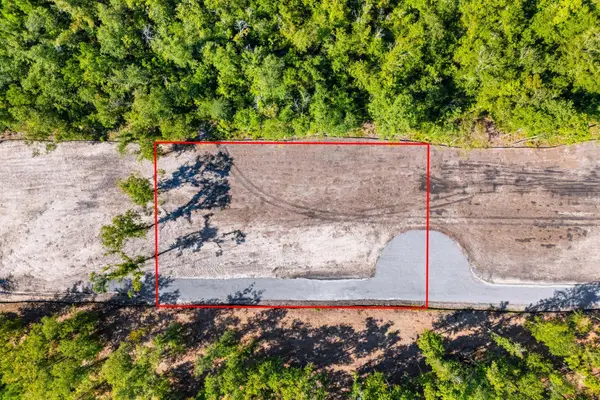 $100,000Active0.79 Acres
0 Raptor Trail #Lot 3, Ladson, SC 29456
MLS# 26023085Listed by: CAROLINA ONE REAL ESTATE


Protect your home and budget from life's surprises with an Assurant Home Warranty, backed by a partner that supports you through every step of homeownership. Explore Plans.
©2026 Century 21 Real Estate LLC. All rights reserved. CENTURY 21®, the CENTURY 21 Logo and C21® are service marks owned by Century 21 Real Estate LLC. Century 21 Real Estate LLC fully supports the principles of the Fair Housing Act and the Equal Opportunity Act. Each office is independently owned and operated. Listing information is deemed reliable but not guaranteed accurate.