
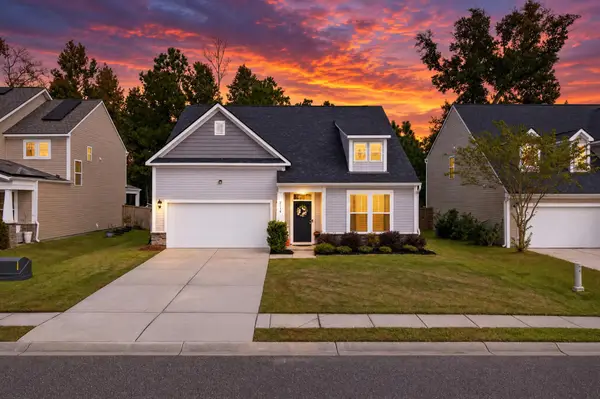
2078 Clipstone Drive, Ladson, SC 29456
Local realty services provided by:CENTURY 21 The Harrelson Group
Listed by: makala pfefferkorn843-779-8660
Office: carolina one real estate
MLS#:26029942
Source:SC_CTAR
2078 Clipstone Drive,Ladson, SC 29456
$345,000
- 3 Beds
- 2 Baths
- 1,880 sq. ft.
- Single family
- Active
Price summary
- Price:$345,000
- Price per sq. ft.:$183.51
About this home
Your own backyard pool, fresh updates, and all appliances included--2078 Clipstone Drive is ready for its next owner! With a newer roof (2024), much of the interior freshly painted in neutral colors, and select light fixtures replaced, this move-in-ready home is ready for you to unpack and settle in.The open floor plan connects the kitchen, breakfast area, and living space, while a separate dining room offers additional space to gather. The primary suite is conveniently located on the main floor and features a walk-in closet and walk-in tile shower. LVP and tile flooring throughout mean no carpet, and the converted garage provides flexible space for a home office, gym, playroom, or hobby room.Step outside to enjoy your private in-ground pool, covered patio, and fully fenced backyard--perfect for relaxing at home or hosting friends. Beyond your backyard, the community offers a park, trails, and a pool for even more ways to enjoy the outdoors.
Conveniently located near Goose Creek and Nexton, with shopping, dining, and everyday essentials close by. All appliances convey, making your move that much easier!...
Contact an agent
Home facts
- Year built:2010
- Subdivision & Development:Hunters Bend
- Listing ID #:26029942
- Added:2 day(s) ago
- Updated:November 07, 2026 at 03:35 PM
Rooms and interior
- Bedrooms:3
- Total bathrooms:2
- Full bathrooms:2
- Flooring:Ceramic Tile
- Kitchen Description:Eat-in Kitchen
- Living area:1,880 sq. ft.
Heating and cooling
- Cooling:Central Air
- Heating:Heat Pump
- Central air:Yes
Structure and exterior
- Year built:2010
- Building area:1,880 sq. ft.
- Lot area:0.15 Acres
- Lot Features:0 - .5 Acre
- Architectural Style:Ranch
- Foundation Description:Slab
- Levels:1 Story
Schools
- High school:Stratford
- Middle school:Sangaree
- Elementary school:Sangaree
Utilities
- Water:Public
- Sewer:Public Sewer
Finances and disclosures
- Price:$345,000
- Price per sq. ft.:$183.51
Features and amenities
- Amenities:Ceiling Cathedral/Vaulted, High Ceilings
Parking
- Parking description:Off Street
New listings near 2078 Clipstone Drive
- New
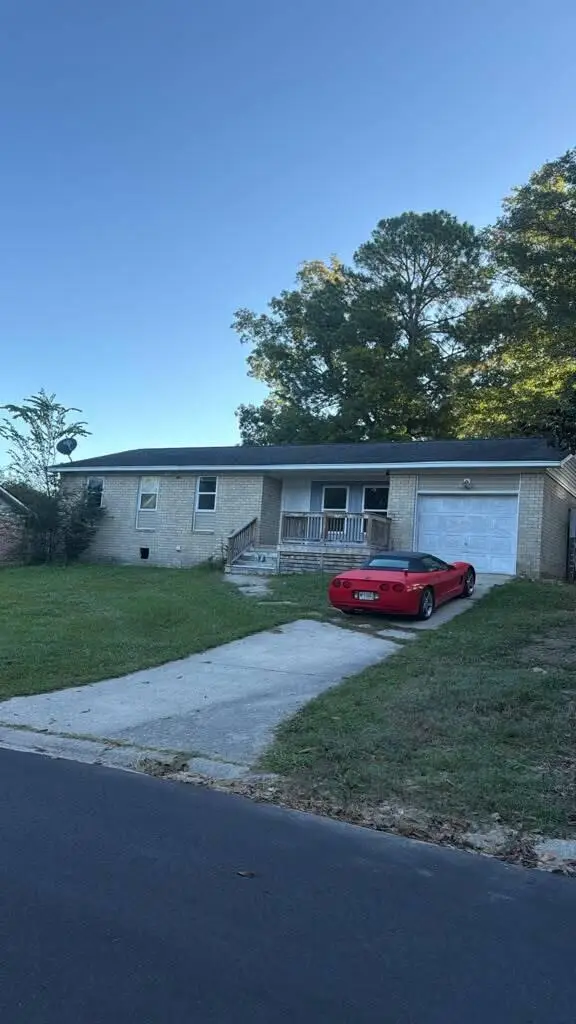 $165,000Active4 beds 3 baths1,146 sq. ft.
395 Furman Lane, Ladson, SC 29456
MLS# 26029999Listed by: AGENTOWNED REALTY - New
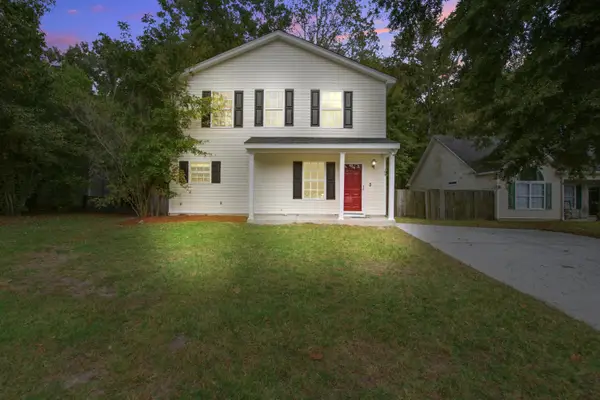 $319,000Active3 beds 2 baths1,596 sq. ft.
109 Houston Drive, Ladson, SC 29456
MLS# 26029989Listed by: JPAR MAGNOLIA GROUP - Open Sat, 11am to 1pmNew
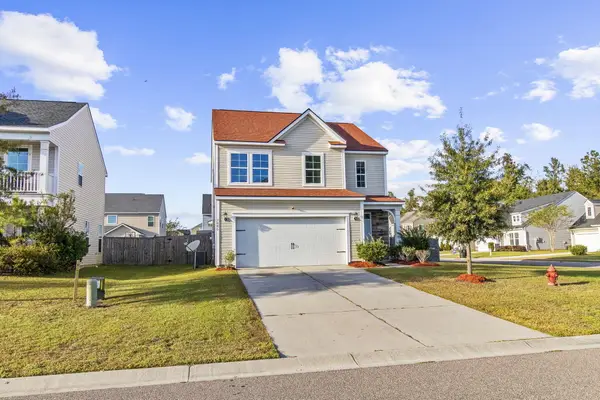 $375,000Active3 beds 3 baths1,981 sq. ft.
3085 Adventure Way, Ladson, SC 29456
MLS# 26029961Listed by: EXP REALTY LLC - New
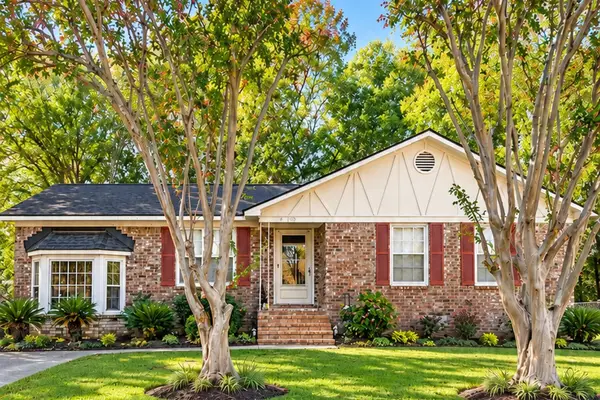 $290,000Active3 beds 2 baths1,477 sq. ft.
109 Cornell Drive, Ladson, SC 29456
MLS# 26029849Listed by: BETTER HOMES AND GARDENS REAL ESTATE PALMETTO - New
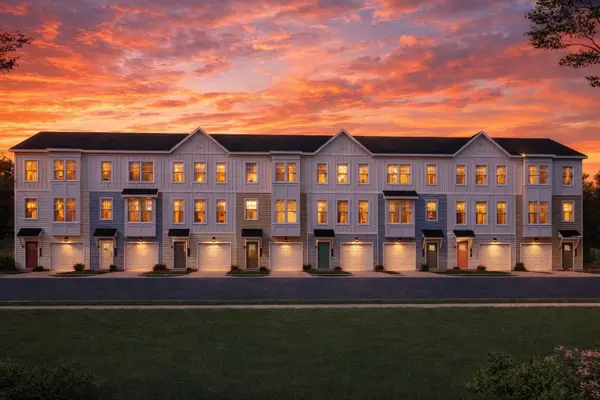 $279,990Active3 beds 4 baths1,918 sq. ft.
8037 Caswell Court, Ladson, SC 29456
MLS# 26029641Listed by: SM SOUTH CAROLINA BROKERAGE LLC - Open Sat, 2 to 4pmNew
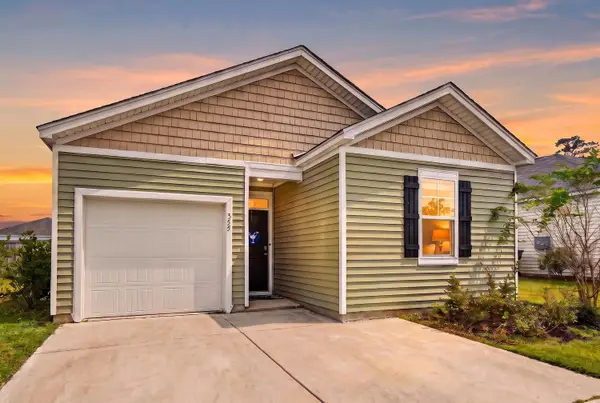 $329,000Active3 beds 2 baths1,175 sq. ft.
355 Feldspar Lane, Ladson, SC 29456
MLS# 26029627Listed by: CAROLINA ONE REAL ESTATE - New
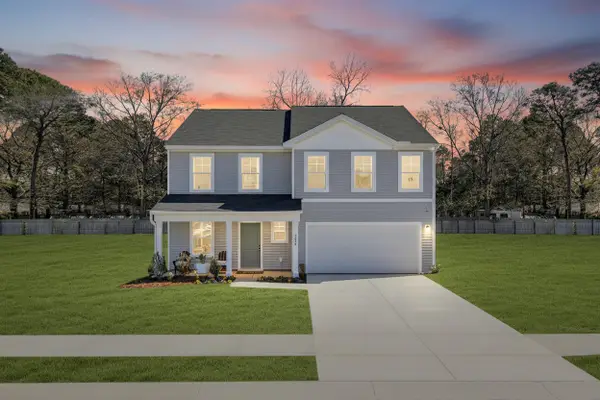 $409,990Active5 beds 3 baths2,400 sq. ft.
7090 Windham Way, Ladson, SC 29456
MLS# 26029633Listed by: SM SOUTH CAROLINA BROKERAGE LLC 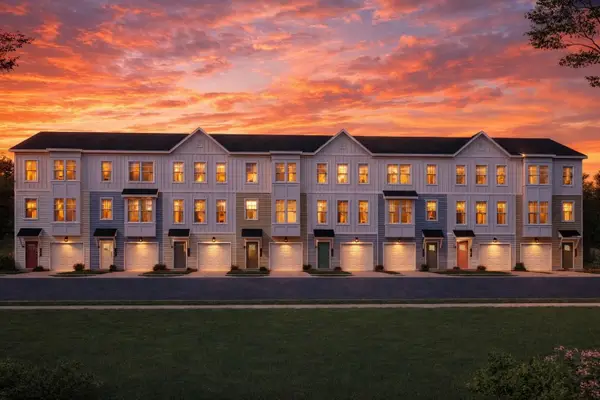 $274,990Pending3 beds 4 baths1,918 sq. ft.
8059 Caswell Court, Ladson, SC 29456
MLS# 26029595Listed by: SM SOUTH CAROLINA BROKERAGE LLC- New
 $369,000Active3 beds 2 baths1,777 sq. ft.
2114 Clipstone Drive, Ladson, SC 29456
MLS# 26029517Listed by: RE/MAX SEASIDE


Protect your home and budget from life's surprises with an Assurant Home Warranty, backed by a partner that supports you through every step of homeownership. Explore Plans.
©2026 Century 21 Real Estate LLC. All rights reserved. CENTURY 21®, the CENTURY 21 Logo and C21® are service marks owned by Century 21 Real Estate LLC. Century 21 Real Estate LLC fully supports the principles of the Fair Housing Act and the Equal Opportunity Act. Each office is independently owned and operated. Listing information is deemed reliable but not guaranteed accurate.