
10 Bald Eagle Road, Lake Wylie, SC 29710
Local realty services provided by:CENTURY 21 The Harrelson Group
Listed by: christina richard, megan matchette
Office: helen adams realty
MLS#:4421997
Source:CH
Upcoming open houses
- Sun, Sep 1301:00 pm - 03:00 pm
Price summary
- Price:$925,000
- Price per sq. ft.:$291.06
- Monthly HOA dues:$203.33
About this home
Come home to a resort everyday! This sprawling ranch with a finished basement is beautifully positioned along the 15th hole of the award-winning River Hills Golf Course, offering exceptional indoor-outdoor living. A grasscloth-accented foyer welcomes you into the spacious living room featuring custom built-ins, a gas fireplace and French doors opening to the patio. The oversized dining room flows seamlessly into the all-season porch, with charming brick floors and sweeping golf-course views. The main-level primary suite is a true retreat with a walk-in closet and a spa like en suite with soaking tub and separate tiled shower with rain head & dual vanity. A second main-level bedroom includes a private en suite bath, walk in closet, and its own veranda. Additional 2 bedrooms on main currently function as home offices. The lower level offers a fifth bedroom with a full en suite bath and private courtyard—ideal for teens, guests, a separate living suite or potential income-producing space....
Contact an agent
Home facts
- Year built:1975
- Subdivision & Development:River Hills
- Listing ID #:4421997
- Updated:September 12, 2026 at 06:23 PM
Rooms and interior
- Bedrooms:5
- Total bathrooms:4
- Full bathrooms:3
- Half bathrooms:1
- Flooring:Brick, Tile, Wood
- Kitchen Description:Dishwasher, Disposal, Induction Cooktop, Microwave, Wall Oven
- Basement:Yes
- Living area:3,178 sq. ft.
Heating and cooling
- Heating:Forced Air, Natural Gas
- Central air:Yes
Structure and exterior
- Year built:1975
- Building area:3,178 sq. ft.
- Lot area:0.43 Acres
- Lot Features:On Golf Course
- Architectural Style:Transitional
- Construction Materials:Wood
- Foundation Description:Basement, Crawl Space
Schools
- High school:Lake Wylie
- Elementary school:Crowders Creek
Utilities
- Water:County Water
- Sewer:County Sewer
Finances and disclosures
- Price:$925,000
- Price per sq. ft.:$291.06
Features and amenities
- Laundry features:In Kitchen, Main Level, Utility Room
- Amenities:Attic Stairs Pulldown, Walk-In Closet(s)
Parking
- Parking description:Attached Garage, Basement, Driveway
- Garage:Yes
- Garage spaces:2
 Listings courtesy of Canopy MLS as distributed by MLS GRID. Copyright 2021 Canopy MLS. All rights reserved. Canopy MLS, provides content displayed here (“provided content”) on an “as is” basis and makes no representations or warranties regarding the provided content, including, but not limited to those of non-infringement, timeliness, accuracy, or completeness. Individuals and companies using information presented are responsible for verification and validation of information they utilize and present to their customers and clients. Canopy MLS will not be liable for any damage or loss resulting from use of the provided content or the products available through Portals, IDX, VOW, and/or Syndication. Recipients of this information shall not resell, redistribute, reproduce, modify, or otherwise copy any portion thereof without the expressed written consent of Canopy MLS. CH Member Broker: Wendy Knott
New listings near 10 Bald Eagle Road
- Coming Soon
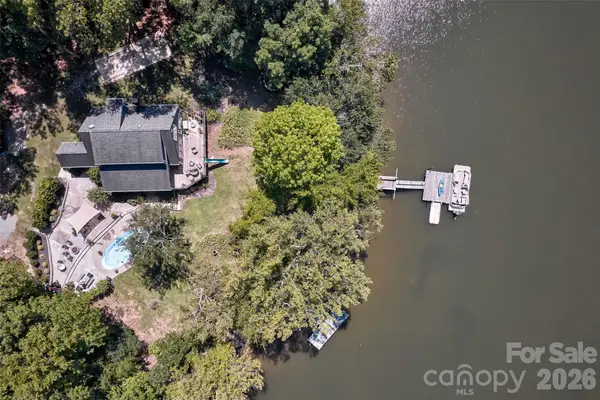 $1,295,000Coming Soon3 beds 3 baths2,046 sq. ft.
486 Willow Cove Road, Lake Wylie, SC 29710
MLS# 4416868Listed by: KELLER WILLIAMS CONNECTED - Coming Soon
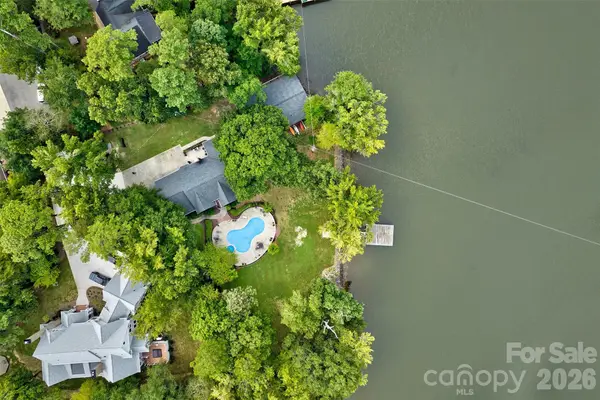 $2,400,000Coming Soon5 beds 5 baths2,103 sq. ft.
2143 Peninsula Drive, Lake Wylie, SC 29710
MLS# 4416751Listed by: KELLER WILLIAMS CONNECTED - New
 $465,000Active5 beds 3 baths2,570 sq. ft.
1323 Bethelfields Trce Terrace, York, SC 29745
MLS# 4424117Listed by: NORTHGROUP REAL ESTATE LLC - New
 $530,000Active4 beds 4 baths2,728 sq. ft.
1726 Santa Clara Trace, Clover, SC 29710
MLS# 4423187Listed by: RE/MAX EXECUTIVE - New
 $100,000Active1 Acres
5365 Forestwinds Drive, York, SC 29745
MLS# 4423930Listed by: NORTHGROUP REAL ESTATE - New
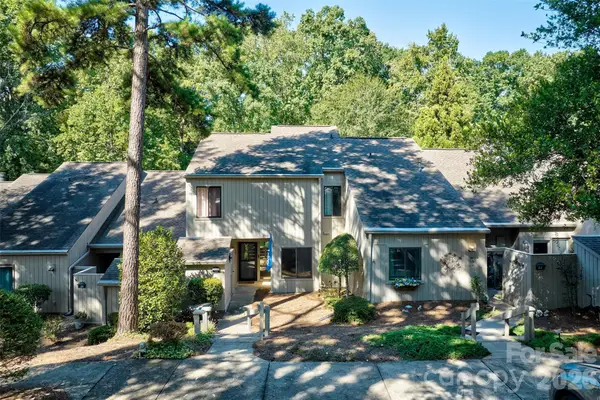 $345,000Active3 beds 3 baths1,793 sq. ft.
34 Old Post Road, Lake Wylie, SC 29710
MLS# 4422574Listed by: KELLER WILLIAMS CONNECTED - New
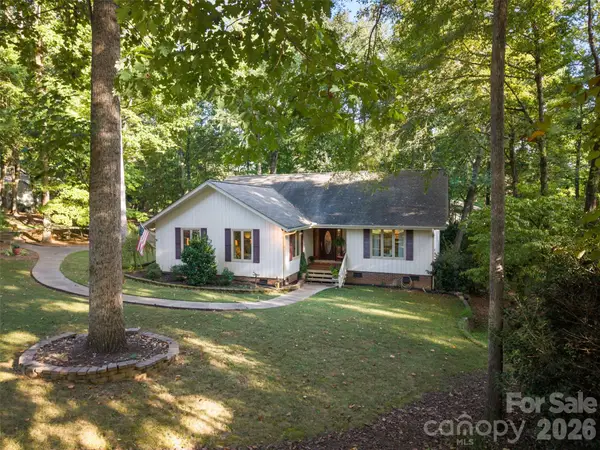 $650,000Active3 beds 2 baths2,090 sq. ft.
55 Heritage Drive, Lake Wylie, SC 29710
MLS# 4423377Listed by: HELEN ADAMS REALTY - New
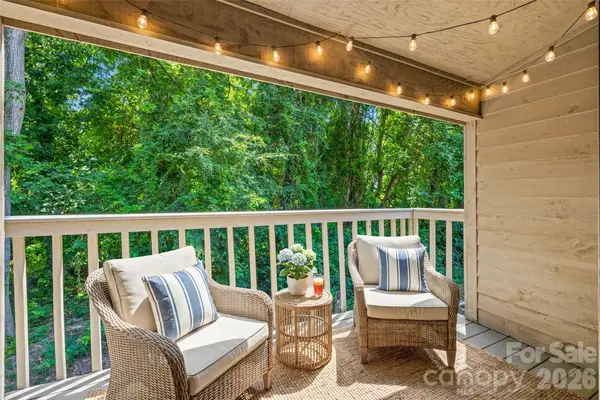 $170,000Active1 beds 1 baths720 sq. ft.
4160 Charlotte Highway #F, Lake Wylie, SC 29710
MLS# 4422343Listed by: HOWARD HANNA ALLEN TATE ROCK HILL - New
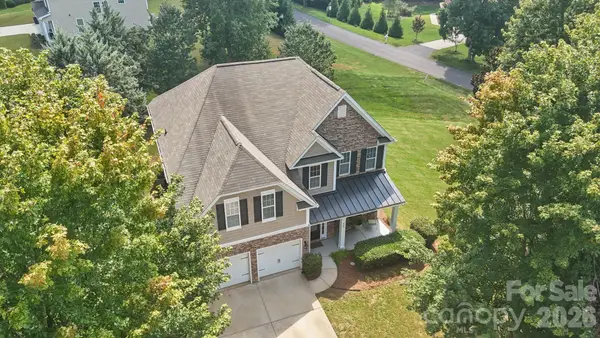 $560,000Active5 beds 3 baths2,594 sq. ft.
608 Cedar Trace Drive, Lake Wylie, SC 29710
MLS# 4420650Listed by: REAL BROKER, LLC


Protect your home and budget from life's surprises with an Assurant Home Warranty, backed by a partner that supports you through every step of homeownership. Explore Plans.
©2026 Century 21 Real Estate LLC. All rights reserved. CENTURY 21®, the CENTURY 21 Logo and C21® are service marks owned by Century 21 Real Estate LLC. Century 21 Real Estate LLC fully supports the principles of the Fair Housing Act and the Equal Opportunity Act. Each office is independently owned and operated. Listing information is deemed reliable but not guaranteed accurate.