
215 Blue River Road, Lake Wylie, SC 29710
Local realty services provided by:CENTURY 21 Rucker Real Estate
Listed by: michelle zawacki
Office: berkshire hathaway homeservices carolinas realty
MLS#:4399726
Source:CH
215 Blue River Road,Lake Wylie, SC 29710
$1,245,000
- 4 Beds
- 4 Baths
- 4,507 sq. ft.
- Single family
- Active
Price summary
- Price:$1,245,000
- Price per sq. ft.:$276.24
- Monthly HOA dues:$37.5
About this home
Experience luxury living with seasonal views of Lake Wylie in this extraordinary custom home, where timeless design, exceptional craftsmanship, and resort-style amenities come together on a private, wooded homesite. With nearby lake access, an incredible outdoor living experience, and premium finishes throughout, this home offers the perfect blend of elegance and everyday comfort.
A grand entry welcomes you inside, where a private office with a cozy gas fireplace creates the ideal work-from-home space. The gourmet kitchen is beautifully appointed with stainless steel Bosch appliances, granite countertops, a custom walk-in pantry, & stunning views of the backyard retreat. The kitchen opens into the inviting great room featuring a second gas fireplace, custom built-ins, and abundant windows.
Pamper yourself in the expansive primary suite offering a large custom walk-in closet, an en-suite bathroom with garden tub, dual vanities, and walk-in shower, and a private sitting room ideal for a home office, fitness space, or reading nook. Step directly from the primary bedroom onto the covered porch with easy access to the pool and outdoor living spaces.
Designed for year-round enjoyment, the four-season sunroom showcases a stunning wood-burning fireplace and overlooks the spectacular backyard oasis. The heated saltwater pool and spa feature a tanning ledge, cascading waterfalls, and beautifully landscaped grounds with mature trees, fruit trees, and berry bushes. Entertain with ease in the fully equipped outdoor kitchen, offering a natural gas grill, bar refrigerator, and tiled serving bar, while the recently added 11' x 24' pergola with ceiling fans and lighting provides the perfect gathering space for family and friends. A custom-built storage shed, peaceful wooded backdrop, and seasonal lake views complete this exceptional outdoor retreat.
Upstairs, you'll find three generously sized bedrooms, walk-in closets, and a spacious bonus room and dedicated media/home theater room. This remarkable property blends luxury, comfort, and unmatched indoor-outdoor living offering the best of lake life in a prime location. Enjoy access to highly sought-after Clover schools while being just a short drive from all the dining, shopping, entertainment and amenities that Charlotte & Lake Wylie have to offer. This is a home designed to be enjoyed for years to come....
Contact an agent
Home facts
- Year built:2007
- Subdivision & Development:Carolina Coves
- Listing ID #:4399726
- Updated:September 12, 2026 at 01:18 PM
Rooms and interior
- Bedrooms:4
- Total bathrooms:4
- Full bathrooms:3
- Half bathrooms:1
- Flooring:Carpet, Tile, Wood
- Kitchen Description:Convection Oven, Dishwasher, Disposal, Gas Range, Microwave, Wall Oven
- Living area:4,507 sq. ft.
Heating and cooling
- Cooling:Central Air
- Heating:Natural Gas
- Central air:Yes
Structure and exterior
- Year built:2007
- Building area:4,507 sq. ft.
- Lot area:1.03 Acres
- Lot Features:Corner Lot, Level, Views, Wooded
- Construction Materials:Stone
- Exterior Features:Gas Grill, In-Ground Irrigation, Outdoor Kitchen
- Foundation Description:Crawl Space
Schools
- High school:Clover
- Elementary school:Oakridge
Utilities
- Water:County Water
- Sewer:Septic (At Site)
Finances and disclosures
- Price:$1,245,000
- Price per sq. ft.:$276.24
Features and amenities
- Laundry features:Laundry Room
- Amenities:Breakfast Bar, Open Floorplan, Walk-In Closet(s), Walk-In Pantry
Parking
- Parking description:Attached Garage, Driveway, Garage Door Opener
- Garage:Yes
- Garage spaces:3
 Listings courtesy of Canopy MLS as distributed by MLS GRID. Copyright 2021 Canopy MLS. All rights reserved. Canopy MLS, provides content displayed here (“provided content”) on an “as is” basis and makes no representations or warranties regarding the provided content, including, but not limited to those of non-infringement, timeliness, accuracy, or completeness. Individuals and companies using information presented are responsible for verification and validation of information they utilize and present to their customers and clients. Canopy MLS will not be liable for any damage or loss resulting from use of the provided content or the products available through Portals, IDX, VOW, and/or Syndication. Recipients of this information shall not resell, redistribute, reproduce, modify, or otherwise copy any portion thereof without the expressed written consent of Canopy MLS. CH Member Broker: Arica Rucker
New listings near 215 Blue River Road
- Coming Soon
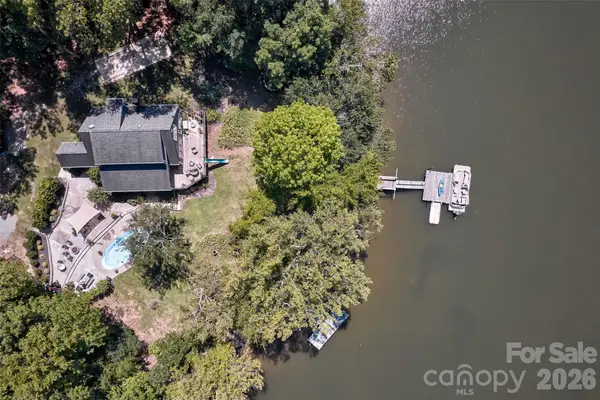 $1,295,000Coming Soon3 beds 3 baths2,046 sq. ft.
486 Willow Cove Road, Lake Wylie, SC 29710
MLS# 4416868Listed by: KELLER WILLIAMS CONNECTED - Coming Soon
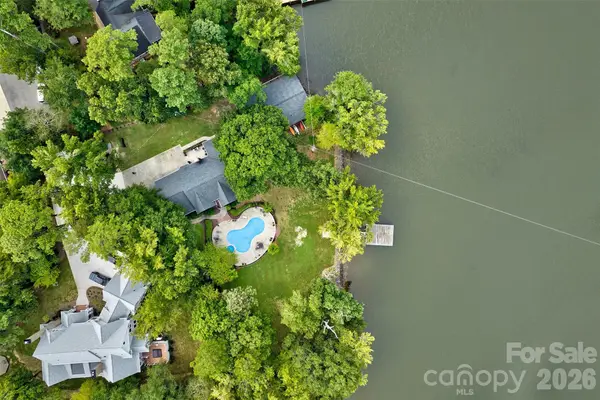 $2,400,000Coming Soon5 beds 5 baths2,103 sq. ft.
2143 Peninsula Drive, Lake Wylie, SC 29710
MLS# 4416751Listed by: KELLER WILLIAMS CONNECTED - New
 $530,000Active4 beds 4 baths2,728 sq. ft.
1726 Santa Clara Trace, Clover, SC 29710
MLS# 4423187Listed by: RE/MAX EXECUTIVE - New
 $100,000Active1 Acres
5365 Forestwinds Drive, York, SC 29745
MLS# 4423930Listed by: NORTHGROUP REAL ESTATE - New
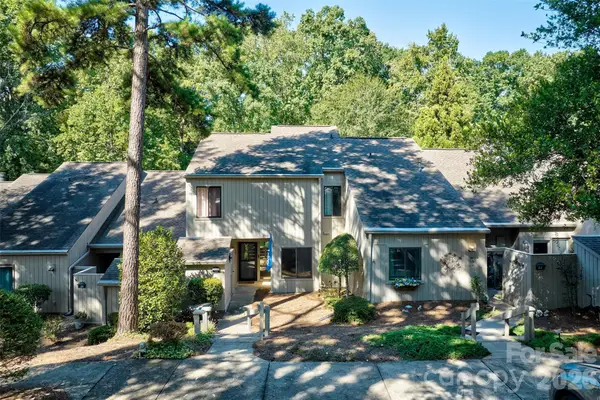 $345,000Active3 beds 3 baths1,793 sq. ft.
34 Old Post Road, Lake Wylie, SC 29710
MLS# 4422574Listed by: KELLER WILLIAMS CONNECTED - Open Sat, 11am to 1pmNew
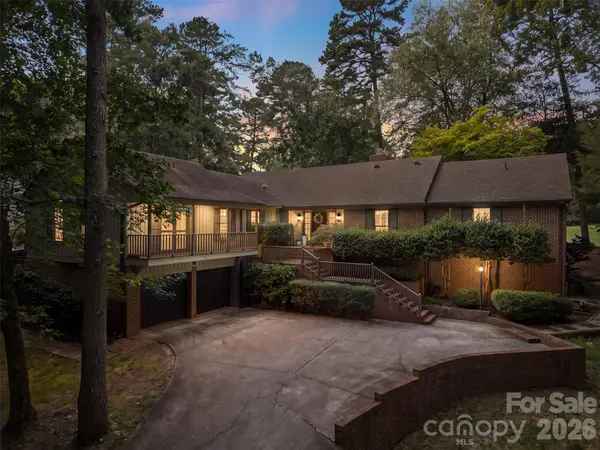 $925,000Active5 beds 4 baths3,178 sq. ft.
10 Bald Eagle Road, Lake Wylie, SC 29710
MLS# 4421997Listed by: HELEN ADAMS REALTY - New
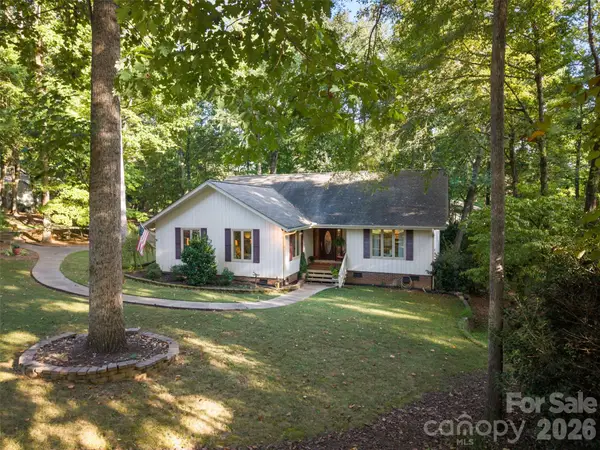 $650,000Active3 beds 2 baths2,090 sq. ft.
55 Heritage Drive, Lake Wylie, SC 29710
MLS# 4423377Listed by: HELEN ADAMS REALTY - New
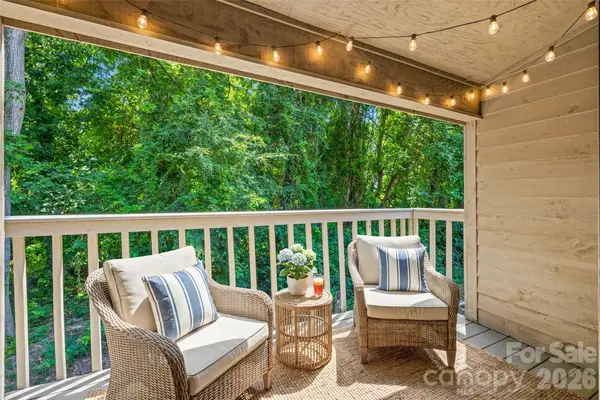 $170,000Active1 beds 1 baths720 sq. ft.
4160 Charlotte Highway #F, Lake Wylie, SC 29710
MLS# 4422343Listed by: HOWARD HANNA ALLEN TATE ROCK HILL - New
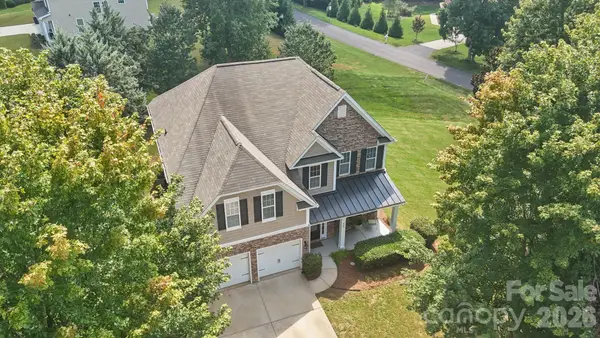 $560,000Active5 beds 3 baths2,594 sq. ft.
608 Cedar Trace Drive, Lake Wylie, SC 29710
MLS# 4420650Listed by: REAL BROKER, LLC - New
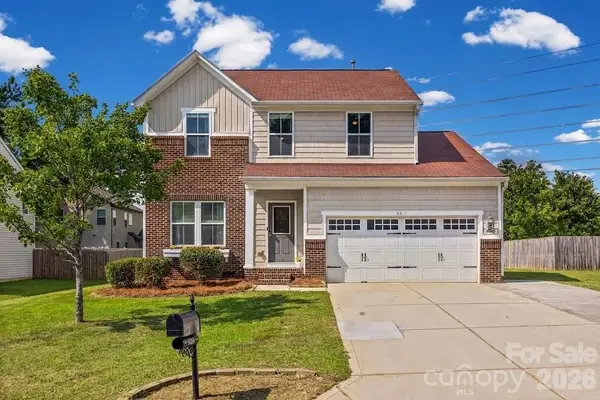 $365,000Active4 beds 3 baths1,991 sq. ft.
3011 Rhododendron Place, Lake Wylie, SC 29710
MLS# 4421456Listed by: HOWARD HANNA ALLEN TATE ROCK HILL


Protect your home and budget from life's surprises with an Assurant Home Warranty, backed by a partner that supports you through every step of homeownership. Explore Plans.
©2026 Century 21 Real Estate LLC. All rights reserved. CENTURY 21®, the CENTURY 21 Logo and C21® are service marks owned by Century 21 Real Estate LLC. Century 21 Real Estate LLC fully supports the principles of the Fair Housing Act and the Equal Opportunity Act. Each office is independently owned and operated. Listing information is deemed reliable but not guaranteed accurate.