
4960 Summerside Drive, Lake Wylie, SC 29710
Local realty services provided by:CENTURY 21 Mountain Lifestyles
Listed by: melanie wilson
Office: keller williams connected
MLS#:4406000
Source:CH
Price summary
- Price:$475,000
- Price per sq. ft.:$169.64
- Monthly HOA dues:$43.75
About this home
Entire home just painted, all new flooring, new appliances AND NEW HVAC & more await you on this great home in Autumn Cove right across from Crowders Creek elementary school and Field Day Park!! Welcome to Lake Wylie and close to everything. This home offers 4 bedrooms, 3 1/2 baths, open kitchen /great room/eat in combination along with formal dining and office/flex space all on the main floor. There is bedroom/bonus over the garage with ensuite bathroom then primary bedroom and 2 more above the rest of the house. Great layout for mother in law suite or teen suite separate living areas. Autumn cove has a pool and playground area and also has storage lot for your oversized trailers, RVs and boats. The house offers walkability to the elementary school and wonderful county park right across the street. Easy commute to Charlotte, Belmont, Rock Hill and Clover. Located in the award winning Clover School District! Welcome Home!
OWNER OCCUPANT TAX BILL WOULD $2275 - SELLER IS PAYING NON OCCUPANT RATE...
Contact an agent
Home facts
- Year built:2005
- Subdivision & Development:Autumn Cove At Lake Wylie
- Listing ID #:4406000
- Updated:August 16, 2026 at 01:18 PM
Rooms and interior
- Bedrooms:4
- Total bathrooms:4
- Full bathrooms:3
- Half bathrooms:1
- Flooring:Tile, Vinyl, Wood
- Kitchen Description:Dishwasher, Disposal, Electric Cooktop, Electric Range, Refrigerator
- Living area:2,800 sq. ft.
Heating and cooling
- Cooling:Heat Pump
- Heating:Heat Pump
Structure and exterior
- Year built:2005
- Building area:2,800 sq. ft.
- Lot area:0.2 Acres
- Architectural Style:Transitional
- Construction Materials:Vinyl
- Foundation Description:Crawl Space
Schools
- High school:Lake Wylie
- Elementary school:Crowders Creek
Utilities
- Water:County Water
- Sewer:County Sewer
Finances and disclosures
- Price:$475,000
- Price per sq. ft.:$169.64
Features and amenities
- Laundry features:Main Level
Parking
- Garage:Yes
- Garage spaces:2
 Listings courtesy of Canopy MLS as distributed by MLS GRID. Copyright 2021 Canopy MLS. All rights reserved. Canopy MLS, provides content displayed here (“provided content”) on an “as is” basis and makes no representations or warranties regarding the provided content, including, but not limited to those of non-infringement, timeliness, accuracy, or completeness. Individuals and companies using information presented are responsible for verification and validation of information they utilize and present to their customers and clients. Canopy MLS will not be liable for any damage or loss resulting from use of the provided content or the products available through Portals, IDX, VOW, and/or Syndication. Recipients of this information shall not resell, redistribute, reproduce, modify, or otherwise copy any portion thereof without the expressed written consent of Canopy MLS. CH Member Broker: Travis Alley
New listings near 4960 Summerside Drive
- Coming SoonOpen Sat, 11am to 3pm
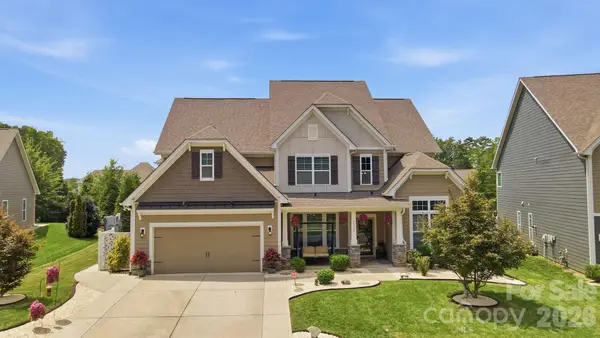 $779,900Coming Soon5 beds 6 baths
3115 Fillmore Terrace, Lake Wylie, SC 29710
MLS# 4403276Listed by: AUSTIN-BARNETT REALTY LLC - New
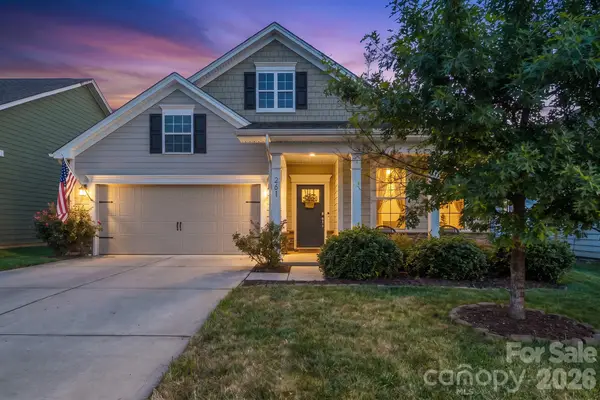 $465,000Active3 beds 2 baths1,888 sq. ft.
261 Robinwood Lane, Lake Wylie, SC 29710
MLS# 4414019Listed by: NORTHGROUP REAL ESTATE LLC - Coming Soon
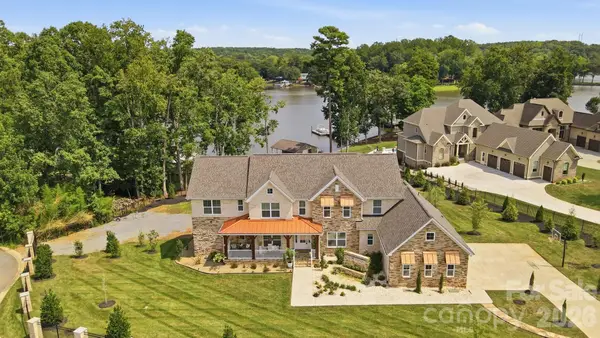 $2,500,000Coming Soon4 beds 4 baths
1920 Marlin Drive, Lake Wylie, SC 29710
MLS# 4414993Listed by: BERKSHIRE HATHAWAY HOMESERVICES CAROLINAS REALTY - New
 $799,000Active3 beds 3 baths2,422 sq. ft.
27 Apple Orchard Lane, Lake Wylie, SC 29710
MLS# 4414033Listed by: KELLER WILLIAMS CONNECTED - New
 $2,100,000Active4 beds 4 baths3,345 sq. ft.
5211 Lake Wylie Road, Clover, SC 29710
MLS# 4414020Listed by: KELLER WILLIAMS CONNECTED - Open Sun, 1 to 3pmNew
 $645,000Active5 beds 4 baths3,271 sq. ft.
126 Misty Woods Drive, Clover, SC 29710
MLS# 4414251Listed by: PREMIER SOUTH - New
 $399,000Active4 beds 3 baths2,248 sq. ft.
222 Riverview Terrace, Lake Wylie, SC 29710
MLS# 4411366Listed by: KELLER WILLIAMS CONNECTED - Coming Soon
 $475,000Coming Soon5 beds 3 baths
411 Moonshadow Haven, York, SC 29745
MLS# 4414370Listed by: KELLER WILLIAMS CONNECTED - New
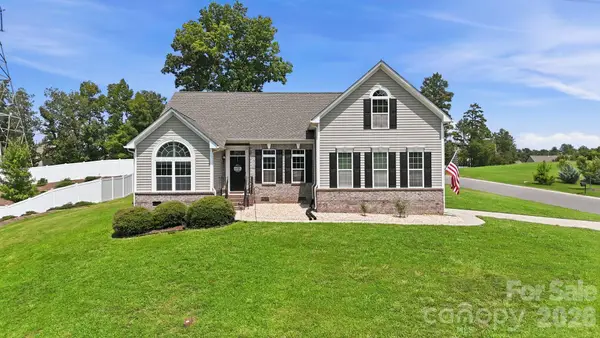 $499,900Active4 beds 3 baths2,801 sq. ft.
4851 Summerside Drive, Clover, SC 29710
MLS# 4412393Listed by: EXP REALTY LLC BALLANTYNE - New
 $220,000Active2 beds 2 baths989 sq. ft.
4130 Charlotte Highway, Lake Wylie, SC 29710
MLS# 4414226Listed by: COLDWELL BANKER REALTY


Protect your home and budget from life's surprises with an Assurant Home Warranty, backed by a partner that supports you through every step of homeownership. Explore Plans.
©2026 Century 21 Real Estate LLC. All rights reserved. CENTURY 21®, the CENTURY 21 Logo and C21® are service marks owned by Century 21 Real Estate LLC. Century 21 Real Estate LLC fully supports the principles of the Fair Housing Act and the Equal Opportunity Act. Each office is independently owned and operated. Listing information is deemed reliable but not guaranteed accurate.