
221 S Potter Road, Lancaster, SC 29720
Local realty services provided by:CENTURY 21 The Harrelson Group
Listed by: kim christenbury, wilmy regalado
Office: ivy and trellis llc.
MLS#:4396108
Source:CH
221 S Potter Road,Lancaster, SC 29720
$290,000
- 3 Beds
- 2 Baths
- 1,747 sq. ft.
- Single family
- Pending
Price summary
- Price:$290,000
- Price per sq. ft.:$166
About this home
Say hello to a home where life can feel a little easier. At 221 S Potter, you can unpack, settle in, and start enjoying the space from day one.
Step inside and everything feels fresh. Every ceiling, wall, door, and inch of trim has just been repainted, giving the 3-bedroom, 2-bath home a clean, bright feel throughout its 1,747 square feet. And with a brand-new HVAC system installed in January, one of those big homeownership expenses has already been taken care of.
There’s plenty of room to make the home work for the way you live. Curl up by the wood-burning fireplace on a cool evening, spread out in the kitchen, or step outside and enjoy having more than half an acre of your own. The .51-acre lot gives you space for a garden, a fire pit, room for pets to run, or simply a little breathing room between you and the neighbors. A storage shed gives you a spot for bikes, lawn equipment, tools, or whatever you’d rather not keep in the house.
And with no HOA, you have the freedom to make the property feel like yours without extra dues or another set of rules to work around.
The location makes everyday life convenient, too. Downtown Lancaster is less than 10 minutes away, making dinner out, errands, or a Saturday morning coffee run easy. When you’re in the mood for downtown Waxhaw, its shops and restaurants are about 20 minutes away. And with easy access to Highways 200, 521, 9, and 601, you’re well positioned for getting around the area or heading toward Charlotte.
At $290,000, 221 S Potter offers something that can be increasingly hard to find: a freshly updated home with a land, no HOA, and enough space to settle in and make it your own.
You don’t have to imagine what this home could be someday. You can simply move in and start living here....
Contact an agent
Home facts
- Year built:2007
- Subdivision & Development:None
- Listing ID #:4396108
- Updated:September 13, 2026 at 11:07 AM
Rooms and interior
- Bedrooms:3
- Total bathrooms:2
- Full bathrooms:2
- Flooring:Carpet, Linoleum
- Kitchen Description:Electric Oven, Refrigerator
- Living area:1,747 sq. ft.
Heating and cooling
- Cooling:Heat Pump
- Heating:Heat Pump
- Central air:Yes
Structure and exterior
- Year built:2007
- Building area:1,747 sq. ft.
- Lot area:0.51 Acres
- Architectural Style:Ranch
- Construction Materials:Vinyl
- Foundation Description:Crawl Space
- Levels:1 Story
Schools
- High school:Lancaster
- Elementary school:Clinton
Utilities
- Water:County Water
- Sewer:Septic (At Site)
Finances and disclosures
- Price:$290,000
- Price per sq. ft.:$166
Features and amenities
- Laundry features:Laundry Room, Main Level
- Amenities:Attic Stairs Pulldown, Garden Tub
Parking
- Parking description:Driveway
 Listings courtesy of Canopy MLS as distributed by MLS GRID. Copyright 2021 Canopy MLS. All rights reserved. Canopy MLS, provides content displayed here (“provided content”) on an “as is” basis and makes no representations or warranties regarding the provided content, including, but not limited to those of non-infringement, timeliness, accuracy, or completeness. Individuals and companies using information presented are responsible for verification and validation of information they utilize and present to their customers and clients. Canopy MLS will not be liable for any damage or loss resulting from use of the provided content or the products available through Portals, IDX, VOW, and/or Syndication. Recipients of this information shall not resell, redistribute, reproduce, modify, or otherwise copy any portion thereof without the expressed written consent of Canopy MLS. CH Member Broker: Wendy Knott
New listings near 221 S Potter Road
- Coming Soon
 $290,000Coming Soon3 beds 2 baths1,135 sq. ft.
24101 Sailfish Drive #1152, Lancaster, SC 29720
MLS# 4424013Listed by: EXP REALTY LLC ROCK HILL - Coming Soon
 $284,900Coming Soon3 beds 2 baths1,314 sq. ft.
3015 Pageland Highway, Lancaster, SC 29720
MLS# 4423845Listed by: HEARTLAND REALTY LLC - Coming Soon
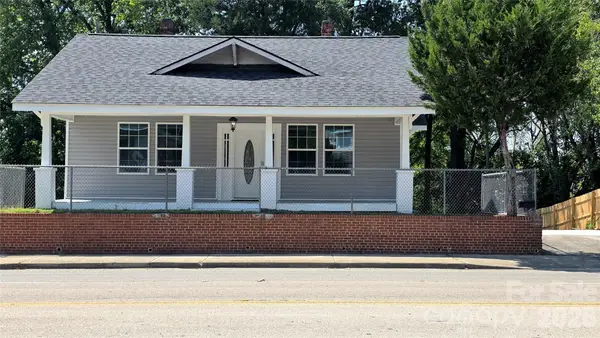 $275,000Coming Soon3 beds 2 baths1,773 sq. ft.
406 S Market Street, Lancaster, SC 29720
MLS# 4421298Listed by: NORTHGROUP REAL ESTATE LLC - New
 $290,990Active4 beds 3 baths1,749 sq. ft.
630 Maplin Gardens Street, Lancaster, SC 29720
MLS# 4424135Listed by: SMITH CAPITAL PARTNERS LLC - Open Sun, 9am to 7pmNew
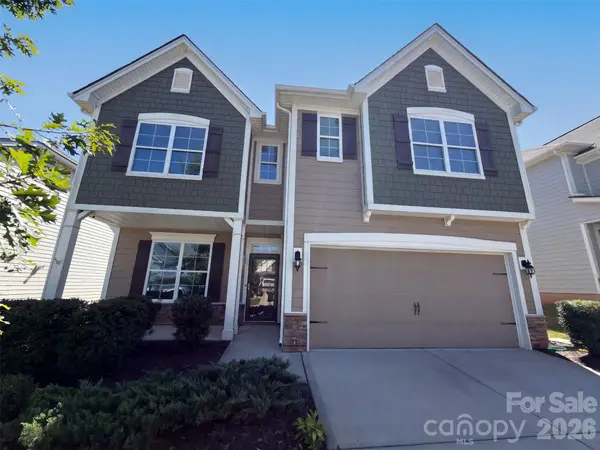 $435,000Active3 beds 3 baths2,630 sq. ft.
5015 Sea Cliff Lane, Lancaster, SC 29720
MLS# 4423953Listed by: OPENDOOR BROKERAGE LLC - New
 $80,000Active0.69 Acres
0000 Greyfox Estates Road, Lancaster, SC 29720
MLS# 4423970Listed by: REAL BROKER, LLC - New
 $400,000Active3 beds 2 baths1,610 sq. ft.
2820 Rock Chimney Circle, Lancaster, SC 29720
MLS# 4423731Listed by: PREMIER SOUTH - New
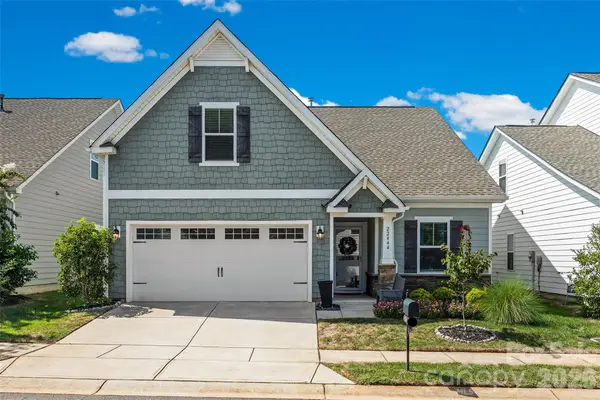 $300,000Active2 beds 3 baths1,681 sq. ft.
22444 Gateway Drive, Lancaster, SC 29720
MLS# 4420813Listed by: KELLER WILLIAMS CONNECTED - New
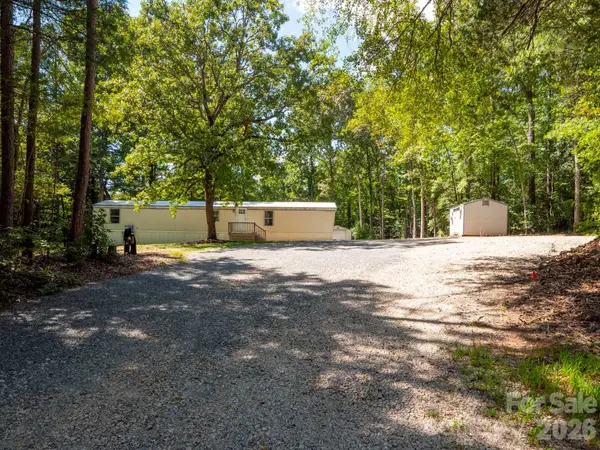 $220,000Active3 beds 2 baths950 sq. ft.
6303 Griffin Road, Lancaster, SC 29720
MLS# 4422989Listed by: NORTHGROUP REAL ESTATE LLC - Open Sun, 1 to 3pmNew
 $459,900Active5 beds 4 baths3,544 sq. ft.
15229 Windward Lane, Lancaster, SC 29720
MLS# 4423047Listed by: PREMIER AGENT NETWORK NORTH CAROLINA LLC


Protect your home and budget from life's surprises with an Assurant Home Warranty, backed by a partner that supports you through every step of homeownership. Explore Plans.
©2026 Century 21 Real Estate LLC. All rights reserved. CENTURY 21®, the CENTURY 21 Logo and C21® are service marks owned by Century 21 Real Estate LLC. Century 21 Real Estate LLC fully supports the principles of the Fair Housing Act and the Equal Opportunity Act. Each office is independently owned and operated. Listing information is deemed reliable but not guaranteed accurate.