
4020 Clapton Drive, Lancaster, SC 29720
Local realty services provided by:CENTURY 21 Mountain Lifestyles
Listed by: rosemara espinoza
Office: compass
MLS#:4426441
Source:CH
4020 Clapton Drive,Lancaster, SC 29720
$525,000
- 3 Beds
- 3 Baths
- 2,644 sq. ft.
- Single family
- Coming Soon
Price summary
- Price:$525,000
- Price per sq. ft.:$198.56
- Monthly HOA dues:$68.67
About this home
Imagine mornings around the oversized kitchen island, evenings by the fireplace, and weekends spent outside around the fire pit with the wooded backdrop behind you. This home was designed for the way you actually want to live, with open spaces for gathering, private spaces when you need them, and outdoor living that feels like an extension of the home.
At the heart of the main level, the kitchen flows effortlessly into the dining and living areas, making everything from casual weeknight dinners to hosting friends feel easy. An oversized island offers plenty of room to gather, while granite countertops, abundant cabinetry, stainless steel appliances, gas cooktop with range hood, double wall ovens, under-cabinet lighting and recessed lighting combine style with function. Crown molding throughout the main living areas and a fireplace add warmth and character, while a dedicated main-level office provides a separate space for working from home.
The main-level primary suite adds everyday convenience and privacy, while the upper level provides additional bedrooms and flexible living space finished with LVP flooring. Wood stairs, blinds and detailed trim are among the thoughtful finishes found throughout the home.
And then there’s the backyard. Step from the covered rear porch onto an expansive paver patio with a built-in fire pit, surrounded by a level, fenced yard and a beautiful wooded backdrop. There’s room for summer cookouts, evenings around the fire, kids or pets to play, or simply a quiet morning outside with coffee.
4020 Clapton Drive offers the space to gather, work, relax and enjoy home—inside and out....
Contact an agent
Home facts
- Year built:2022
- Subdivision & Development:Walnut Creek
- Listing ID #:4426441
- Updated:September 24, 2026 at 11:38 AM
Rooms and interior
- Bedrooms:3
- Total bathrooms:3
- Full bathrooms:3
- Flooring:Tile, Vinyl, Wood
- Kitchen Description:Dishwasher, Disposal, Double Oven, Electric Oven, Exhaust Hood, Gas Cooktop
- Living area:2,644 sq. ft.
Heating and cooling
- Cooling:Central Air
- Central air:Yes
Structure and exterior
- Roof:Composition
- Year built:2022
- Building area:2,644 sq. ft.
- Lot area:0.15 Acres
- Lot Features:Level
- Construction Materials:Fiber Cement, Stone Veneer
- Exterior Features:Fire Pit
- Foundation Description:Slab
Schools
- High school:Unspecified
- Elementary school:Unspecified
Utilities
- Water:County Water
- Sewer:County Sewer
Finances and disclosures
- Price:$525,000
- Price per sq. ft.:$198.56
Features and amenities
- Laundry features:Laundry Room, Main Level
- Amenities:Open Floorplan, Walk-In Closet(s), Walk-In Pantry
Parking
- Parking description:Driveway
- Garage:Yes
- Garage spaces:2
 Listings courtesy of Canopy MLS as distributed by MLS GRID. Copyright 2021 Canopy MLS. All rights reserved. Canopy MLS, provides content displayed here (“provided content”) on an “as is” basis and makes no representations or warranties regarding the provided content, including, but not limited to those of non-infringement, timeliness, accuracy, or completeness. Individuals and companies using information presented are responsible for verification and validation of information they utilize and present to their customers and clients. Canopy MLS will not be liable for any damage or loss resulting from use of the provided content or the products available through Portals, IDX, VOW, and/or Syndication. Recipients of this information shall not resell, redistribute, reproduce, modify, or otherwise copy any portion thereof without the expressed written consent of Canopy MLS. CH Member Broker: Travis Alley
New listings near 4020 Clapton Drive
- Coming Soon
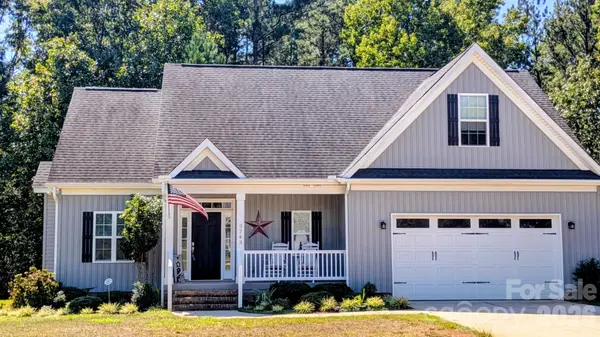 $392,000Coming Soon4 beds 3 baths2,046 sq. ft.
3743 Travertine Drive, Lancaster, SC 29720
MLS# 4426417Listed by: HOWARD HANNA ALLEN TATE FORT MILL - Coming Soon
 $290,000Coming Soon3 beds 2 baths1,135 sq. ft.
24101 Sailfish Drive #1152, Lancaster, SC 29720
MLS# 4424013Listed by: EXP REALTY LLC ROCK HILL - Coming Soon
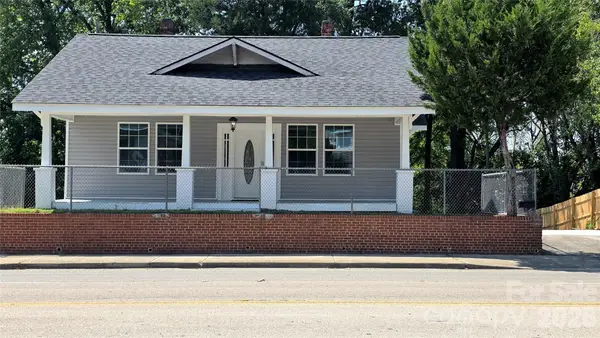 $275,000Coming Soon3 beds 2 baths1,773 sq. ft.
406 S Market Street, Lancaster, SC 29720
MLS# 4421298Listed by: NORTHGROUP REAL ESTATE LLC - New
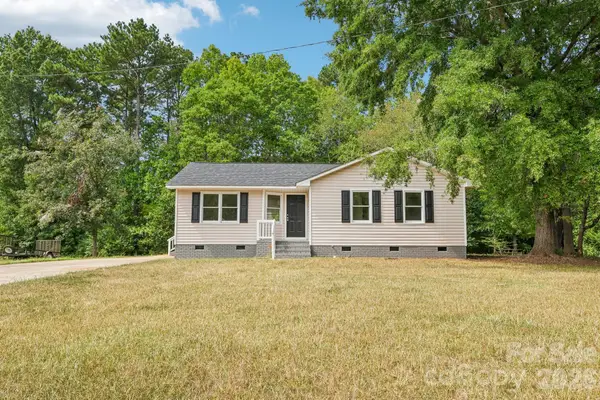 $214,999Active3 beds 2 baths1,082 sq. ft.
2199 Pacer Road, Lancaster, SC 29720
MLS# 4427979Listed by: NORTHGROUP REAL ESTATE LLC - New
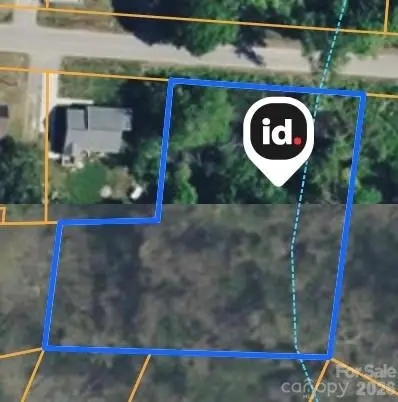 $47,000Active0.98 Acres
0 Old Woodlawn Avenue #12, Lancaster, SC 29720
MLS# 4426744Listed by: 10X REAL ESTATE & INVESTMENTS - New
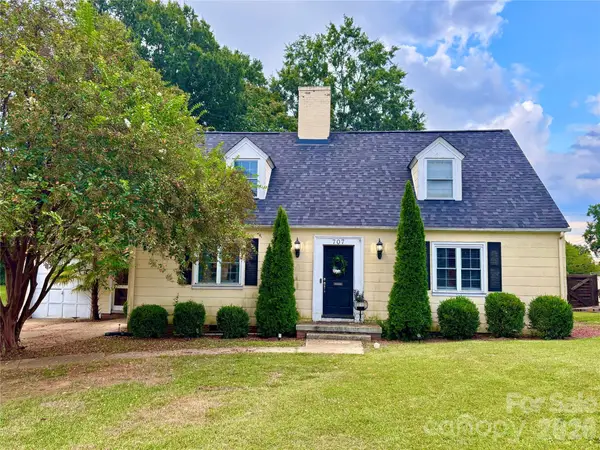 $300,000Active4 beds 3 baths2,533 sq. ft.
707 W Barr Street, Lancaster, SC 29720
MLS# 4426979Listed by: EXP REALTY LLC ROCK HILL - Open Sun, 2 to 4pmNew
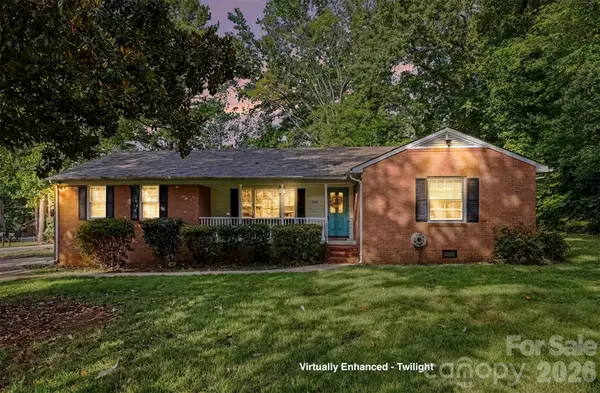 $300,000Active3 beds 2 baths1,502 sq. ft.
502 Plantation Road #10, Lancaster, SC 29720
MLS# 4426639Listed by: KELLER WILLIAMS BALLANTYNE AREA - New
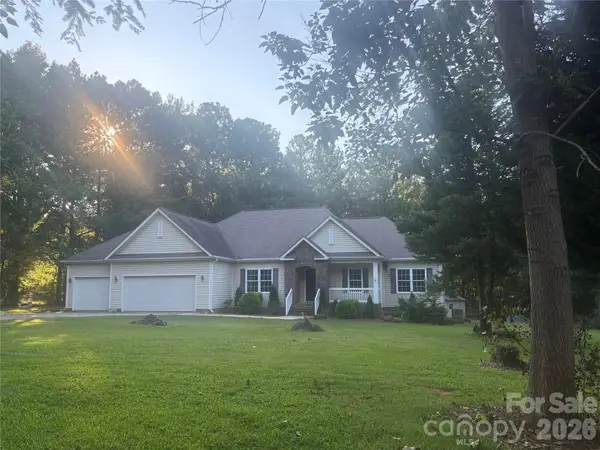 $470,000Active3 beds 2 baths2,136 sq. ft.
449 Potter Road, Lancaster, SC 29720
MLS# 4426607Listed by: CAROLINA'S REALTY SOURCE - New
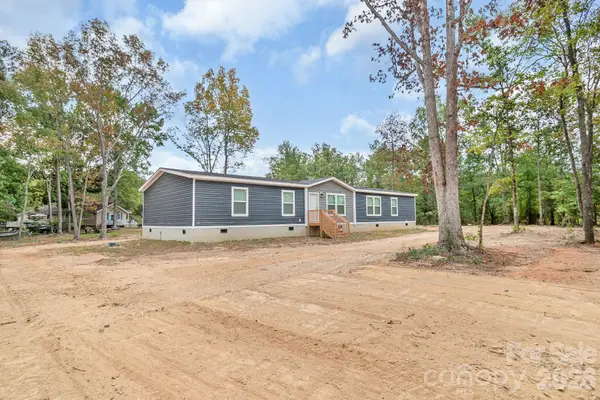 $349,000Active4 beds 2 baths2,376 sq. ft.
1120 Hammond Carnes Road, Lancaster, SC 29720
MLS# 4426342Listed by: SOUTHERN PROPERTIES REALTY


Protect your home and budget from life's surprises with an Assurant Home Warranty, backed by a partner that supports you through every step of homeownership. Explore Plans.
©2026 Century 21 Real Estate LLC. All rights reserved. CENTURY 21®, the CENTURY 21 Logo and C21® are service marks owned by Century 21 Real Estate LLC. Century 21 Real Estate LLC fully supports the principles of the Fair Housing Act and the Equal Opportunity Act. Each office is independently owned and operated. Listing information is deemed reliable but not guaranteed accurate.