
5005 Big Bend Drive, Lancaster, SC 29720
Local realty services provided by:CENTURY 21 Town & Country Realty
Listed by: lisa archer, michelle tumlinson
Office: keller williams ballantyne area
MLS#:4399860
Source:CH
5005 Big Bend Drive,Lancaster, SC 29720
$700,000
- 4 Beds
- 4 Baths
- 2,856 sq. ft.
- Single family
- Active
Upcoming open houses
- Sat, Sep 1212:00 pm - 04:00 pm
Price summary
- Price:$700,000
- Price per sq. ft.:$245.1
- Monthly HOA dues:$280
About this home
Welcome to your dream retreat in the highly desirable, gated Tree Tops 55+ active adult community! Offered by its original owners who purchased it brand-new in 2018, this turn-key masterpiece has been exquisitely maintained and beautifully updated with fresh, modern paint inside and out.
Main Level Perfection: Designed for seamless everyday living, the main level boasts three spacious bedrooms, two full baths, and a convenient half bath. The heart of the home features a gourmet kitchen complete with a newly installed tile backsplash, a premium refrigerator, custom pull-out drawers for effortless organization, and a dedicated vertical cabinet designed to keep your baking sheets neatly stored and within reach. An adjacent laundry room features a high-end front-loading washer and dryer. You will also love the two spacious full bathrooms showcasing upgraded custom tile showers.
The Ultimate Upper-Floor Retreat: Upstairs, discover a versatile sanctuary featuring a large bonus room, a dedicated office or craft space, a generous walk-in attic for effortless storage, and a private fourth bedroom with its own full bath—complete with an upgraded custom tile shower.
Your Private Outdoor Oasis: Situated on a beautifully landscaped corner lot, this property offers unmatched privacy. Enjoy your morning coffee on the peaceful screened porch, or host friends on the elegant custom stone-paver patio overlooking a fully fenced backyard that's perfect for pets. A built-in irrigation system keeps the lush Bermuda grass vibrant and green year-round. Complete with a spacious 428-square-foot garage, this home truly has it all!
Resort-Style Amenities: Step outside your door to experience exceptional community living with seamless access to a vibrant amenity center, a fully equipped fitness complex, game room, and peaceful reading center. Stay active on the tennis, bocce, and pickleball courts, or unwind by the beautiful community lake and catch-and-release fishing pond....
Contact an agent
Home facts
- Year built:2018
- Subdivision & Development:Tree Tops
- Listing ID #:4399860
- Updated:September 12, 2026 at 09:13 PM
Rooms and interior
- Bedrooms:4
- Total bathrooms:4
- Full bathrooms:3
- Half bathrooms:1
- Kitchen Description:Dishwasher, Disposal, Double Oven, Microwave
- Living area:2,856 sq. ft.
Heating and cooling
- Cooling:Central Air
- Central air:Yes
Structure and exterior
- Year built:2018
- Building area:2,856 sq. ft.
- Lot area:0.25 Acres
- Lot Features:Corner Lot
- Construction Materials:Hardboard
- Exterior Features:In-Ground Irrigation
- Foundation Description:Slab
Schools
- High school:Indian Land
- Elementary school:Van Wyck
Utilities
- Water:County Water
- Sewer:County Sewer
Finances and disclosures
- Price:$700,000
- Price per sq. ft.:$245.1
Features and amenities
- Laundry features:Laundry Room, Main Level
- Amenities:Walk-In Closet(s)
Parking
- Parking description:Attached Garage, Driveway
- Garage:Yes
- Garage spaces:2
 Listings courtesy of Canopy MLS as distributed by MLS GRID. Copyright 2021 Canopy MLS. All rights reserved. Canopy MLS, provides content displayed here (“provided content”) on an “as is” basis and makes no representations or warranties regarding the provided content, including, but not limited to those of non-infringement, timeliness, accuracy, or completeness. Individuals and companies using information presented are responsible for verification and validation of information they utilize and present to their customers and clients. Canopy MLS will not be liable for any damage or loss resulting from use of the provided content or the products available through Portals, IDX, VOW, and/or Syndication. Recipients of this information shall not resell, redistribute, reproduce, modify, or otherwise copy any portion thereof without the expressed written consent of Canopy MLS. CH Member Broker: Janice Peeler
New listings near 5005 Big Bend Drive
- Coming Soon
 $290,000Coming Soon3 beds 2 baths1,135 sq. ft.
24101 Sailfish Drive #1152, Lancaster, SC 29720
MLS# 4424013Listed by: EXP REALTY LLC ROCK HILL - Coming Soon
 $284,900Coming Soon3 beds 2 baths1,314 sq. ft.
3015 Pageland Highway, Lancaster, SC 29720
MLS# 4423845Listed by: HEARTLAND REALTY LLC - Coming Soon
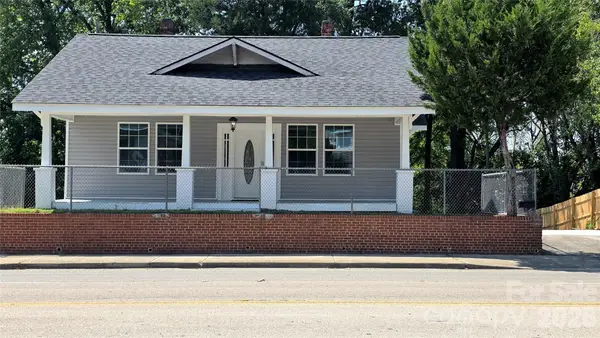 $275,000Coming Soon3 beds 2 baths1,773 sq. ft.
406 S Market Street, Lancaster, SC 29720
MLS# 4421298Listed by: NORTHGROUP REAL ESTATE LLC - New
 $290,990Active4 beds 3 baths1,749 sq. ft.
630 Maplin Gardens Street, Lancaster, SC 29720
MLS# 4424135Listed by: SMITH CAPITAL PARTNERS LLC - Open Sun, 9am to 7pmNew
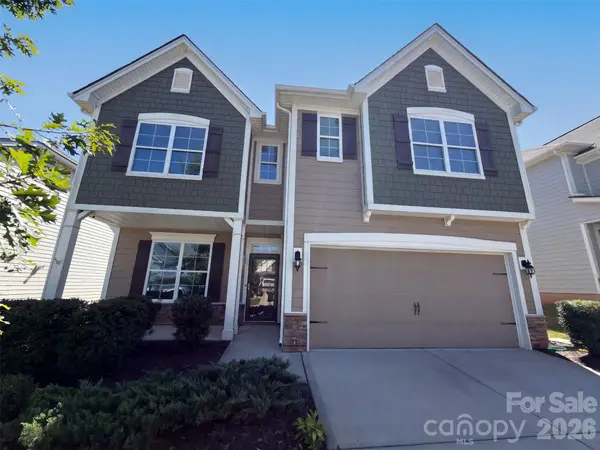 $435,000Active3 beds 3 baths2,630 sq. ft.
5015 Sea Cliff Lane, Lancaster, SC 29720
MLS# 4423953Listed by: OPENDOOR BROKERAGE LLC - New
 $80,000Active0.69 Acres
0000 Greyfox Estates Road, Lancaster, SC 29720
MLS# 4423970Listed by: REAL BROKER, LLC - New
 $400,000Active3 beds 2 baths1,610 sq. ft.
2820 Rock Chimney Circle, Lancaster, SC 29720
MLS# 4423731Listed by: PREMIER SOUTH - Open Sat, 1 to 3pmNew
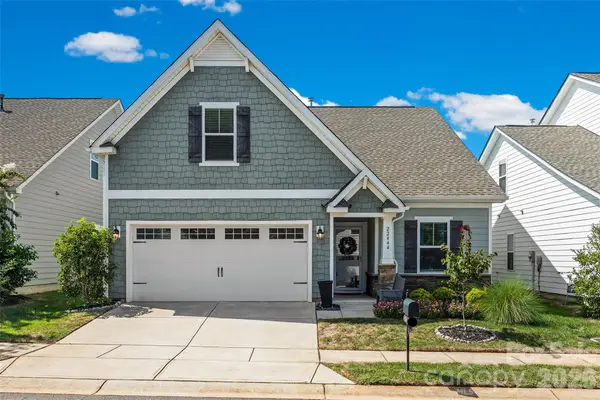 $300,000Active2 beds 3 baths1,681 sq. ft.
22444 Gateway Drive, Lancaster, SC 29720
MLS# 4420813Listed by: KELLER WILLIAMS CONNECTED - New
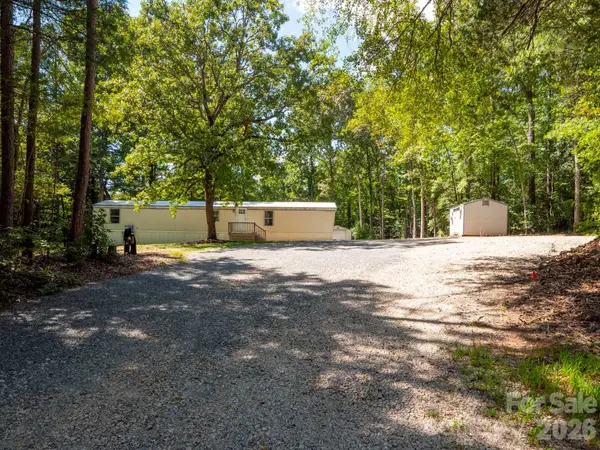 $220,000Active3 beds 2 baths950 sq. ft.
6303 Griffin Road, Lancaster, SC 29720
MLS# 4422989Listed by: NORTHGROUP REAL ESTATE LLC - Open Sun, 1 to 3pmNew
 $459,900Active5 beds 4 baths3,544 sq. ft.
15229 Windward Lane, Lancaster, SC 29720
MLS# 4423047Listed by: PREMIER AGENT NETWORK NORTH CAROLINA LLC


Protect your home and budget from life's surprises with an Assurant Home Warranty, backed by a partner that supports you through every step of homeownership. Explore Plans.
©2026 Century 21 Real Estate LLC. All rights reserved. CENTURY 21®, the CENTURY 21 Logo and C21® are service marks owned by Century 21 Real Estate LLC. Century 21 Real Estate LLC fully supports the principles of the Fair Housing Act and the Equal Opportunity Act. Each office is independently owned and operated. Listing information is deemed reliable but not guaranteed accurate.