
529 Langley Road, Lancaster, SC 29720
Local realty services provided by:CENTURY 21 Town & Country Realty
Listed by: melanie outlaw
Office: northgroup real estate
MLS#:4364115
Source:CH
Price summary
- Price:$940,000
- Price per sq. ft.:$165.35
About this home
Private Lancaster County estate offering over 5,600 square feet of finished living space on 3.07 acres that have been beautifully maintained, a sparkling in-ground pool with a brand-new liner, stocked pond, and four-bay detached workshop. Designed for those seeking room to live, work, entertain, and escape the ordinary, this private retreat offers a welcome escape from the hustle and bustle of everyday life while remaining just minutes from Charlotte, NC. Inside, you'll discover a dramatic two-story great room, renovated kitchen, main-level primary suite, flexible spaces for multi-generational living, and a finished walk-out basement built for entertaining. Outside, enjoy a wraparound porch, pool house, expansive pool deck overlooking the pond, and professionally landscaped grounds that make every day feel like a vacation.
Contact an agent
Home facts
- Year built:1990
- Subdivision & Development:None
- Listing ID #:4364115
- Updated:August 02, 2026 at 01:19 PM
Rooms and interior
- Bedrooms:4
- Total bathrooms:4
- Full bathrooms:2
- Half bathrooms:2
- Kitchen Description:Dishwasher, Electric Range, Refrigerator
- Basement:Yes
- Living area:5,685 sq. ft.
Heating and cooling
- Heating:Natural Gas
- Central air:Yes
Structure and exterior
- Year built:1990
- Building area:5,685 sq. ft.
- Lot area:3.07 Acres
- Lot Features:Pond(s), Private
- Construction Materials:Wood
- Foundation Description:Basement
Schools
- High school:Buford
- Elementary school:Buford
Utilities
- Water:Well
- Sewer:Septic (At Site)
Finances and disclosures
- Price:$940,000
- Price per sq. ft.:$165.35
Features and amenities
- Laundry features:Laundry Room, Main Level
- Amenities:Breakfast Bar, Walk-In Closet(s), Wet Bar
Parking
- Parking description:Driveway
- Garage:Yes
- Garage spaces:4
 Listings courtesy of Canopy MLS as distributed by MLS GRID. Copyright 2021 Canopy MLS. All rights reserved. Canopy MLS, provides content displayed here (“provided content”) on an “as is” basis and makes no representations or warranties regarding the provided content, including, but not limited to those of non-infringement, timeliness, accuracy, or completeness. Individuals and companies using information presented are responsible for verification and validation of information they utilize and present to their customers and clients. Canopy MLS will not be liable for any damage or loss resulting from use of the provided content or the products available through Portals, IDX, VOW, and/or Syndication. Recipients of this information shall not resell, redistribute, reproduce, modify, or otherwise copy any portion thereof without the expressed written consent of Canopy MLS. CH Member Broker: Janice Peeler
New listings near 529 Langley Road
- New
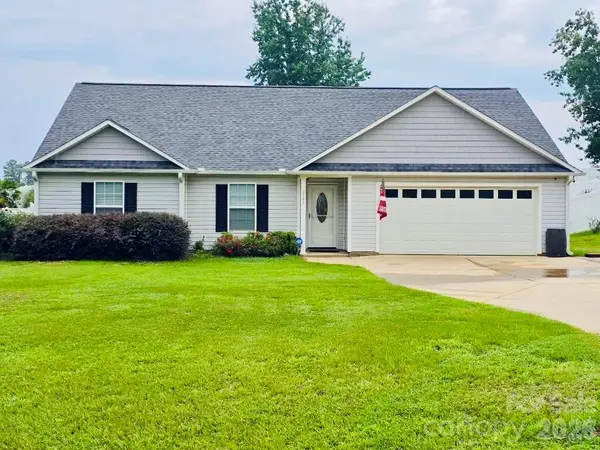 $330,000Active4 beds 2 baths1,592 sq. ft.
3301 Silver Fox Circle, Lancaster, SC 29720
MLS# 4410414Listed by: SOUTHERN PROPERTIES REALTY - New
 $529,000Active5 beds 3 baths2,575 sq. ft.
1065 Pennington Drive, Lancaster, SC 29720
MLS# 4410156Listed by: MISSION REALTY - New
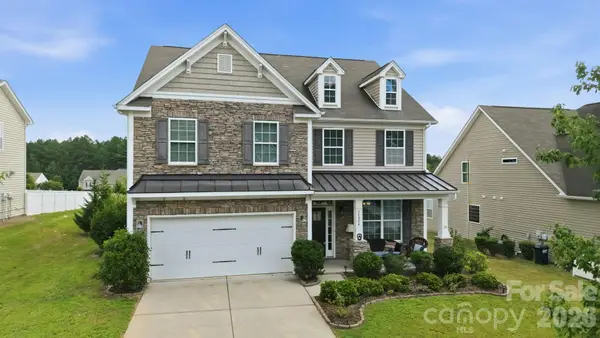 $534,900Active4 beds 4 baths2,915 sq. ft.
79044 Ridgehaven Road, Lancaster, SC 29720
MLS# 4408656Listed by: NORTHGROUP REAL ESTATE LLC - New
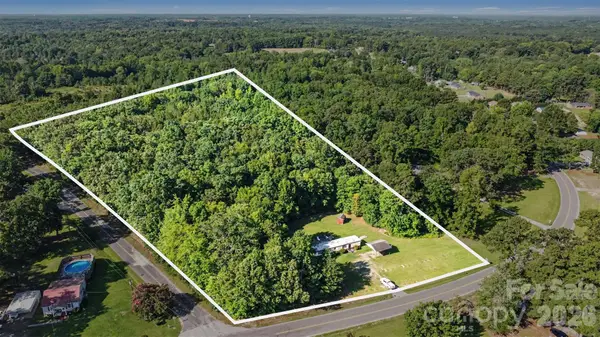 $125,000Active7.05 Acres
2156 John Everall Road, Lancaster, SC 29720
MLS# 4409135Listed by: KELLER WILLIAMS BALLANTYNE AREA - Coming Soon
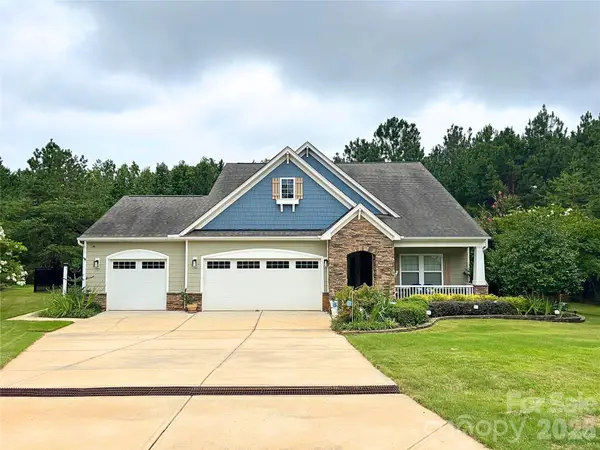 $635,000Coming Soon3 beds 3 baths
10177 Lakeshore Drive, Lancaster, SC 29720
MLS# 4410125Listed by: THE AGENCY - CHARLOTTE - New
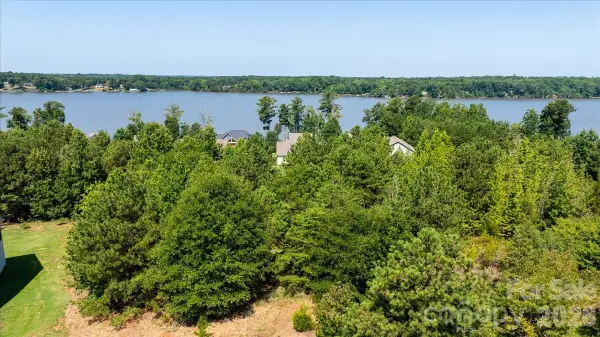 $75,000Active0.43 Acres
11222 Island View Lane, Lancaster, SC 29720
MLS# 4409181Listed by: BETTER REAL ESTATE CAROLINA - New
 $264,999Active3 beds 2 baths1,397 sq. ft.
405 E Gay Street, Lancaster, SC 29720
MLS# 4409212Listed by: KELLER WILLIAMS CONNECTED 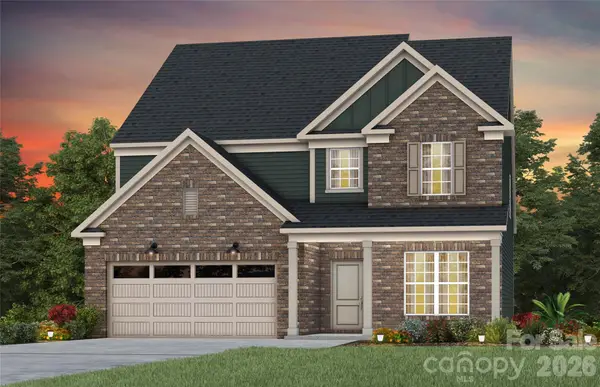 $658,155Pending5 beds 4 baths3,160 sq. ft.
7661 Pedigree Circle, Lancaster, SC 29720
MLS# 4409892Listed by: PULTE HOME CORPORATION- New
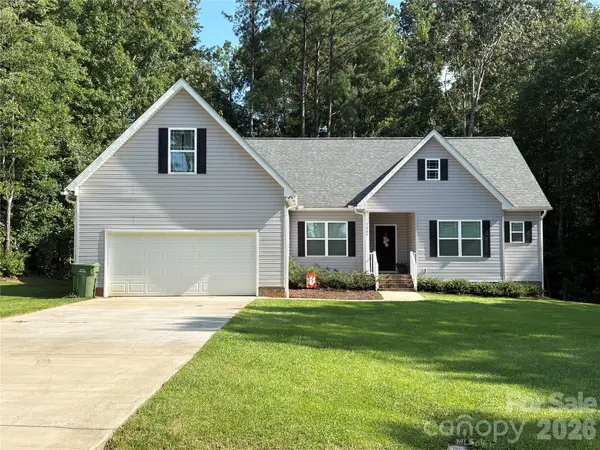 $420,000Active3 beds 2 baths2,095 sq. ft.
1205 Arundel Road, Lancaster, SC 29720
MLS# 4409692Listed by: AUSTIN-BARNETT REALTY LLC - New
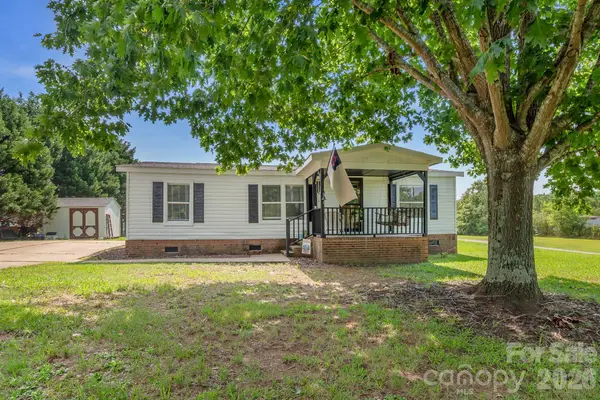 $195,000Active3 beds 2 baths1,056 sq. ft.
2412 Walnut Road, Lancaster, SC 29720
MLS# 4408645Listed by: EXP REALTY LLC ROCK HILL


Protect your home and budget from life's surprises with an Assurant Home Warranty, backed by a partner that supports you through every step of homeownership. Explore Plans.
©2026 Century 21 Real Estate LLC. All rights reserved. CENTURY 21®, the CENTURY 21 Logo and C21® are service marks owned by Century 21 Real Estate LLC. Century 21 Real Estate LLC fully supports the principles of the Fair Housing Act and the Equal Opportunity Act. Each office is independently owned and operated. Listing information is deemed reliable but not guaranteed accurate.