
87423 Edsen Court, Lancaster, SC 29720
Local realty services provided by:CENTURY 21 Town & Country Realty
Listed by: william pratt
Office: stephen cooley real estate
MLS#:4396348
Source:CH
Price summary
- Price:$465,000
- Price per sq. ft.:$186.67
About this home
Welcome home to this beautifully maintained 4 bedroom, 3 bath home in the desirable Walnut Creek community! Offering over 2,400 square feet of thoughtfully designed living space, this home features a spacious open floor plan with a cozy gas fireplace, abundant natural light, and a main-level primary suite for added convenience. The kitchen flows seamlessly into the living and dining areas, making it ideal for entertaining or everyday living. Upstairs, you'll find additional a bedroom and flexible space perfect for guests, a home office, or hobbies. Step outside to enjoy the private, wooded backyard—an ideal setting for relaxing or hosting friends and family. Complete with a two-car garage, dedicated laundry room, and a fantastic location just minutes from shopping, dining, and easy access to both Lancaster and Indian Land, this home offers the perfect blend of comfort, convenience, and charm. Don't miss your opportunity to make this one yours!
Contact an agent
Home facts
- Year built:2008
- Listing ID #:4396348
- Updated:July 27, 2026 at 01:58 PM
Rooms and interior
- Bedrooms:4
- Total bathrooms:3
- Full bathrooms:3
- Kitchen Description:Electric Cooktop, Electric Oven
- Living area:2,491 sq. ft.
Heating and cooling
- Cooling:Central Air
- Central air:Yes
Structure and exterior
- Roof:Asbestos Shingle
- Year built:2008
- Building area:2,491 sq. ft.
- Lot area:0.22 Acres
- Lot Features:Wooded
- Construction Materials:Vinyl
- Foundation Description:Slab
Schools
- High school:Unspecified
- Elementary school:Unspecified
Utilities
- Sewer:Public Sewer
Finances and disclosures
- Price:$465,000
- Price per sq. ft.:$186.67
Features and amenities
- Laundry features:Laundry Room
Parking
- Garage:Yes
- Garage spaces:2
 Listings courtesy of Canopy MLS as distributed by MLS GRID. Copyright 2021 Canopy MLS. All rights reserved. Canopy MLS, provides content displayed here (“provided content”) on an “as is” basis and makes no representations or warranties regarding the provided content, including, but not limited to those of non-infringement, timeliness, accuracy, or completeness. Individuals and companies using information presented are responsible for verification and validation of information they utilize and present to their customers and clients. Canopy MLS will not be liable for any damage or loss resulting from use of the provided content or the products available through Portals, IDX, VOW, and/or Syndication. Recipients of this information shall not resell, redistribute, reproduce, modify, or otherwise copy any portion thereof without the expressed written consent of Canopy MLS. CH Member Broker: Janice Peeler
New listings near 87423 Edsen Court
- New
 $345,000Active5 beds 3 baths2,251 sq. ft.
1703 Evans Drive, Lancaster, SC 29720
MLS# 4407915Listed by: CAROLINA HOMES CONNECTION, LLC - New
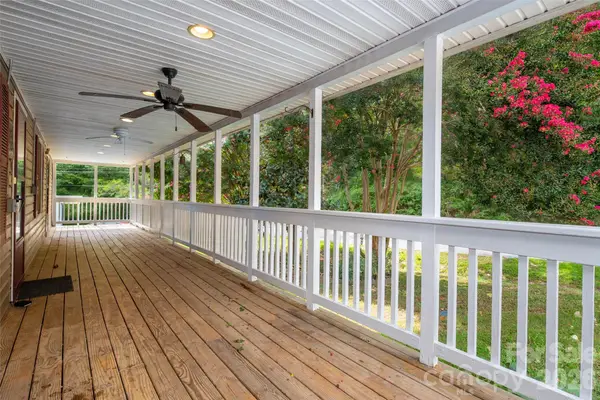 $276,000Active4 beds 2 baths1,507 sq. ft.
1124 Threatt Street, Lancaster, SC 29720
MLS# 4407802Listed by: COLDWELL BANKER REALTY - Coming Soon
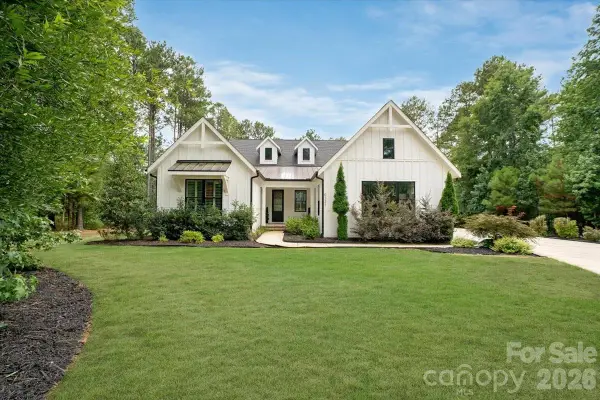 $1,149,000Coming Soon3 beds 3 baths
6321 Chimney Bluff Road, Lancaster, SC 29720
MLS# 4407878Listed by: ERA LIVE MOORE - New
 $214,900Active3 beds 2 baths1,689 sq. ft.
816 Clinton Avenue, Lancaster, SC 29720
MLS# 4407967Listed by: COSTELLO REAL ESTATE AND INVESTMENTS LLC - New
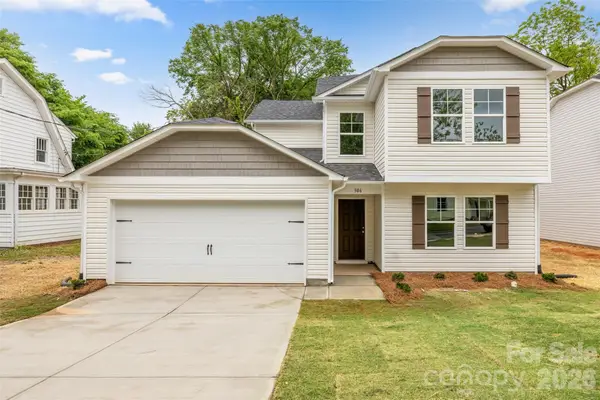 $340,000Active4 beds 4 baths2,221 sq. ft.
2370 University Drive, Lancaster, SC 29720
MLS# 4407913Listed by: CAROLINA HOMES CONNECTION, LLC - New
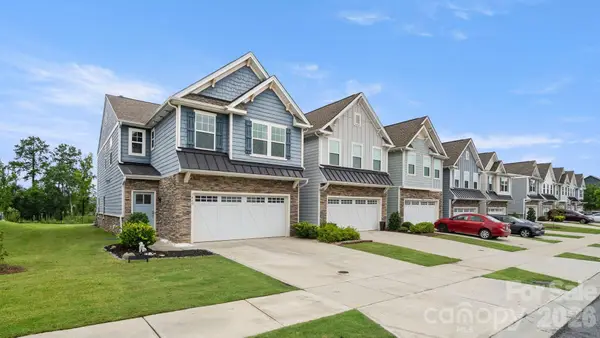 $389,900Active3 beds 3 baths2,102 sq. ft.
7460 Hartsfield Drive, Lancaster, SC 29720
MLS# 4407879Listed by: REALTY ONE GROUP REVOLUTION - Coming Soon
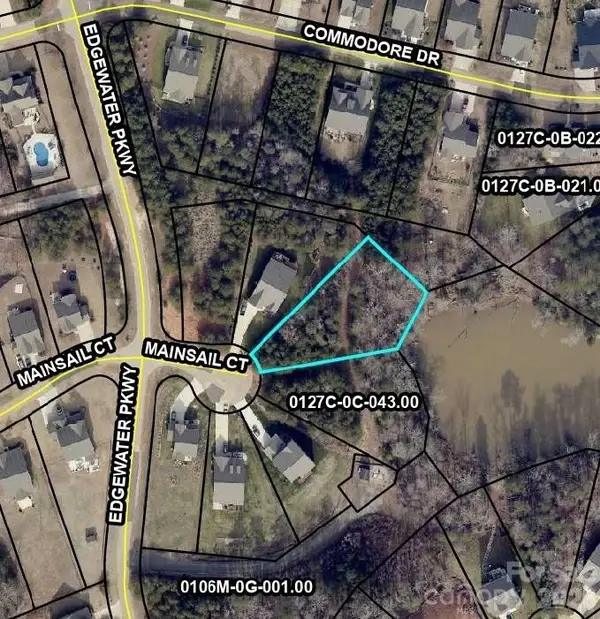 $165,000Coming Soon-- Acres
18519 Mainsail Court, Lancaster, SC 29720
MLS# 4407781Listed by: NORTHGROUP REAL ESTATE LLC - New
 $1,200,000Active4 beds 6 baths3,735 sq. ft.
3248 The Knoll Lane, Lancaster, SC 29720
MLS# 4407500Listed by: EXP REALTY LLC ROCK HILL - New
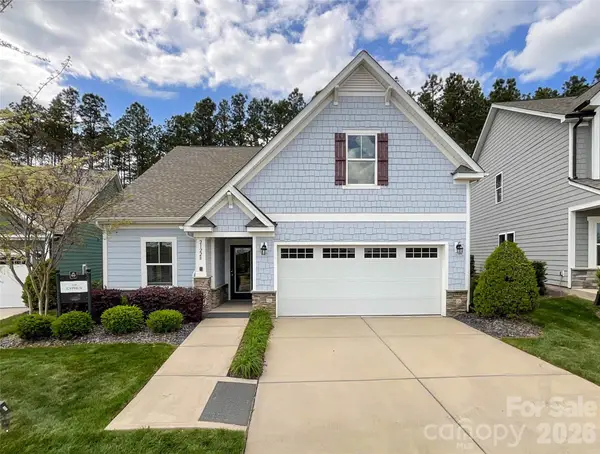 $319,000Active3 beds 3 baths1,633 sq. ft.
21228 Sanctuary Drive, Lancaster, SC 29720
MLS# 4407610Listed by: UNITED REAL ESTATE-QUEEN CITY - New
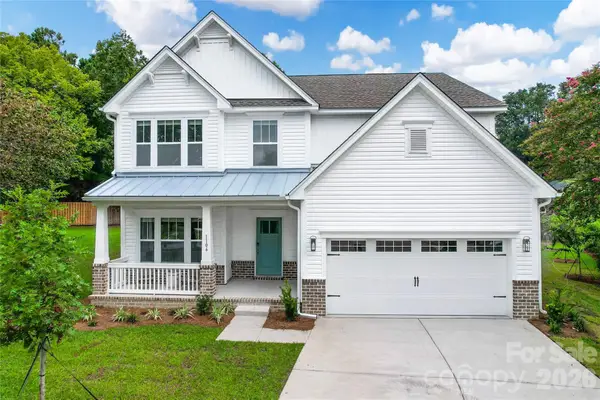 $649,900Active4 beds 4 baths3,143 sq. ft.
1260 Wilma Drive #8248, Lancaster, SC 29720
MLS# 4407323Listed by: TLS REALTY LLC


Protect your home and budget from life's surprises with an Assurant Home Warranty, backed by a partner that supports you through every step of homeownership. Explore Plans.
©2026 Century 21 Real Estate LLC. All rights reserved. CENTURY 21®, the CENTURY 21 Logo and C21® are service marks owned by Century 21 Real Estate LLC. Century 21 Real Estate LLC fully supports the principles of the Fair Housing Act and the Equal Opportunity Act. Each office is independently owned and operated. Listing information is deemed reliable but not guaranteed accurate.