
502 W Farley Avenue, Laurens, SC 29360
Local realty services provided by:CENTURY 21 Triangle Group
502 W Farley Avenue,Laurens, SC 29360
$345,000
- 5 Beds
- 4 Baths
- - sq. ft.
- Single family
- Active
Listed by: deborah p simpson
Office: simpson land and home
MLS#:1608080
Source:SC_GGAR
Price summary
- Price:$345,000
About this home
Room to Gather, Space to Grow. Imagine mornings around the breakfast table, holiday dinners in the dining room, and evenings spent catching up with the people you love. At 502 W. Farley in Laurens, there’s room for all of it—and space for your family to grow. The main home offers four bedrooms and two and a half baths, along with both a living room and a den. Whether everyone gathers for movie night or finds a quiet corner to unwind, there’s a place for each part of the day. A spacious kitchen is ready for family recipes, everyday meals, and the conversations that always seem to happen while dinner is being prepared. The breakfast room provides a cozy spot for casual meals, while the dining room is ready for celebrations and Sunday suppers. The primary suite offers a welcome retreat at the end of the day, and the amazing primary closet is a feature you’ll want to see for yourself! For a growing or multigenerational family, the additional living space—with its own bedroom and full bath—offers wonderful flexibility for loved ones or guests. Outside, a beautiful courtyard and covered walkway add charm and create an inviting setting to enjoy the outdoors. The well-groomed yard is complete with a sprinkler system, helping keep the grounds looking their best. And then there’s the large four-car garage, complete with workspace—plenty of room for vehicles, projects, hobbies, and all the extras that come with a busy household. With its welcoming spaces and thoughtful flexibility, 502 W. Farley is a place where family can gather, grow, and make memories for years to come....
Contact an agent
Home facts
- Subdivision & Development:None
- Listing ID #:1608080
- Added:1 day(s) ago
- Updated:October 30, 2026 at 12:46 AM
Rooms and interior
- Bedrooms:5
- Total bathrooms:4
- Full bathrooms:3
- Half bathrooms:1
- Flooring:Carpet, Ceramic Tile, Wood
- Kitchen Description:Dishwasher
- Basement Description:Interior Entry, Partially Finished
Heating and cooling
- Cooling:Electric
- Heating:Electric
Structure and exterior
- Roof:Architectural
- Lot Features:1/2 Acre or Less, Corner Lot
- Architectural Style:Traditional
- Construction Materials:Brick Veneer, Vinyl Siding
- Exterior Features:Front Porch
- Foundation Description:Basement, Crawl Space/Slab
- Levels:1 Story, 1 Story + Basement
Schools
- High school:Laurens Dist 55
- Middle school:Laurens
- Elementary school:Laurens
Utilities
- Water:Public
- Sewer:Public Sewer
Finances and disclosures
- Price:$345,000
- Tax amount:$3,490
Features and amenities
- Appliances:Dishwasher, Electric Cooktop, Electric Water Heater
- Laundry features:Electric Dryer Hookup, Laundry Room, Washer Hookup
- Amenities:int_feat_Laminate Counters, int_feat_Pantry, int_feat_Walk-In Closet(s)
Parking
- Total parking spaces:4
- Parking description:Attached, Driveway, Paved, Workshop in Garage, Yard Door
- Garage:Yes
- Garage spaces:4
New listings near 502 W Farley Avenue
- New
 $285,000Active5 beds 3 baths
101 Southern Magnolia Lane, Laurens, SC 29360
MLS# 1608051Listed by: EXP REALTY LLC - CLINTON - New
 $180,000Active4 beds 2 baths
104 Laurensview Drive, Laurens, SC 29360
MLS# 1607994Listed by: SERVUS REALTY GROUP - New
 $40,000Active0 Acres
lot 219 W Peninsula Drive, Laurens, SC 29360
MLS# 1607987Listed by: RE/MAX MOVES FOUNTAIN INN - New
 $179,900Active3 beds 3 baths
104 Wyndham Way, Laurens, SC 29360
MLS# 1607967Listed by: VERANDA HOMES, LLC - New
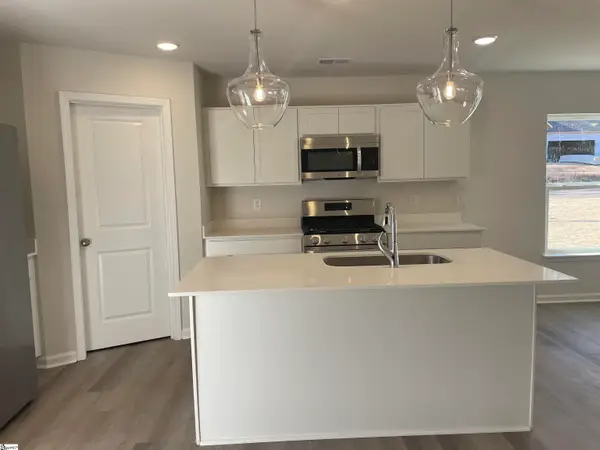 $179,900Active3 beds 3 baths
106 Wyndham Way, Laurens, SC 29360
MLS# 1607968Listed by: VERANDA HOMES, LLC - New
 $570,000Active3 beds 2 baths
102 Indian Ridge Pointe, Laurens, SC 29360
MLS# 1607972Listed by: GREENWOOD REALTY - New
 $140,000Active0 Acres
1322 Ghost Creek Road, Laurens, SC 29360
MLS# 1607941Listed by: REAL BROKER GVL, LLC - New
 $470,000Active4 beds 3 baths
415 W Farley Avenue, Laurens, SC 29360
MLS# 1607910Listed by: UPSTATE REALTY, INC. - New
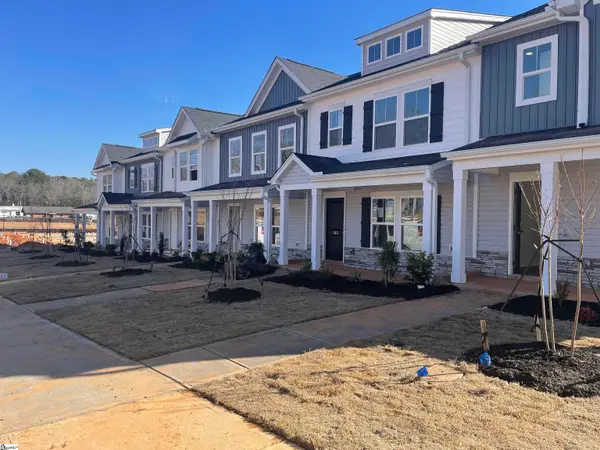 $179,900Active3 beds 3 baths
110 Wyndham Way, Laurens, SC 29360
MLS# 1607858Listed by: VERANDA HOMES, LLC


Protect your home and budget from life's surprises with an Assurant Home Warranty, backed by a partner that supports you through every step of homeownership. Explore Plans.
©2026 Century 21 Real Estate LLC. All rights reserved. CENTURY 21®, the CENTURY 21 Logo and C21® are service marks owned by Century 21 Real Estate LLC. Century 21 Real Estate LLC fully supports the principles of the Fair Housing Act and the Equal Opportunity Act. Each office is independently owned and operated. Listing information is deemed reliable but not guaranteed accurate.