
103 Harbor Glen Drive, Lexington, SC 29072
Local realty services provided by:CENTURY 21 The Harrelson Group
103 Harbor Glen Drive,Lexington, SC 29072
$374,999
- 4 Beds
- 3 Baths
- 2,900 sq. ft.
- Single family
- Active
Listed by: tricia kim anderson, laura hooper
Office: keller williams palmetto
MLS#:641052
Source:SC_CML
Price summary
- Price:$374,999
- Price per sq. ft.:$129.31
- Monthly HOA dues:$16.25
About this home
**JUST REDUCED TO $374,999!** Sellers have been busy addressing condition items and improving the home's exterior, including gutter cleaning, pressure washing, and removal of vines & overgrowth in backyard. New photos on the way. If you've seen this home before, it's worth another look at its new price!** Set in the heart of Lexington’s sought-after 29072 area, this traditional two-story home delivers nearly 3,000 square feet of space, a versatile floor plan, and plenty of possibilities to make it distinctly yours. With an HOA of less than $200 per year, you can focus on creating the lifestyle you want at home—including transforming the backyard into your own private oasis for relaxing, entertaining, gardening, or outdoor dining. Step inside to high ceilings and generous living spaces, including formal living and dining rooms plus a flexible bonus room ready to become a home office, library, game room, playroom, or hobby space. The kitchen opens to the great room, where a vaulted ceiling and fireplace create an inviting central gathering space. Upstairs, all four bedrooms feature engineered hardwood flooring, ceiling fans, and walk-in closets. The spacious owner’s suite includes a tray ceiling, walk-in closet, and updated private bathroom with double-sink vanity, gorgeous subway tile, soaking tub, walk-in shower, and separate water closet. The secondary bedrooms share a full bathroom with a double-sink vanity and walk-in shower. Bring your vision and personalize this home to complement your style while enjoying a location that puts so much of Lexington within easy reach. Served by Lexington County School District One, the location keeps you close to the best of Lexington—from locally owned restaurants, boutiques, shopping, and events in growing downtown Lexington to entertainment at Icehouse Amphitheater and endless opportunities for recreation on Lake Murray and around the Lake Murray Dam. Nearly 3,000 square feet, a low annual HOA, room to make your mark, and a location that puts the Lexington lifestyle right outside your door—come imagine the possibilities! Disclaimer: CMLS has not reviewed and, therefore, does not endorse vendors who may appear in listings....
Contact an agent
Home facts
- Year built:1998
- Subdivision & Development:CROSSLAKE
- Listing ID #:641052
- Added:64 day(s) ago
- Updated:October 21, 2026 at 03:14 PM
Rooms and interior
- Bedrooms:4
- Total bathrooms:3
- Full bathrooms:2
- Half bathrooms:1
- Dining Description:Ceilings-High (over 9 Ft), Floors-Laminate, Molding
- Bathrooms Description:Bath-Private, Bath-Shared, Double Vanity, Separate Shower, Tub-Garden
- Kitchen Description:Backsplash-Tiled, Bay Window, Cabinets-Painted, Counter Tops-Granite, Dishwasher, Disposal, Eat In, Floors-Tile, Island, Microwave Above Stove, Pantry, Tankless H20
- Bedroom Description:Ceiling Fan, Ceilings-Box, Ceilings-High (over 9 Ft), Ceilings-Tray, Closet-Private, Closet-Walk in, On Second Level, Recessed Lighting, Separate Shower, Separate Water Closet
- Basement Description:No Basement
- Living area:2,900 sq. ft.
Heating and cooling
- Cooling:Central
- Heating:Central, Heat Pump 1st Lvl
Structure and exterior
- Year built:1998
- Building area:2,900 sq. ft.
- Lot area:0.3 Acres
- Architectural Style:Traditional
- Construction Materials:Brick-Partial-AbvFound, Vinyl
- Exterior Features:Deck, Patio
- Levels:2 Story
Schools
- High school:River Bluff
- Middle school:LAKESIDE
- Elementary school:New Providence
Utilities
- Water:Public
- Sewer:Public
Finances and disclosures
- Price:$374,999
- Price per sq. ft.:$129.31
Features and amenities
- Laundry features:Electric, Heated Space, Mud Room
- Amenities:Attic Access, Cable TV Available, Ceiling Fan, Garage Opener
Parking
- Parking description:Front Entry, Garage Attached, Main Level Garage
- Garage spaces:2
New listings near 103 Harbor Glen Drive
- Coming Soon
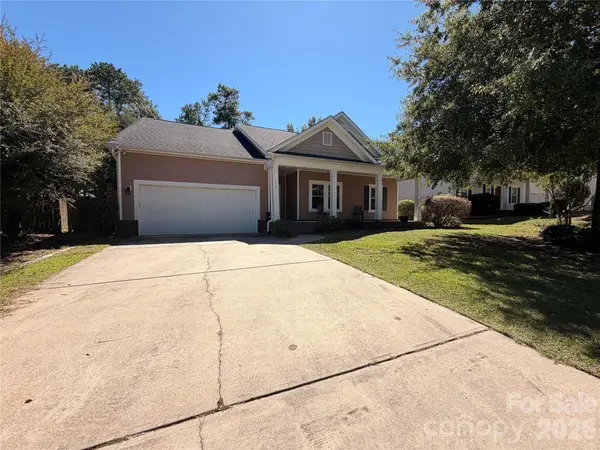 $300,000Coming Soon3 beds 2 baths1,904 sq. ft.
216 Bronze Drive, Lexington, SC 29072
MLS# 4432528Listed by: AUSTIN-BARNETT REALTY LLC - New
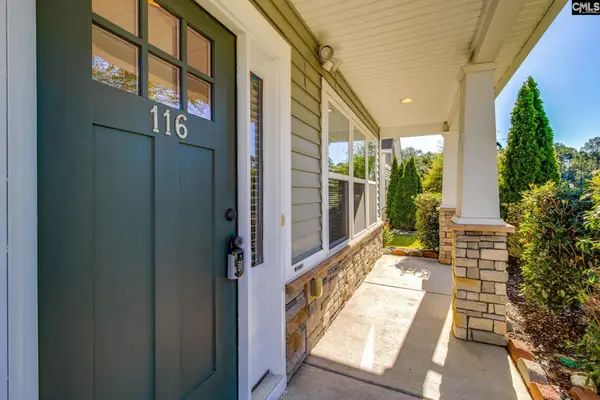 $320,000Active5 beds 3 baths2,511 sq. ft.
116 Baneberry Drive, Lexington, SC 29073
MLS# 645411Listed by: KELLER WILLIAMS PALMETTO - New
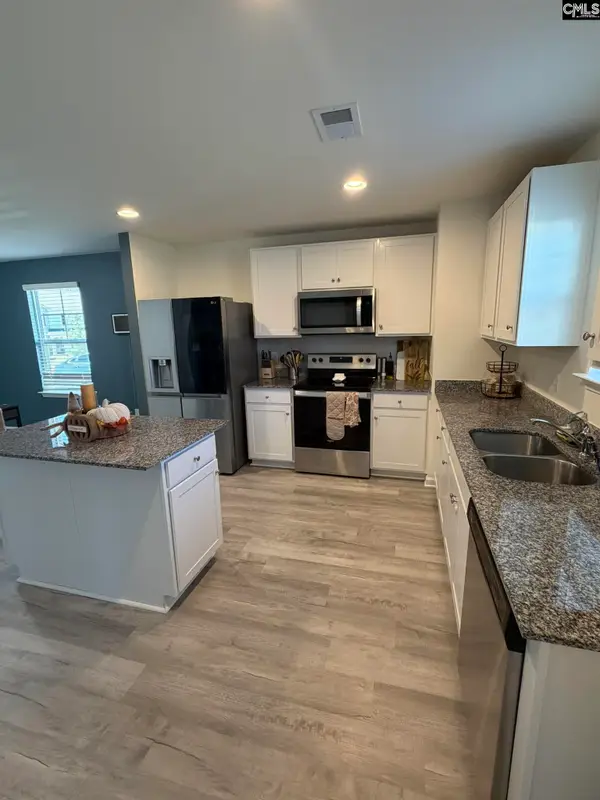 $315,000Active5 beds 3 baths2,245 sq. ft.
1218 White Chicory Court, Lexington, SC 29073
MLS# 645397Listed by: UNITED REAL ESTATE SC - New
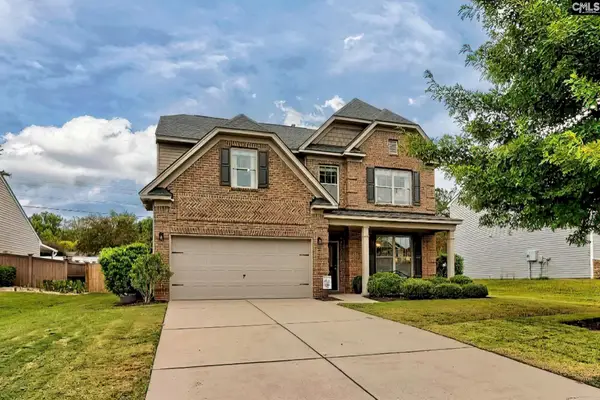 $379,900Active4 beds 3 baths2,464 sq. ft.
114 Harvest Hill Trail, Lexington, SC 29072
MLS# 645388Listed by: BRAND NAME REAL ESTATE - New
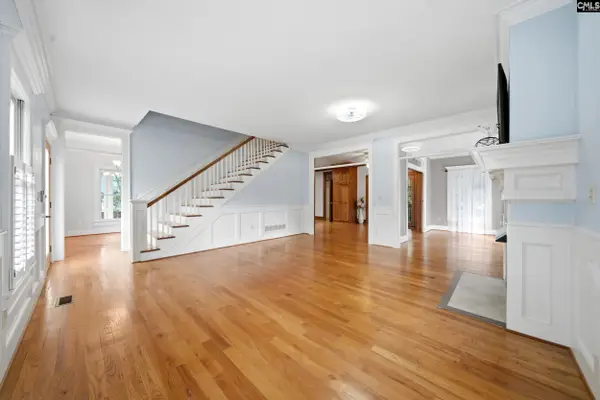 $415,000Active3 beds 3 baths2,600 sq. ft.
409 Mallard Lakes Drive, Lexington, SC 29072
MLS# 645358Listed by: TZEDI CO REALTY - New
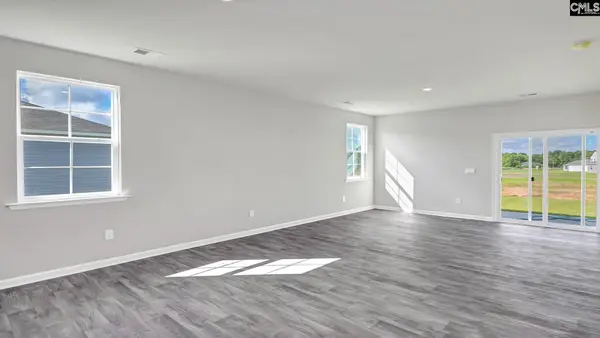 $303,735Active4 beds 2 baths1,500 sq. ft.
917 Snowflake Way, Lexington, SC 29072
MLS# 645363Listed by: DR HORTON INC - New
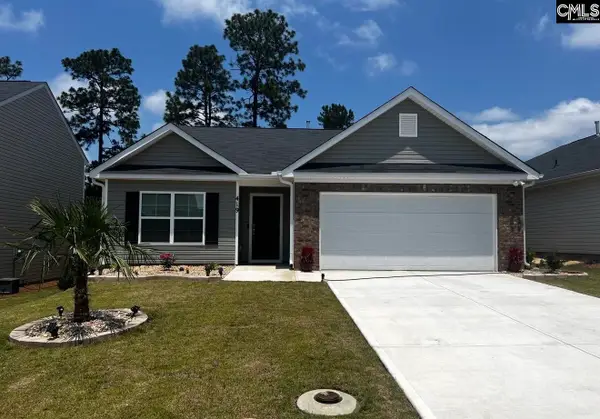 $272,900Active3 beds 2 baths1,558 sq. ft.
419 Dorney Road, Lexington, SC 29071
MLS# 645367Listed by: LPT REALTY LLC - New
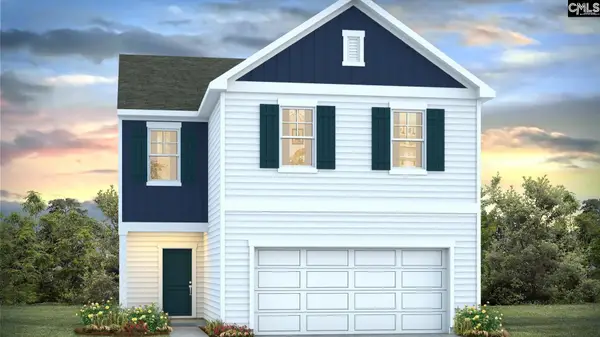 $326,790Active4 beds 3 baths1,927 sq. ft.
696 Glacier Road, Lexington, SC 29072
MLS# 645357Listed by: DR HORTON INC - New
 $315,000Active3 beds 3 baths2,000 sq. ft.
333 Ashmore Lane, Lexington, SC 29072
MLS# 645361Listed by: TZEDI CO REALTY - New
 $245,000Active3 beds 3 baths1,708 sq. ft.
2339 Trakand Drive, Lexington, SC 29073
MLS# 645354Listed by: AMERICAN DREAM REALTY


Protect your home and budget from life's surprises with an Assurant Home Warranty, backed by a partner that supports you through every step of homeownership. Explore Plans.
©2026 Century 21 Real Estate LLC. All rights reserved. CENTURY 21®, the CENTURY 21 Logo and C21® are service marks owned by Century 21 Real Estate LLC. Century 21 Real Estate LLC fully supports the principles of the Fair Housing Act and the Equal Opportunity Act. Each office is independently owned and operated. Listing information is deemed reliable but not guaranteed accurate.