104 Saks Avenue, Lexington, SC 29072
Local realty services provided by:CENTURY 21 803
104 Saks Avenue,Lexington, SC 29072
$569,999
- 5 Beds
- 5 Baths
- 4,338 sq. ft.
- Single family
- Active
Listed by:
 CENTURY 21 803
- Heather Tiedman(803) 331 - 1632CENTURY 21 803

Office: century 21 803 realty
MLS#:643434
Source:SC_CML
Price summary
- Price:$569,999
- Price per sq. ft.:$131.4
- Monthly HOA dues:$25
About this home
Welcome Home to 104 Saks Avenue, Lexington 29072. If you're looking for a home that gives you space, flexibility, and room for everyone, this is the one you've been looking for. This 5 bedroom, 4.5 bath home offers approximately 4,338 square feet of finished living space, including a fully finished walk out basement with an in law suite and dedicated office space. As you enter you are welcomed by a two story foyer with rich hardwood floors, detailed molding, soaring ceilings, and an abundance of natural light. The formal dining room features a bay window and coffered ceiling, creating an inviting space for holidays, dinner parties, and special occasions.The spacious living room is designed for both everyday living and entertaining, featuring beautiful coffered ceilings, an impressive stone fireplace with gas/wood-burning capability, and an open feel that connects seamlessly to the kitchen. At the center of the home is a kitchen that is truly made for gathering. You'll find marble countertops, a 5 burner gas range with vent hood, updated stainless steel appliances, farmhouse sink, walk-in pantry, abundant cabinetry, and an oversized Amish handcrafted island with plenty of room for everyone to gather. The eat in area provides the perfect spot for casual family meals while still keeping everyone connected to the heart of the home. The main level primary suite offers a private retreat with separate vanities, garden tub, walk in shower, tile flooring, and a large walk in closet complete with custom built ins.Upstairs, a versatile loft provides even more living space and could easily become a game room, playroom, second office, or additional sitting area. A private guest suite with its own full bathroom offers excellent privacy for visitors, while two additional bedrooms share a Jack and- ill bath with private vanities for each bedroom.And then there's the fully finished walk out basement!! The basement features a finished living area with its own fireplace, a dedicated in law suite with bathroom that provides flexibility for extended family, guests, or multigenerational living. Office, extra storage and even a theater room to watch sports or movie nights. Disclaimer...
Contact an agent
Home facts
- Year built:2016
- Subdivision & Development:LEXINGTON HEIGHTS
- Listing ID #:643434
- Added:1 day(s) ago
- Updated:September 21, 2026 at 03:01 AM
Rooms and interior
- Bedrooms:5
- Total bathrooms:5
- Full bathrooms:4
- Half bathrooms:1
- Dining Description:Bay Window, Molding
- Bathrooms Description:Bath-Jack & Jill, Bath-Private, Bath-Shared, Double Vanity, Separate Shower, Tub-Garden, Tub-Shower
- Kitchen Description:Bay Window, Cabinets-Other, Cabinets-Painted, Countertops-Marble, Dishwasher, Disposal, Eat In, Island, Pantry, Recessed Lights, Refrigerator, Stove Exhaust Vented Exte, Tankless H20
- Bedroom Description:Bay Window, Built-ins, Ceiling Fan, Ceilings-High (over 9 Ft), Ceilings-Tray, Ceilings-Vaulted, Closet-Private, Closet-Walk in, FROG (Requires Closet), Floors - Carpet, Floors - Vinyl, French Doors, On Main Level, Separate Shower, Separate Water Closet
- Basement Description:Yes Basement
- Living area:4,338 sq. ft.
Heating and cooling
- Cooling:Central, Zoned
- Heating:Central
Structure and exterior
- Year built:2016
- Building area:4,338 sq. ft.
- Lot area:0.14 Acres
- Architectural Style:Traditional
- Construction Materials:Brick-Partial-AbvFound, Fiber Cement-Hardy Plank, Stone
- Exterior Features:Landscape Lighting, Sprinkler
- Levels:3 Story
Schools
- High school:Lexington
- Middle school:Beechwood Middle School
- Elementary school:New Providence
Utilities
- Water:Public
- Sewer:Public
Finances and disclosures
- Price:$569,999
- Price per sq. ft.:$131.4
Features and amenities
- Laundry features:Dryer, Electric, Heated Space, Kitchen, Washer
- Amenities:Attic Access, Attic Pull-Down Access, Attic Storage, Built-ins, Ceiling Fan, Garage Opener, Panic Room, Smoke Detector
Parking
- Parking description:Front Entry, Garage Attached, Main Level Garage
- Garage spaces:2
New listings near 104 Saks Avenue
- New
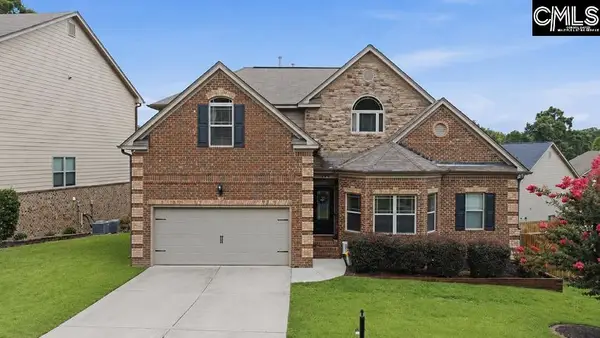
 $569,999Active5 beds 5 baths4,338 sq. ft.
104 Saks Avenue, Lexington, SC 29072
MLS# 643434Listed by: CENTURY 21 803 REALTY - New
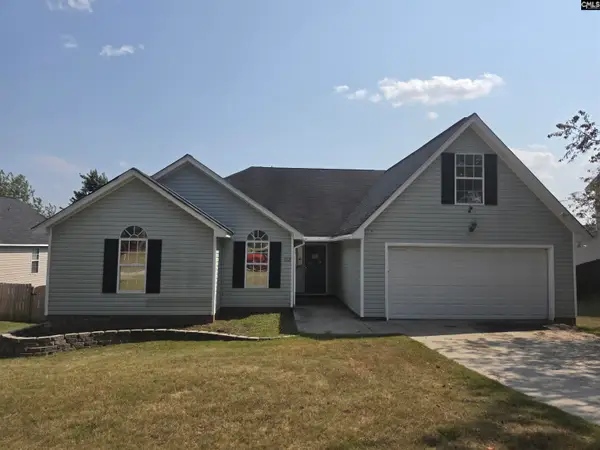 $195,000Active4 beds 2 baths1,789 sq. ft.
153 Double Eagle Circle, Lexington, SC 29073
MLS# 643435Listed by: GIBBS REALTY & AUCTION CO, INC - New
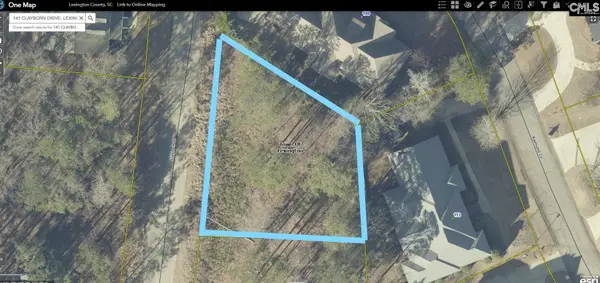 $165,000Active0.26 Acres
141 Clayborn Street, Lexington, SC 29072
MLS# 643432Listed by: VYLLA HOME, INC. - New
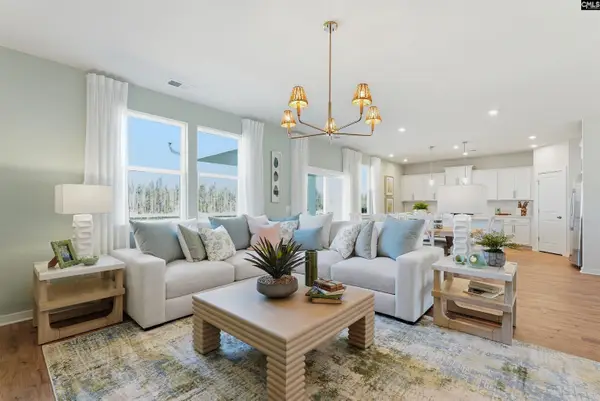 $319,900Active4 beds 4 baths2,475 sq. ft.
648 Rose Copper Way, Lexington, SC 29073
MLS# 643429Listed by: SM SOUTH CAROLINA BROKERAGE LLC - New
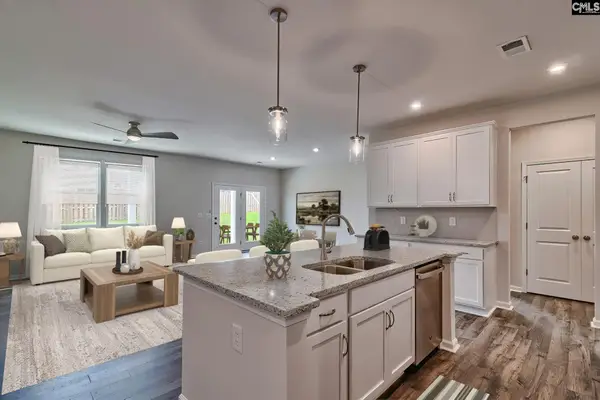 $315,550Active3 beds 3 baths2,319 sq. ft.
405 Cloak Pin Lane, Lexington, SC 29073
MLS# 643426Listed by: SM SOUTH CAROLINA BROKERAGE LLC - New
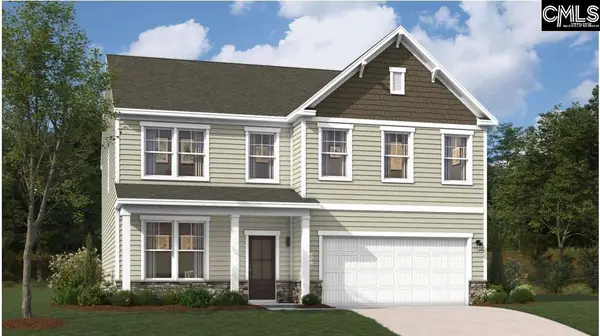 $339,895Active4 beds 3 baths2,917 sq. ft.
645 Rose Copper Way, Lexington, SC 29073
MLS# 643428Listed by: SM SOUTH CAROLINA BROKERAGE LLC - New
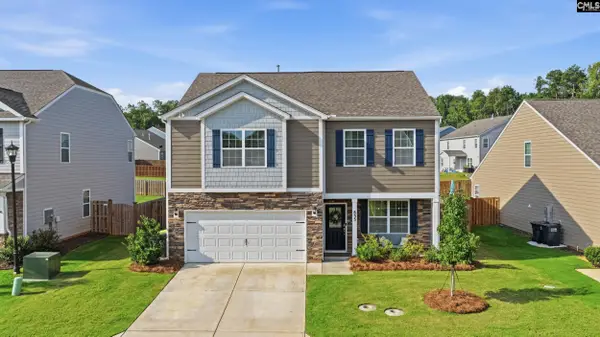 $350,000Active4 beds 3 baths2,175 sq. ft.
833 Marigold Lane, Lexington, SC 29072
MLS# 643420Listed by: CENTURY 21 803 REALTY - New
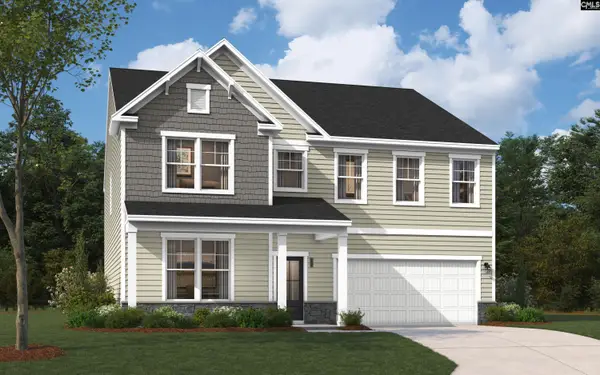 $394,900Active4 beds 4 baths3,366 sq. ft.
2005 Red Tulip Court, Lexington, SC 29073
MLS# 643413Listed by: SM SOUTH CAROLINA BROKERAGE LLC - New
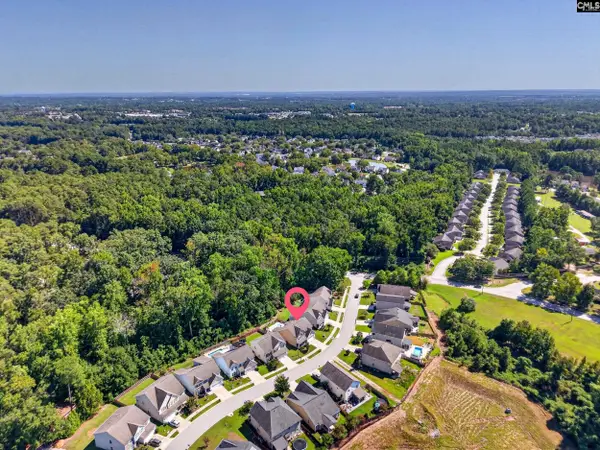 $405,000Active3 beds 3 baths2,647 sq. ft.
108 Dove Chase Trl, Lexington, SC 29072
MLS# 643398Listed by: ERA WILDER REALTY - New
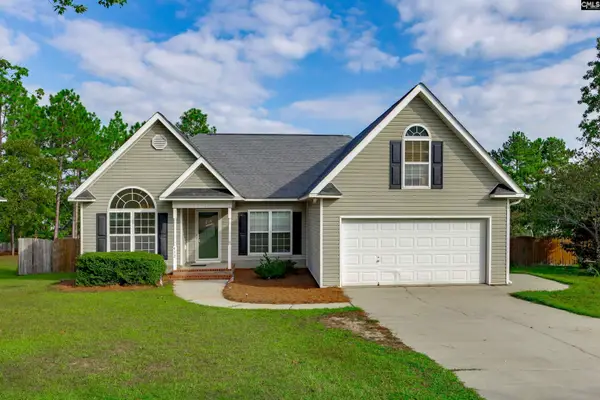 $334,900Active4 beds 3 baths2,487 sq. ft.
412 Knotts Court, Lexington, SC 29073
MLS# 643390Listed by: CHARIS REAL ESTATE GROUP


Protect your home and budget from life's surprises with an Assurant Home Warranty, backed by a partner that supports you through every step of homeownership. Explore Plans.
©2026 Century 21 Real Estate LLC. All rights reserved. CENTURY 21®, the CENTURY 21 Logo and C21® are service marks owned by Century 21 Real Estate LLC. Century 21 Real Estate LLC fully supports the principles of the Fair Housing Act and the Equal Opportunity Act. Each office is independently owned and operated. Listing information is deemed reliable but not guaranteed accurate.