
1043 Arbor Stroll Way, Lexington, SC 29072
Local realty services provided by:CENTURY 21 The Harrelson Group
1043 Arbor Stroll Way,Lexington, SC 29072
$925,000
- 3 Beds
- 4 Baths
- 2,333 sq. ft.
- Single family
- Active
Listed by: sarah bennett
Office: better homes and gardens real est medley
MLS#:643544
Source:SC_CML
Price summary
- Price:$925,000
- Price per sq. ft.:$396.49
About this home
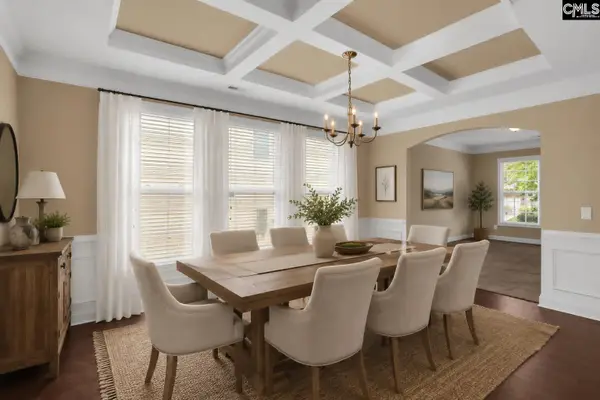
This meticulously upgraded, single-level, three bedroom Grove home in Saluda River Club boasts luxury at every turn: open floor plan, high ceilings, impeccable finishes, expansive windows, and resort-like courtyard. The heart of the home is a spacious family room with a gas fireplace and a gourmet kitchen richly equipped with quartz countertops, gas chef range, stainless steel appliances and a walk-in pantry. The primary retreat is tucked away with its own entrance to the back porch, soaring tray ceiling, walk-in closet with built-ins, and a spa-like bathroom with oversized tile shower. A bedroom with full bath and spacious walk in closet is located off the main entry. The attached casita includes the 3rd bedroom, full bathroom and living space that’s perfect as a home office, study, home gym or sanctuary for guests. Enjoy ultimate indoor-outdoor living and entertaining by opening up the main living space via two sets of sliding glass doors that step out into the backyard. The screened in back porch allows ample room for family and guests to enjoy with a gas fireplace. An additional retractable awning provides additional shade and covers the paver patio. This home features dozens of custom upgrades including a full-home generator, water filtration system, custom organized closets, solid-wood doors, and upgraded landscaping and landscape lighting, just to name a few. This home is located in the award-winning Saluda River Club and includes amenities such as two clubhouses, two pools, a fitness center, dog park, playgrounds, walking trails and access to the Saluda River. Disclaimer: CMLS has not reviewed and, therefore, does not endorse vendors who may appear in listings....
Contact an agent
Home facts
- Year built:2023
- Subdivision & Development:SALUDA RIVER CLUB
- Listing ID #:643544
- Added:1 day(s) ago
- Updated:September 23, 2026 at 12:34 PM
Rooms and interior
- Bedrooms:3
- Total bathrooms:4
- Full bathrooms:3
- Half bathrooms:1
- Bathrooms Description:Bath-Private, Double Vanity, Spa/Multiple Head Shower
- Kitchen Description:Backsplash-Tiled, Cabinets-Painted, Counter Tops-Quartz, Dishwasher, Disposal, Icemaker, Island, Microwave Built In, Pantry, Recessed Lights, Refrigerator, Tankless H20
- Bedroom Description:Ceiling Fan, Ceilings-High (over 9 Ft), Closet-Private, Closet-Walk in, On Main Level, Recessed Lighting, Separate Water Closet
- Basement Description:No Basement
- Living area:2,333 sq. ft.
Heating and cooling
- Cooling:Central
- Heating:Central
Structure and exterior
- Year built:2023
- Building area:2,333 sq. ft.
- Lot area:0.2 Acres
- Architectural Style:Craftsman
- Construction Materials:Fiber Cement-Hardy Plank
- Exterior Features:Landscape Lighting, Patio, Sprinkler
- Levels:1 Story
Schools
- High school:River Bluff
- Middle school:Meadow Glen
- Elementary school:Midway(Lex1)
Utilities
- Water:Public
- Sewer:Public
Finances and disclosures
- Price:$925,000
- Price per sq. ft.:$396.49
Parking
- Parking description:Front Entry, Garage Attached
- Garage spaces:3
New listings near 1043 Arbor Stroll Way
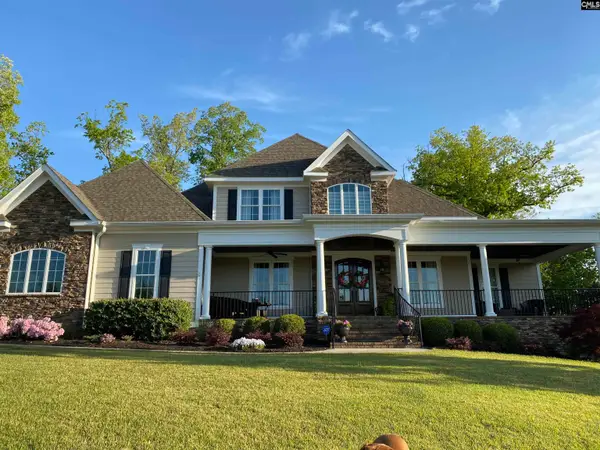 $1,150,000Pending4 beds 5 baths3,812 sq. ft.
315 Dungannon Drive, Lexington, SC 29072
MLS# 643538Listed by: COLDWELL BANKER REALTY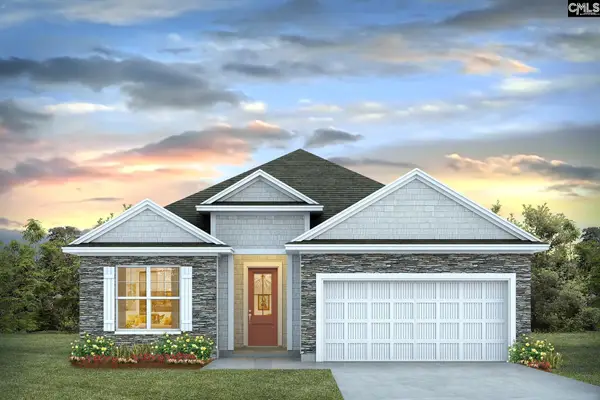 $414,790Pending3 beds 2 baths1,733 sq. ft.
521 Tall Grass Trail, Lexington, SC 29072
MLS# 643519Listed by: DR HORTON INC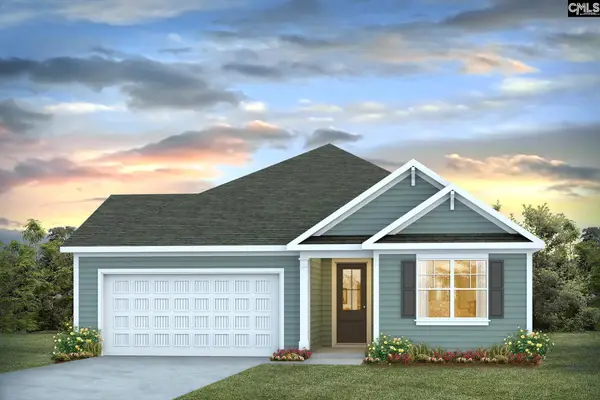 $425,440Pending4 beds 2 baths2,032 sq. ft.
573 Tall Grass Trail, Lexington, SC 29072
MLS# 643521Listed by: DR HORTON INC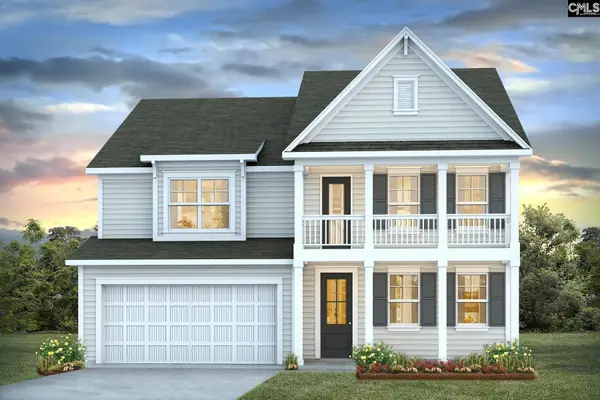 $541,132Pending4 beds 3 baths3,126 sq. ft.
645 Willow Nest Way, Lexington, SC 29072
MLS# 643522Listed by: DR HORTON INC- Open Sun, 1 to 3pmNew
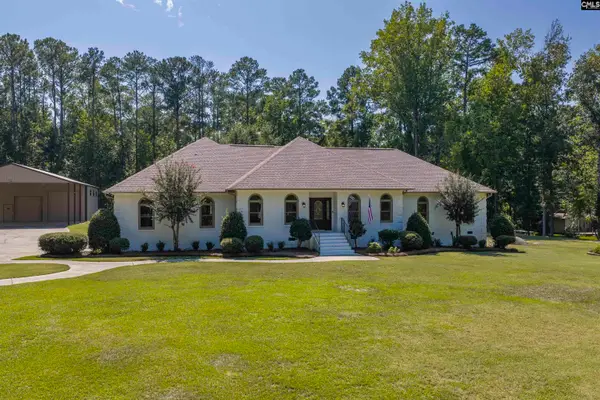 $939,900Active4 beds 3 baths3,150 sq. ft.
164 W Circle Drive, Lexington, SC 29072
MLS# 643517Listed by: FATHOM REALTY SC LLC - New
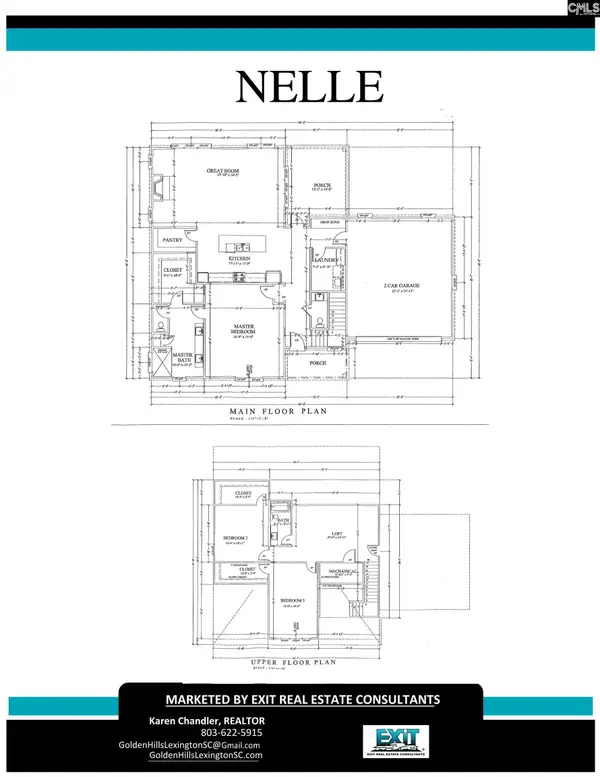 $750,000Active3 beds 3 baths2,940 sq. ft.
319 Golden Glow Lane, Lexington, SC 29072
MLS# 643506Listed by: EXIT REAL EST CONSULTANTS - New
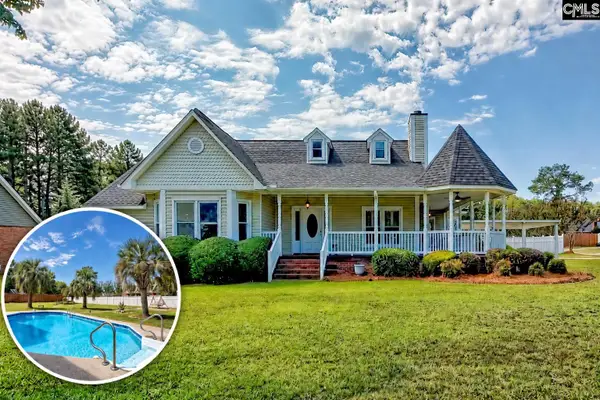 $382,500Active3 beds 2 baths1,684 sq. ft.
237 River Crossing, Lexington, SC 29072
MLS# 643514Listed by: COLDWELL BANKER REALTY - New
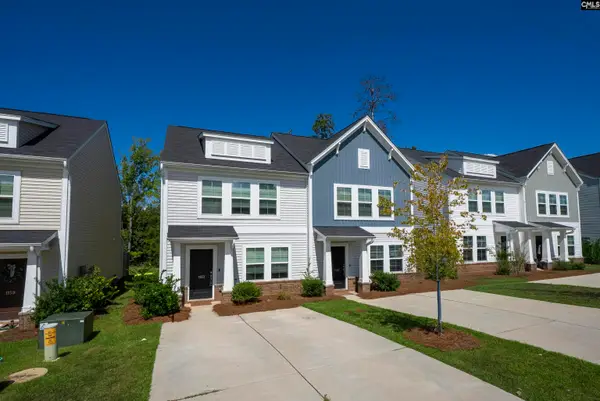 $205,000Active3 beds 3 baths1,328 sq. ft.
1163 Ederbach Drive, Lexington, SC 29073
MLS# 643497Listed by: EARTH PROPERTIES, INC. - New
 $485,000Active5 beds 5 baths4,195 sq. ft.
246 Mill House Lane, Lexington, SC 29072
MLS# 643492Listed by: NEXTHOME SPECIALISTS


Protect your home and budget from life's surprises with an Assurant Home Warranty, backed by a partner that supports you through every step of homeownership. Explore Plans.
©2026 Century 21 Real Estate LLC. All rights reserved. CENTURY 21®, the CENTURY 21 Logo and C21® are service marks owned by Century 21 Real Estate LLC. Century 21 Real Estate LLC fully supports the principles of the Fair Housing Act and the Equal Opportunity Act. Each office is independently owned and operated. Listing information is deemed reliable but not guaranteed accurate.