
164 W Circle Drive, Lexington, SC 29072
Local realty services provided by:CENTURY 21 803
164 W Circle Drive,Lexington, SC 29072
$939,900
- 4 Beds
- 3 Baths
- 3,150 sq. ft.
- Single family
- Active
Upcoming open houses
- Sun, Sep 2701:00 pm - 03:00 pm
Listed by: terry bishop jr, becky bishop
Office: fathom realty sc llc.
MLS#:643517
Source:SC_CML
Price summary
- Price:$939,900
- Price per sq. ft.:$298.38
About this home
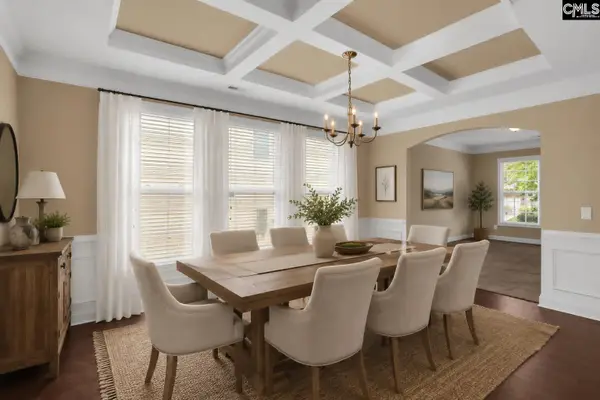
Hallmark Shores, a Lake Murray community, is where you will find this updated and move-in ready, single story home. Freshly renovated, there are both formal and casual living and dining spaces. A designer neutral color palette, gleaming hardwood flooring, molding and high ceilings are found throughout the living & dining areas. The home offers a formal living room, which would make a great home office. There are 2 great rooms off the kitchen area, both with fireplaces and look out to the backyard. The Kitchen features crisp white cabinetry, granite countertops, tiled backsplash, and a sunny breakfast room. Just beyond the kitchen is an oversized mudroom and a powder room. Primary suite has French doors to the screen porch, tray ceilings and a new primary en-suite, with luxurious free standing tub, separate shower and double vanity. Three additional bedrooms are all freshly painted, have new carpeting and are all located on the main level. There is a staircase to an unfinished attic providing easy access for additional storage. Enjoy the outdoors from the expansive decking and screen porch areas, overlooking the 1.5 acre yard. In addition to the 2 bay attached garage, there is a large outbuilding, with half bath and huge carport area, perfect for storing RV, boat, lake toys, hobby vehicles, or a super-size gathering space. The vibrant Hallmark Shores community offers deeded lake access, community boat ramp & beach along with Tennis, Pickleball & ball fields. Disclaimer: CMLS has not reviewed and, therefore, does not endorse vendors who may appear in listings....
Contact an agent
Home facts
- Year built:1992
- Subdivision & Development:HALLMARK SHORES
- Listing ID #:643517
- Added:1 day(s) ago
- Updated:September 23, 2026 at 04:56 AM
Rooms and interior
- Bedrooms:4
- Total bathrooms:3
- Full bathrooms:2
- Half bathrooms:1
- Dining Description:Ceilings-High (over 9 Ft), Ceilings-Tray, Floors-Hardwood, Molding
- Bathrooms Description:Bath-Private, Bath-Shared, Double Vanity, Separate Shower, Tub-Shower
- Kitchen Description:Backsplash-Tiled, Bay Window, Cabinets-Painted, Counter Tops-Granite, Dishwasher, Eat In, Floors-Hardwood, Microwave Built In, Pantry, Refrigerator
- Bedroom Description:Balcony-Deck, Built-ins, Ceiling Fan, Ceilings-High (over 9 Ft), Ceilings-Tray, Closet-Private, Closet-Walk in, Floors - Carpet, French Doors, On Main Level, Recessed Lighting, Separate Shower
- Basement Description:No Basement
- Living area:3,150 sq. ft.
Heating and cooling
- Cooling:Central
- Heating:Central
Structure and exterior
- Year built:1992
- Building area:3,150 sq. ft.
- Lot area:1.5 Acres
- Architectural Style:Traditional
- Construction Materials:Brick-All Sides-AbvFound
- Exterior Features:Barn, Deck, Workshop
- Levels:1 Story
Schools
- High school:Lexington
- Middle school:Beechwood Middle School
- Elementary school:Rocky Creek
Utilities
- Water:Public
- Sewer:Septic, Septic-Public Available
Finances and disclosures
- Price:$939,900
- Price per sq. ft.:$298.38
Features and amenities
- Laundry features:Heated Space, Mud Room, Utility Room
- Amenities:BookCase, Built-ins, Cable TV Available, Ceiling Fan, Garage Opener, Tennis Courts
Parking
- Parking description:Garage Attached, Main Level Garage, Side Entry
- Garage spaces:10
New listings near 164 W Circle Drive
- New
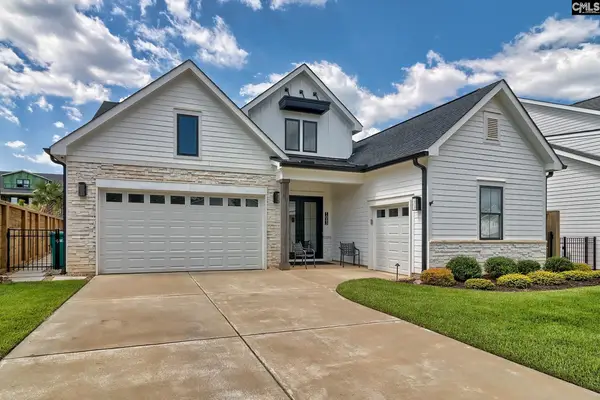 $925,000Active3 beds 4 baths2,333 sq. ft.
1043 Arbor Stroll Way, Lexington, SC 29072
MLS# 643544Listed by: BETTER HOMES AND GARDENS REAL EST MEDLEY 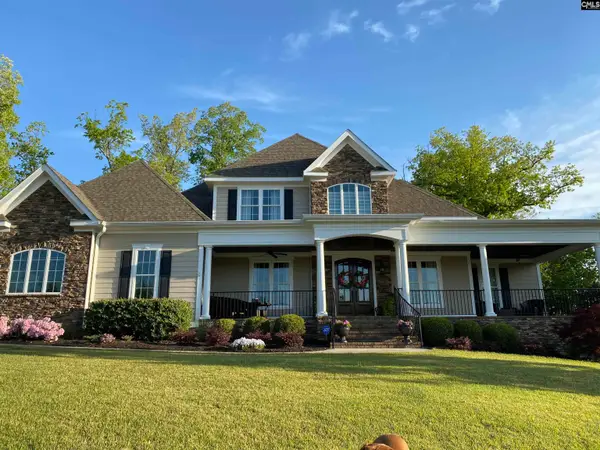 $1,150,000Pending4 beds 5 baths3,812 sq. ft.
315 Dungannon Drive, Lexington, SC 29072
MLS# 643538Listed by: COLDWELL BANKER REALTY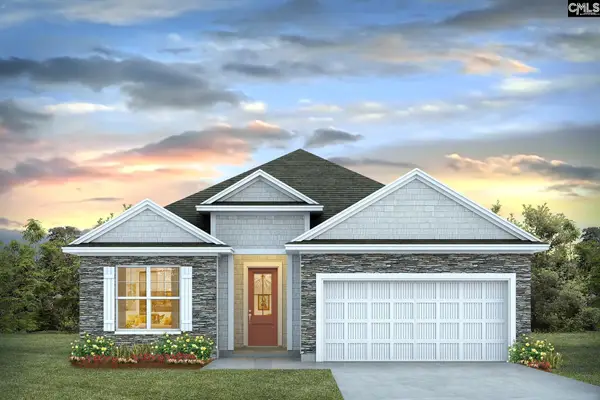 $414,790Pending3 beds 2 baths1,733 sq. ft.
521 Tall Grass Trail, Lexington, SC 29072
MLS# 643519Listed by: DR HORTON INC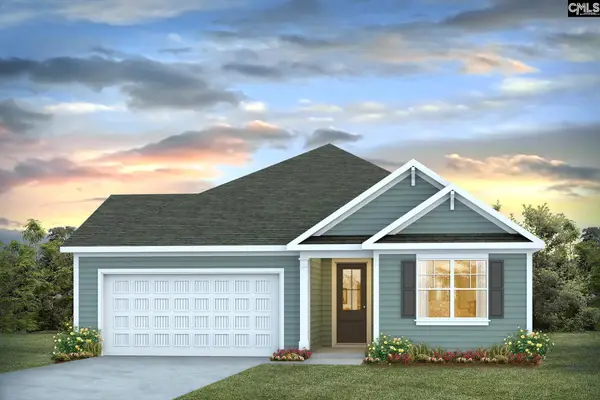 $425,440Pending4 beds 2 baths2,032 sq. ft.
573 Tall Grass Trail, Lexington, SC 29072
MLS# 643521Listed by: DR HORTON INC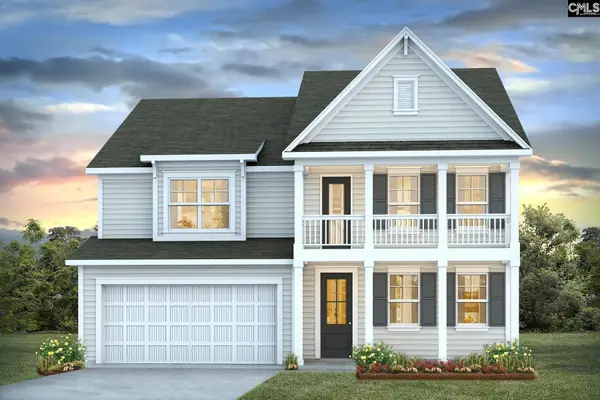 $541,132Pending4 beds 3 baths3,126 sq. ft.
645 Willow Nest Way, Lexington, SC 29072
MLS# 643522Listed by: DR HORTON INC- New
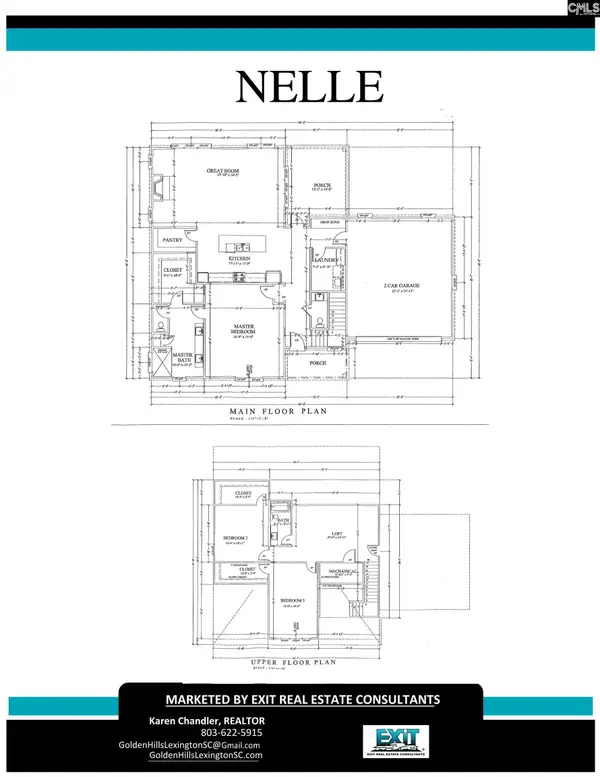 $750,000Active3 beds 3 baths2,940 sq. ft.
319 Golden Glow Lane, Lexington, SC 29072
MLS# 643506Listed by: EXIT REAL EST CONSULTANTS - New
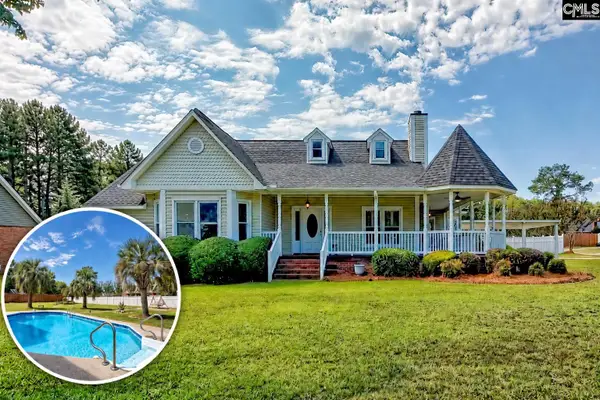 $382,500Active3 beds 2 baths1,684 sq. ft.
237 River Crossing, Lexington, SC 29072
MLS# 643514Listed by: COLDWELL BANKER REALTY - New
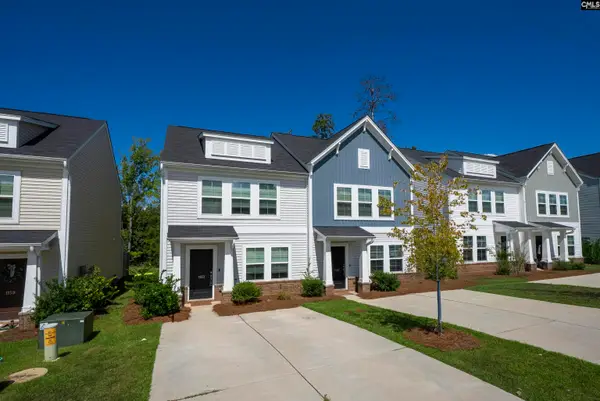 $205,000Active3 beds 3 baths1,328 sq. ft.
1163 Ederbach Drive, Lexington, SC 29073
MLS# 643497Listed by: EARTH PROPERTIES, INC. - New
 $485,000Active5 beds 5 baths4,195 sq. ft.
246 Mill House Lane, Lexington, SC 29072
MLS# 643492Listed by: NEXTHOME SPECIALISTS


Protect your home and budget from life's surprises with an Assurant Home Warranty, backed by a partner that supports you through every step of homeownership. Explore Plans.
©2026 Century 21 Real Estate LLC. All rights reserved. CENTURY 21®, the CENTURY 21 Logo and C21® are service marks owned by Century 21 Real Estate LLC. Century 21 Real Estate LLC fully supports the principles of the Fair Housing Act and the Equal Opportunity Act. Each office is independently owned and operated. Listing information is deemed reliable but not guaranteed accurate.