
108 Highland Circle, Lexington, SC 29072
Local realty services provided by:CENTURY 21 803
108 Highland Circle,Lexington, SC 29072
$650,000
- 4 Beds
- 4 Baths
- 3,226 sq. ft.
- Single family
- Active
Listed by: ashley johnson
Office: w realty
MLS#:639301
Source:SC_CML
Price summary
- Price:$650,000
- Price per sq. ft.:$201.49
- Monthly HOA dues:$16.67
About this home
Welcome to an exceptional Charleston style residence in Golden Hills, Lexington’s premier gated golf course community. Perfectly positioned overlooking the manicured green at the 14th hole, this one-of-a-kind home offers remarkable privacy and picturesque views of the green & pond from multiple porches & charming backyard gazebo.Beautifully renovated and thoughtfully designed, the home offers approximately 3,226 square feet with 4 bedrooms, 3.5 baths, and 3 bedrooms featuring en-suite access. The main level is distinguished by high ceilings, continuous hardwood flooring, elegant moldings, custom built-ins, plantation shutters, and abundant natural light.The main-level owner’s suite is a private retreat with soaring ceilings featuring beams & skylights, hardwood floors, a walk-in closet, walk in closet, an oversized spa-like shower, soaking tub & loft with a built-in office.The updated kitchen features all stainless steel appliances, new Bosch dishwasher, granite countertops, tile backsplash, generous cabinetry, and bar seating. An elegant dining area opens through French doors to a covered porch, creating an effortless flow for indoor-outdoor entertaining. The spacious great room is anchored by a fireplace and custom built-in bookshelves, with an additional seating area overlooking the scenic grounds. Just beyond, a versatile flex space with a wet bar provides the perfect setting for a home office, lounge, or entertaining space.Upstairs, 3 generously sized bedrooms provide exceptional flexibility. A 2nd owner’s suite features a walk-in closet, tiled shower & access to 2 beautiful balconies, ideal for relaxing and enjoying the peaceful surroundings. Another bedroom offers en-suite access to a shared bath and a walk-in closet. Upstairs is a spacious 4th bedroom or bonus room option.Conveniently located near shopping, dining, interstates, hospitals, and award-winning Lexington One schools, including Lexington Elementary, Lakeside Middle, and River Bluff High School. This distinctive Golden Hills home combines timeless Charleston architecture, modern updates, golf course living, and exceptional outdoor spaces in a truly unforgettable setting! Disclaimer: CMLS has n...
Contact an agent
Home facts
- Year built:1988
- Listing ID #:639301
- Added:1 day(s) ago
- Updated:July 25, 2026 at 02:37 PM
Rooms and interior
- Bedrooms:4
- Total bathrooms:4
- Full bathrooms:3
- Half bathrooms:1
- Dining Description:Built-ins, Ceilings-High (over 9 Ft), Floors-Hardwood, French Doors, Molding, Recessed Lights
- Bathrooms Description:Bath-Private, Bath-Shared, Double Vanity, Separate Shower, Tub-Shower
- Kitchen Description:Backsplash-Tiled, Bar, Bay Window, Cabinets-Painted, Counter Tops-Granite, Dishwasher, Disposal, Eat In, Floors-Hardwood, Microwave Above Stove, Refrigerator, Wine Cooler
- Bedroom Description:Balcony-Deck, Bay Window, Ceiling Fan, Ceilings-Cathedral, Ceilings-High (over 9 Ft), Ceilings-Vaulted, Closet-Private, Closet-Walk in, Floors - Carpet, Floors-Hardwood, French Doors, On Main Level, Recessed Lighting, Separate Shower, Separate Water Closet, Skylight
- Basement Description:No Basement
- Living area:3,226 sq. ft.
Heating and cooling
- Cooling:Central
- Heating:Electric
Structure and exterior
- Year built:1988
- Building area:3,226 sq. ft.
- Lot area:0.42 Acres
- Lot Features:Cul-de-Sac, On Golf Course
- Architectural Style:Charleston, Traditional, Victorian
- Construction Materials:Brick-Partial-AbvFound, Wood
- Exterior Features:Deck, Patio, Sprinkler, Workshop
- Levels:3 Story
Schools
- High school:River Bluff
- Middle school:LAKESIDE
- Elementary school:Lexington
Utilities
- Water:Public
- Sewer:Public
Finances and disclosures
- Price:$650,000
- Price per sq. ft.:$201.49
Features and amenities
- Laundry features:Dryer, Electric, Heated Space, Washer
- Amenities:Attic Access, Attic Storage, BookCase, Built-ins, Cable TV Available, Ceiling Fan, Garage Opener, Gated Community, Golf Community, Recreation Facility, Security System-Leased, Smoke Detector, Tennis Courts, Wetbar, Wine Cooler
Parking
- Parking description:Garage Attached, Rear Entry
- Garage spaces:2
New listings near 108 Highland Circle
- New
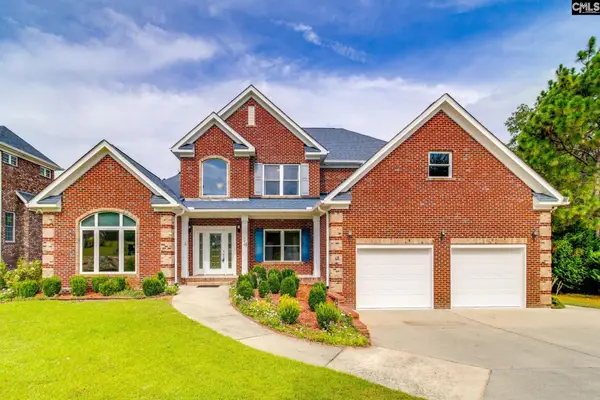 $625,000Active4 beds 4 baths3,393 sq. ft.
140 Living Waters Boulevard, Lexington, SC 29073
MLS# 639379Listed by: NEXTHOME SPECIALISTS - New
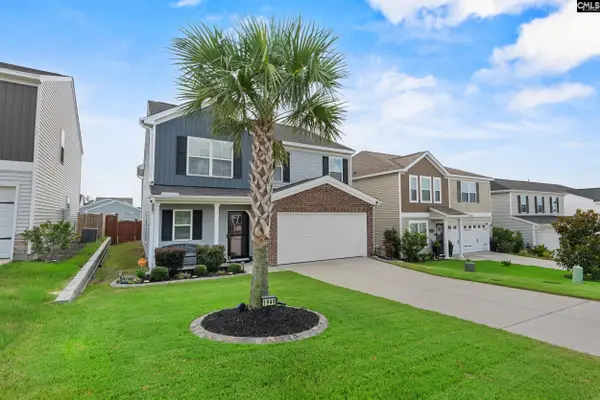 $340,000Active4 beds 4 baths2,645 sq. ft.
1949 Cold Rocks Way, Lexington, SC 29073
MLS# 639367Listed by: VYLLA HOME, INC. - New
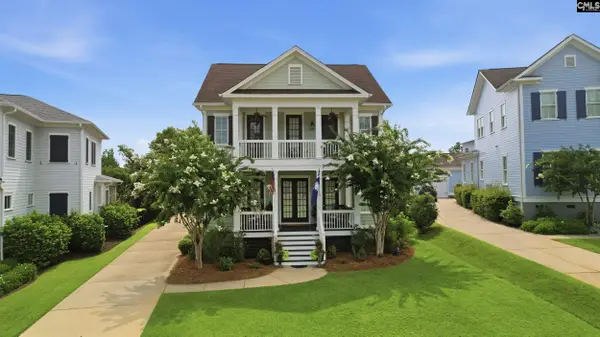 $985,000Active5 beds 6 baths4,203 sq. ft.
942 Battenkill Court, Lexington, SC 29072
MLS# 639339Listed by: HOME ADVANTAGE REALTY - New
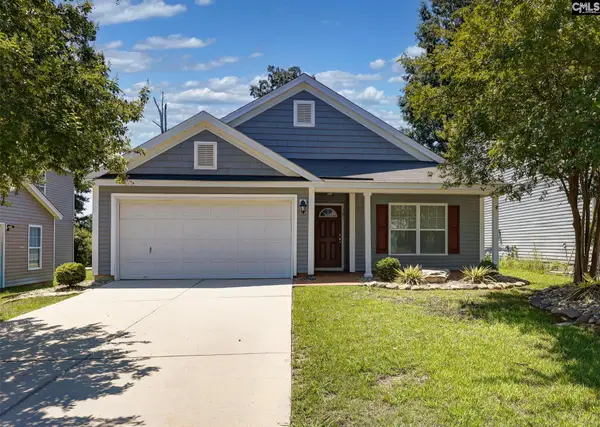 $295,000Active3 beds 2 baths1,552 sq. ft.
301 Bracken Drive, Lexington, SC 29072
MLS# 639355Listed by: KELLER WILLIAMS THE DOWNING GROUP - New
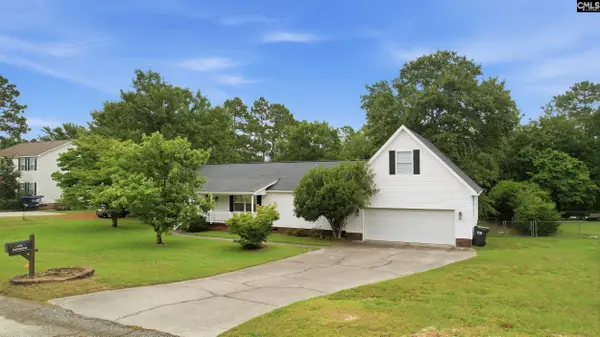 $295,000Active3 beds 3 baths2,084 sq. ft.
425 Crestwood Arch, Lexington, SC 29073
MLS# 639360Listed by: COLDWELL BANKER REALTY - New
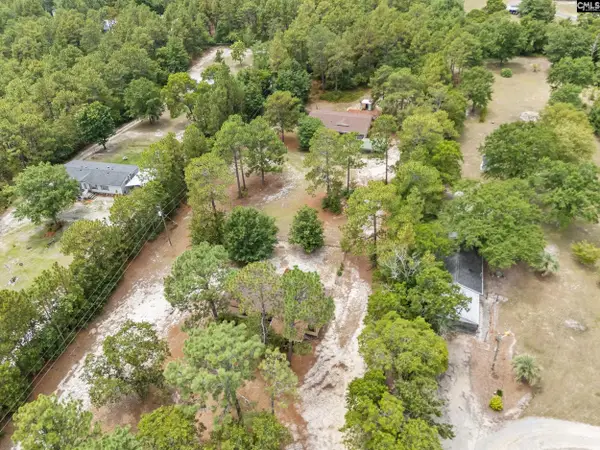 $269,900Active6 beds 4 baths2,000 sq. ft.
168 Sweetwater Lane, Lexington, SC 29073
MLS# 639316Listed by: YIP PREMIER REAL ESTATE LLC - New
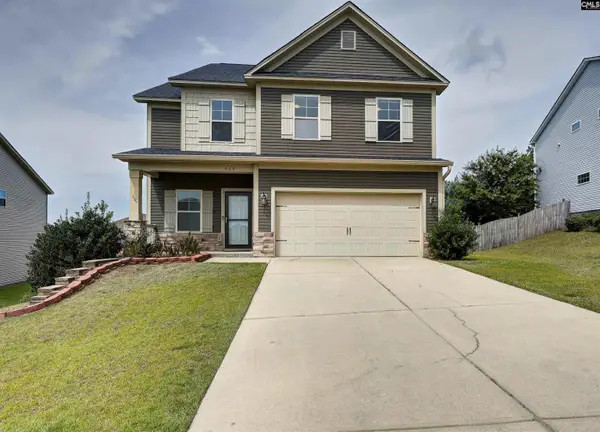 $310,000Active4 beds 3 baths2,147 sq. ft.
335 Riglaw Circle, Lexington, SC 29073
MLS# 639322Listed by: SOUTHERN CHARMED REALTY LLC - New
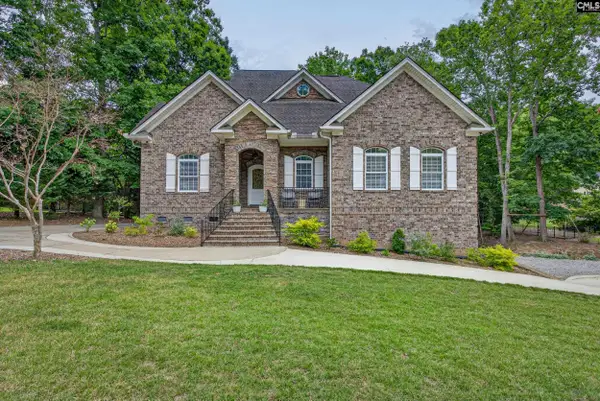 $1,100,000Active6 beds 5 baths5,218 sq. ft.
227 Alston Circle, Lexington, SC 29072
MLS# 639323Listed by: RE/MAX AT THE LAKE - Open Sat, 10 to 11amNew
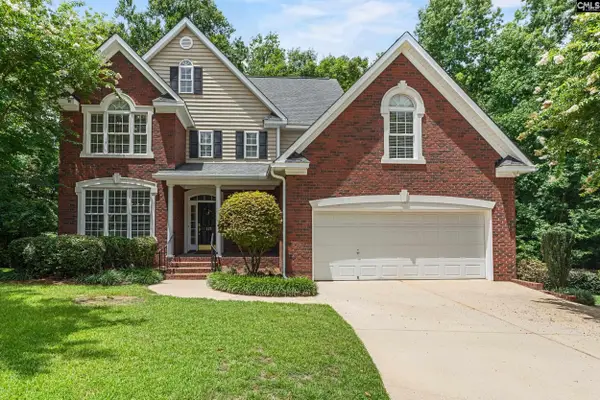 $525,000Active4 beds 4 baths2,721 sq. ft.
117 Shoal Terrace, Lexington, SC 29072
MLS# 639327Listed by: RE/MAX AT THE LAKE - New
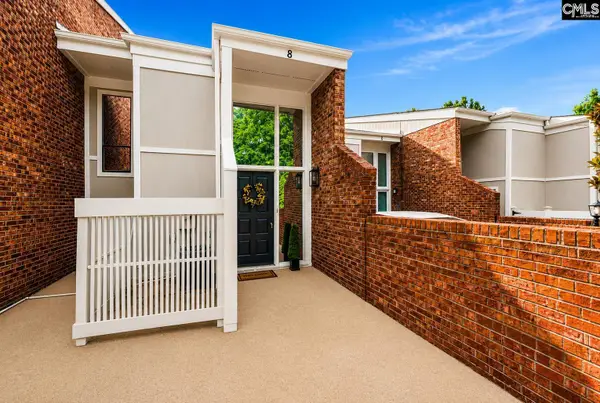 $279,000Active2 beds 2 baths1,200 sq. ft.
8 High Hill Road, Lexington, SC 29072
MLS# 639307Listed by: TODD REALTY PARTNERS


Protect your home and budget from life's surprises with an Assurant Home Warranty, backed by a partner that supports you through every step of homeownership. Explore Plans.
©2026 Century 21 Real Estate LLC. All rights reserved. CENTURY 21®, the CENTURY 21 Logo and C21® are service marks owned by Century 21 Real Estate LLC. Century 21 Real Estate LLC fully supports the principles of the Fair Housing Act and the Equal Opportunity Act. Each office is independently owned and operated. Listing information is deemed reliable but not guaranteed accurate.