109 Greybeard Lane, Lexington, SC 29072
Local realty services provided by:CENTURY 21 The Harrelson Group
109 Greybeard Lane,Lexington, SC 29072
$1,390,000
- 4 Beds
- 3 Baths
- 2,854 sq. ft.
- Single family
- Active
Listed by: heather shuler
Office: coldwell banker realty
MLS#:646256
Source:SC_CML
Price summary
- Price:$1,390,000
- Price per sq. ft.:$487.04
About this home
Experience Lake Murray waterfront living at its finest! This beautiful five-year-old Craftsman-style home in Lexington, SC features breathtaking big water views, a private boat ramp, boat lift, and waterfront gazebo! Tucked away in a peaceful setting, the scenic mile-long drive off Highway 378 takes you past open fields and beautiful countryside before arriving at your lakeside retreat.Featuring HardiePlank siding, 4 bedrooms, 3 full bathrooms, and convenient one-level living, this home combines comfort, charm, and functionality. Soaring cathedral ceilings create an open, airy atmosphere with stunning Lake Murray views. A versatile additional room is perfect for a dining room or home office, while the oversized finished room above the garage provides incredible space for a game room, media room, or guests.The spacious primary suite features beautiful water views, separate his-and-hers closets, and private access to the covered back porch. With its cathedral ceiling, the porch enhances the expansive lake views from both inside and outside the home, creating the perfect place for morning coffee or entertaining.What truly sets this Lake Murray waterfront property apart are its exceptional lake amenities! Enjoy your own private boat ramp, boat lift, and waterfront gazebo, making it easy to spend your days boating, fishing, or simply relaxing by the water. Even better, the dock has maintained usable water depth during Dominion Energy's recent temporary lake drawdown, a valuable feature that not every Lake Murray waterfront property can claim! The extra-deep garage provides additional storage for lake equipment and outdoor essentials. Whether you're looking for a primary residence, second home, weekend getaway, or vacation home on Lake Murray, this property provides the perfect balance of space, comfort, and manageable maintenance without the upkeep of an oversized waterfront estate.Big water views, private boating amenities, newer construction, and peaceful surroundings make this Lexington, SC lakefront home a rare find. Come experience the Lake Murray lifestyle for yourself! Disclaimer: CMLS has not reviewed and, therefore, does not endorse vendors who may appear i...
Contact an agent
Home facts
- Year built:2021
- Subdivision & Development:NONE
- Listing ID #:646256
- Added:1 day(s) ago
- Updated:November 05, 2026 at 06:48 AM
Rooms and interior
- Bedrooms:4
- Total bathrooms:3
- Full bathrooms:3
- Bathrooms Description:Bath-Private, Double Vanity, Separate Shower
- Kitchen Description:Cabinets-Painted, Counter Tops-Granite, Dishwasher, Eat In, Microwave Above Stove, Water Filter, Water Softener-Owned
- Bedroom Description:Ceiling Fan, Ceilings-Tray, Closet-His & Her, Closet-Private, Closet-Walk in, On Main Level, Separate Shower, Separate Water Closet
- Basement Description:No Basement
- Living area:2,854 sq. ft.
Heating and cooling
- Cooling:Central
- Heating:Electric, Heat Pump 1st Lvl
Structure and exterior
- Year built:2021
- Building area:2,854 sq. ft.
- Lot area:0.49 Acres
- Architectural Style:Craftsman
- Construction Materials:Fiber Cement-Hardy Plank
Schools
- High school:Lexington
- Middle school:Beechwood Middle School
- Elementary school:Rocky Creek
Utilities
- Water:Lake Drawn
- Sewer:Septic
Finances and disclosures
- Price:$1,390,000
- Price per sq. ft.:$487.04
Features and amenities
- Laundry features:Mud Room
- Amenities:Attic Access, Water Filter, Water Softener-Owned
Parking
- Parking description:Garage Attached, Main Level Garage, Side Entry
- Garage spaces:2
New listings near 109 Greybeard Lane
- Coming Soon
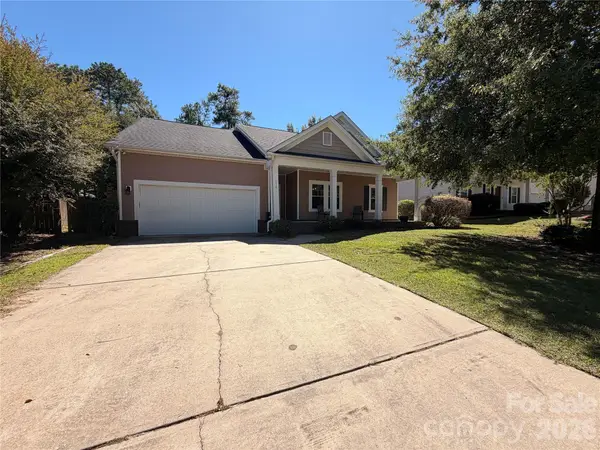 $300,000Coming Soon3 beds 2 baths1,904 sq. ft.
216 Bronze Drive, Lexington, SC 29072
MLS# 4432528Listed by: AUSTIN-BARNETT REALTY LLC - New
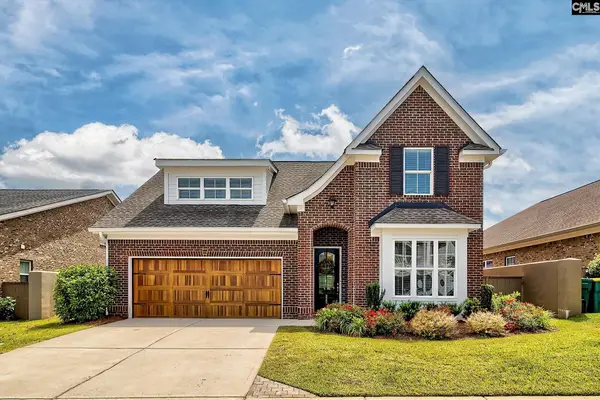 $674,000Active4 beds 4 baths3,024 sq. ft.
222 Otter Passage Road, Lexington, SC 29072
MLS# 646334Listed by: BETTER HOMES AND GARDENS REAL EST MEDLEY - New
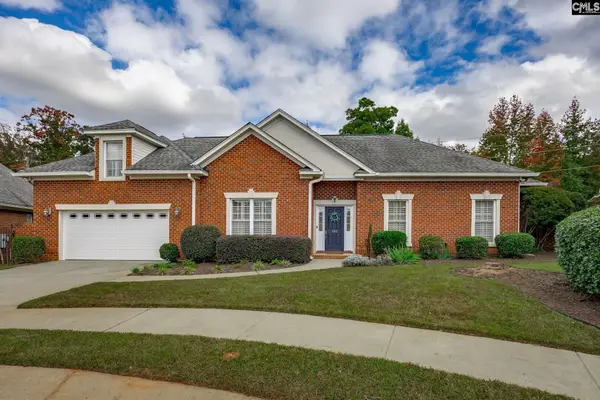 $339,900Active3 beds 2 baths1,832 sq. ft.
180 Shoal Court, Lexington, SC 29072
MLS# 646339Listed by: COLDWELL BANKER REALTY  $268,940Pending4 beds 2 baths1,500 sq. ft.
980 Snowflake Way, Lexington, SC 29072
MLS# 646307Listed by: DR HORTON INC- New
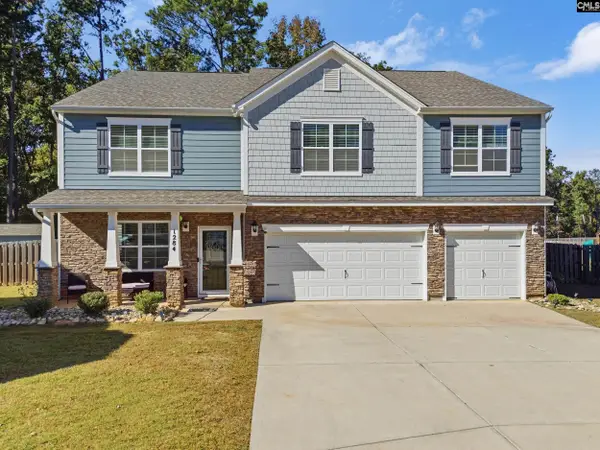 $469,000Active5 beds 5 baths3,464 sq. ft.
1284 Carnation Court Court, Lexington, SC 29072
MLS# 646298Listed by: TODD REALTY PARTNERS - New
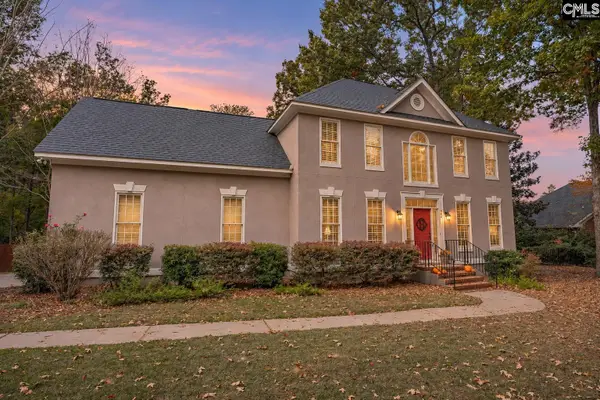 $489,000Active5 beds 4 baths2,797 sq. ft.
208 Misty Oaks Court, Lexington, SC 29072
MLS# 646308Listed by: COLDWELL BANKER REALTY - New
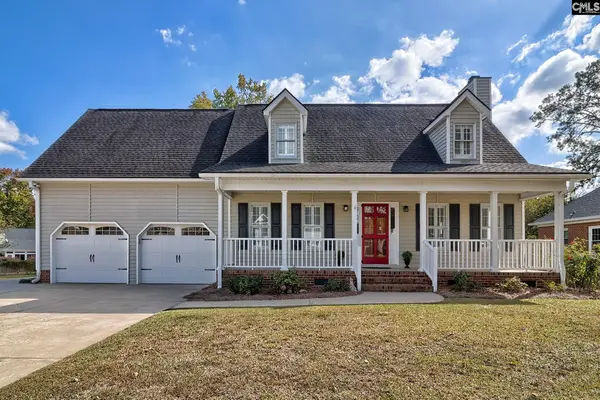 $399,500Active3 beds 3 baths2,234 sq. ft.
209 Watercrest Drive, Lexington, SC 29072
MLS# 646311Listed by: M & R REALTY INC - Open Sun, 12 to 2pmNew
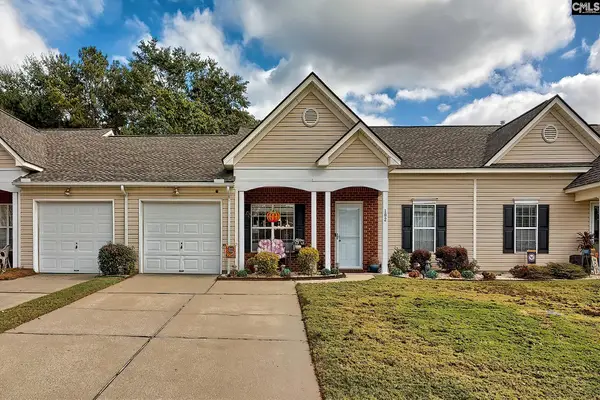
 $240,000Active3 beds 3 baths1,400 sq. ft.
102 Baywood Court, Lexington, SC 29072
MLS# 646280Listed by: CENTURY 21 803 REALTY - New
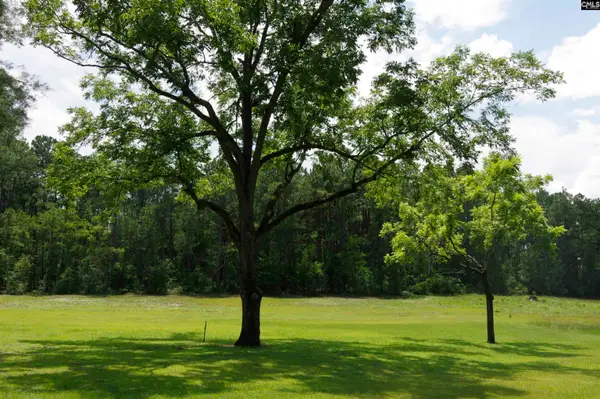 $300,000Active10 Acres
2249 Pepper Road, Lexington, SC 29073
MLS# 646252Listed by: ALL ABOUT SERVING U - New
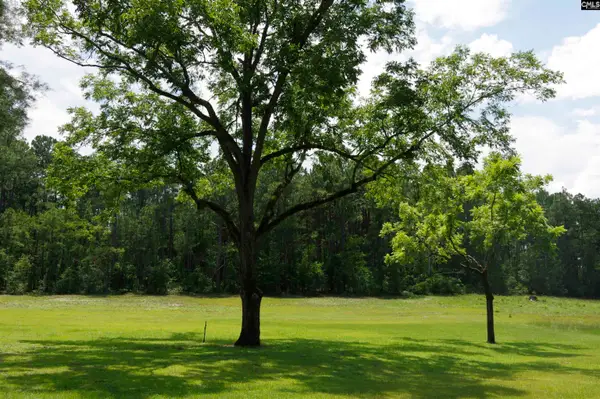 $210,000Active7 Acres
2249 Pepper Road, Lexington, SC 29073
MLS# 646253Listed by: ALL ABOUT SERVING U


Protect your home and budget from life's surprises with an Assurant Home Warranty, backed by a partner that supports you through every step of homeownership. Explore Plans.
©2026 Century 21 Real Estate LLC. All rights reserved. CENTURY 21®, the CENTURY 21 Logo and C21® are service marks owned by Century 21 Real Estate LLC. Century 21 Real Estate LLC fully supports the principles of the Fair Housing Act and the Equal Opportunity Act. Each office is independently owned and operated. Listing information is deemed reliable but not guaranteed accurate.