112 Shady Oak Drive, Lexington, SC 29073
Local realty services provided by:CENTURY 21 The Harrelson Group
112 Shady Oak Drive,Lexington, SC 29073
$230,000
- 3 Beds
- 2 Baths
- 1,458 sq. ft.
- Single family
- Active
Listed by: noah richardson, tyler richardson
Office: paul properties llc.
MLS#:643344
Source:SC_CML
Price summary
- Price:$230,000
- Price per sq. ft.:$157.75
About this home
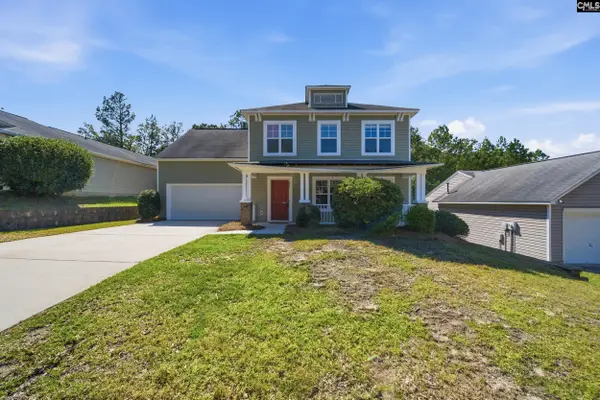
Welcome this beautifully updated 3-bedroom, 2-bath home featuring an open floor plan. The updated kitchen features granite countertops, an island, and overlooks the spacious living room with a cozy fireplace. Both bathrooms have been updated and the carpet is brand new. The HVAC blower motor was replaced in July 2026 and the roof was replaced in 2019. The fenced backyard includes a patio, perfect for relaxing or entertaining. Located in the Lexington One school district and zoned for Meadow Glen Middle and River Bluff High, this home is just minutes from downtown Columbia, Lexington shopping and dining, and offers easy access to I-20 and I-26. Disclaimer: CMLS has not reviewed and, therefore, does not endorse vendors who may appear in listings.
Contact an agent
Home facts
- Year built:1973
- Subdivision & Development:GRAYLAND FOREST
- Listing ID #:643344
- Added:1 day(s) ago
- Updated:September 19, 2026 at 05:03 AM
Rooms and interior
- Bedrooms:3
- Total bathrooms:2
- Full bathrooms:2
- Bathrooms Description:Bath-Private, Bath-Shared
- Kitchen Description:Cabinets-Painted, Counter Tops-Granite, Dishwasher, Disposal, Floors-Laminate, Island, Recessed Lights
- Bedroom Description:Closet-His & Her, Closet-Private, Floors - Carpet, On Main Level
- Basement Description:No Basement
- Living area:1,458 sq. ft.
Heating and cooling
- Cooling:Central
- Heating:Central
Structure and exterior
- Year built:1973
- Building area:1,458 sq. ft.
- Lot area:0.24 Acres
- Architectural Style:Ranch
- Construction Materials:Brick-All Sides-AbvFound
- Exterior Features:Patio
- Levels:1 Story
Schools
- High school:River Bluff
- Middle school:Meadow Glen
- Elementary school:Oak Grove
Utilities
- Water:Public
- Sewer:Public
Finances and disclosures
- Price:$230,000
- Price per sq. ft.:$157.75
Features and amenities
- Laundry features:Closet
Parking
- Parking description:Front Entry, Garage Attached
- Garage spaces:2
New listings near 112 Shady Oak Drive
- New
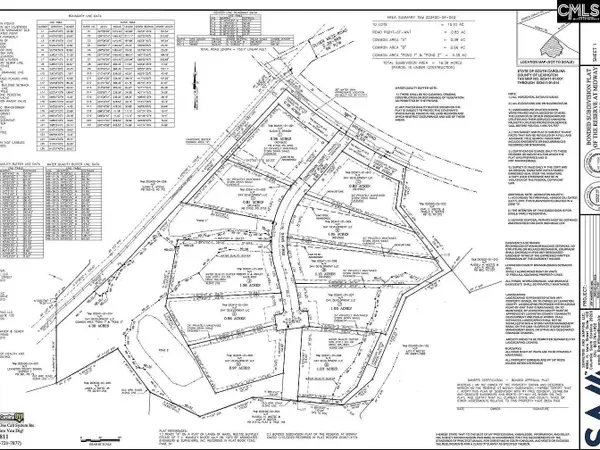 $289,900Active1 Acres
425 Craftsman Court, Lexington, SC 29072
MLS# 643367Listed by: REAL ESTATE PARTNERS LLC - New
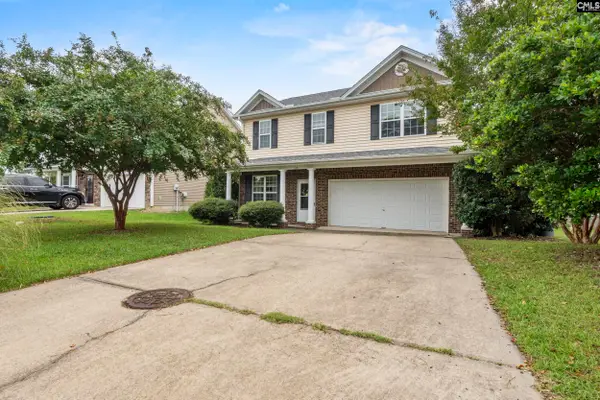 $279,000Active4 beds 3 baths2,120 sq. ft.
213 Stagone Lane, Lexington, SC 29073
MLS# 643372Listed by: FATHOM REALTY SC LLC - New
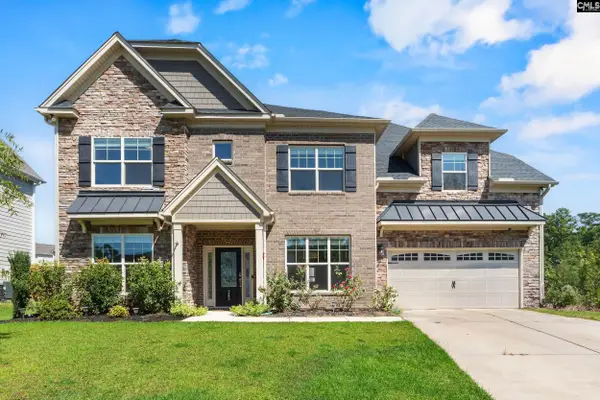
 $560,000Active5 beds 5 baths4,052 sq. ft.
343 Nantahala Drive, Lexington, SC 29072
MLS# 643374Listed by: CENTURY 21 803 REALTY - New
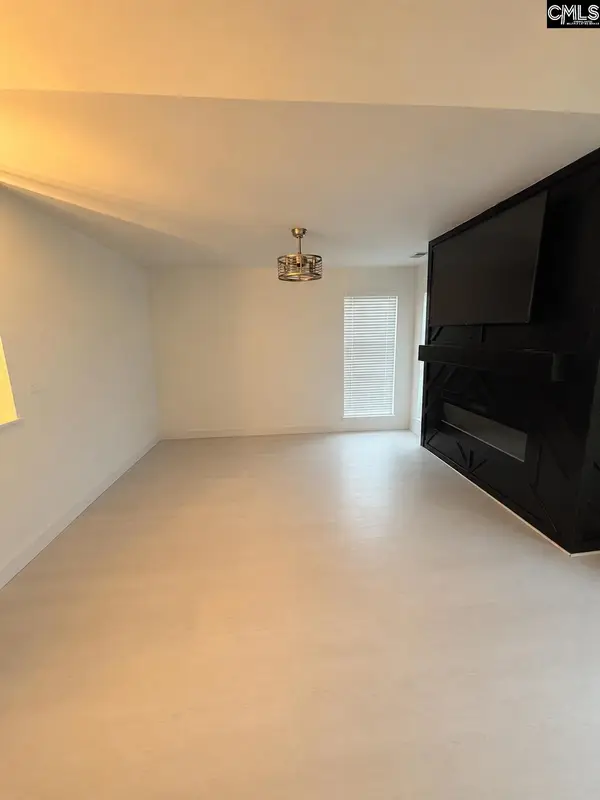 $260,000Active3 beds 2 baths1,195 sq. ft.
146 Drooping Leaf Drive, Lexington, SC 29072
MLS# 643377Listed by: LPT REALTY LLC - New
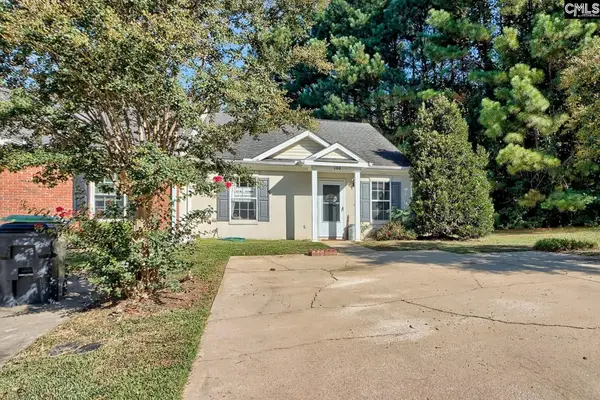 $185,000Active2 beds 2 baths1,092 sq. ft.
100 Waverly Point Drive, Lexington, SC 29072
MLS# 643359Listed by: CENTURY 21 VANGUARD - New
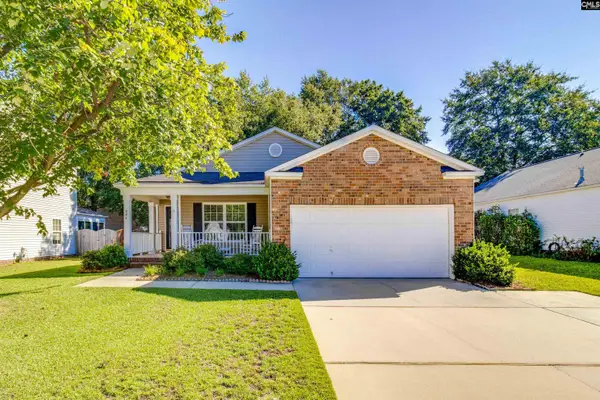 $255,000Active3 beds 2 baths1,520 sq. ft.
284 Timbermill Drive, Lexington, SC 29073
MLS# 643343Listed by: CENTURY 21 803 REALTY - Open Sat, 11am to 1pmNew
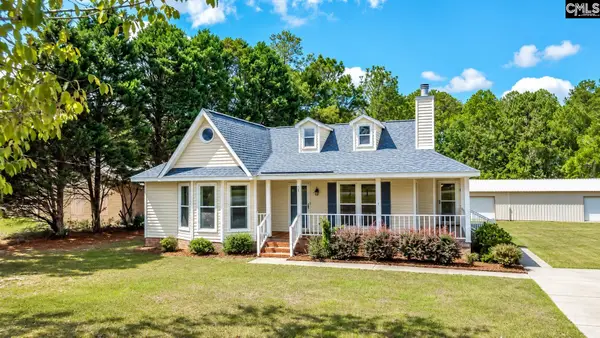 $275,000Active3 beds 2 baths1,279 sq. ft.
130 Mac Circle, Lexington, SC 29073
MLS# 643322Listed by: KELLER WILLIAMS REALTY - New
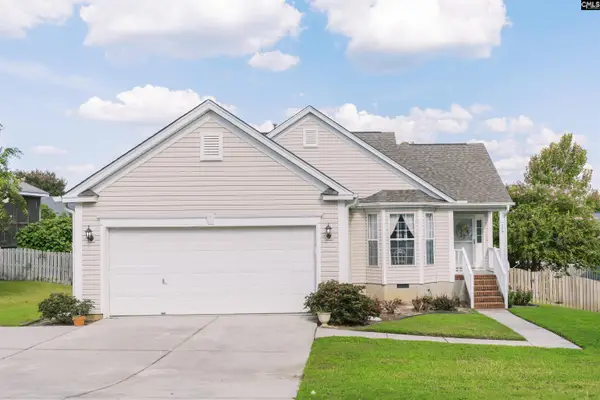 $254,900Active3 beds 2 baths1,374 sq. ft.
109 Dove Cote Lane, Lexington, SC 29072
MLS# 643309Listed by: PAUL PROPERTIES LLC - New
 $329,900Active3 beds 3 baths2,312 sq. ft.
221 Star Hill Lane, Lexington, SC 29072
MLS# 643295Listed by: WOLFE AND TAYLOR INC


Protect your home and budget from life's surprises with an Assurant Home Warranty, backed by a partner that supports you through every step of homeownership. Explore Plans.
©2026 Century 21 Real Estate LLC. All rights reserved. CENTURY 21®, the CENTURY 21 Logo and C21® are service marks owned by Century 21 Real Estate LLC. Century 21 Real Estate LLC fully supports the principles of the Fair Housing Act and the Equal Opportunity Act. Each office is independently owned and operated. Listing information is deemed reliable but not guaranteed accurate.