343 Nantahala Drive, Lexington, SC 29072
Local realty services provided by:CENTURY 21 803
343 Nantahala Drive,Lexington, SC 29072
$560,000
- 5 Beds
- 5 Baths
- 4,052 sq. ft.
- Single family
- Active
Listed by:
 CENTURY 21 803
- Ty Brazell(803) 960 - 3705CENTURY 21 803

Office: century 21 803 realty
MLS#:643374
Source:SC_CML
Price summary
- Price:$560,000
- Price per sq. ft.:$138.2
- Monthly HOA dues:$36.67
About this home
Welcome home to this highly sought floor plan in Cherokee Trail, ideally situated at 343 Nantahala Drive in Lexington, SC! Spec'd out with upgraded options and extras, this home feels nearly custom throughout. Enjoy higher ceilings, recessed lighting, engineered hardwood floors, and tiled bathrooms. The chef's kitchen is a showstopper, featuring a double oven, a microwave/air fryer combo, a stainless steel hood vent over a large gas burner, a stainless farmhouse sink, and a huge island with upgraded cabinets ‹” perfect for family gatherings and entertaining.A formal dining room greets you to the right of the entry, adding a touch of elegance from the moment you walk in, and connects to a butler's pantry that doubles as a wet bar or buffet space. To the left of the entry, a formal living room with double doors offers flexible space as a home office or sitting room. The main living room boasts tall coffered ceilings and a gas fireplace, opening seamlessly to the kitchen for effortless entertaining. A bedroom and private full bath tucked in the back corner of the main level make an ideal in-law suite or guest space.Upstairs, three additional bedrooms with higher ceilings and private closets share two full bathrooms off the main hall. A bonus media room ‹” closed off by double doors yet open to the hallway when needed ‹” offers extra flex space as an office or gym. The primary suite is a true retreat, with vaulted ceilings, an adjoining sitting room, and three walk-in closets for effortless storage. The spa-like primary bath dazzles with reflective marbled tile, a separate shower, a soaking tub, and a huge double vanity with abundant counter space.Outside, enjoy a large patio and an oversized lot ‹” plenty of room to relax or entertain. Don't miss this rare opportunity in Cherokee Trail! Disclaimer: CMLS has not reviewed and, therefore, does not endorse vendors who may appear in listings....
Contact an agent
Home facts
- Year built:2021
- Subdivision & Development:Cherokee Trail in Lexington
- Listing ID #:643374
- Added:1 day(s) ago
- Updated:September 19, 2026 at 05:52 AM
Rooms and interior
- Bedrooms:5
- Total bathrooms:5
- Full bathrooms:4
- Half bathrooms:1
- Dining Description:Butlers Pantry, Ceilings-High (over 9 Ft), Floors-Hardwood, Molding, Wetbar
- Bathrooms Description:Bath-Private, Bath-Shared, Double Vanity, Separate Shower, Tub-Shower
- Kitchen Description:Backsplash-Tiled, Cabinets-Painted, Counter Tops-Granite, Dishwasher, Disposal, Eat In, Freezer, Icemaker, Island, Microwave Built In, Pantry, Recessed Lights, Refrigerator, Tankless H20
- Bedroom Description:Ceiling Fan, Ceilings-High (over 9 Ft), Ceilings-Vaulted, Closet-His & Her, Closet-Private, Closet-Walk in, Floors - Carpet, On Second Level, Recessed Lighting, Separate Shower, Separate Water Closet, Sitting Room
- Basement Description:No Basement
- Living area:4,052 sq. ft.
Heating and cooling
- Cooling:Central
- Heating:Central
Structure and exterior
- Year built:2021
- Building area:4,052 sq. ft.
- Lot area:0.32 Acres
- Lot Features:Cul-de-Sac
- Architectural Style:Traditional
- Construction Materials:Brick-Partial-AbvFound, Fiber Cement-Hardy Plank, Stone
- Levels:2 Story
Schools
- High school:River Bluff
- Middle school:LAKESIDE
- Elementary school:New Providence
Utilities
- Water:Public
- Sewer:Public
Finances and disclosures
- Price:$560,000
- Price per sq. ft.:$138.2
Features and amenities
- Laundry features:Heated Space, Utility Room
- Amenities:Attic Pull-Down Access, Ceiling Fan, Garage Opener, Recreation Facility, Smoke Detector, Wetbar
Parking
- Parking description:Front Entry, Garage Attached, Main Level Garage
- Garage spaces:2
New listings near 343 Nantahala Drive
- New
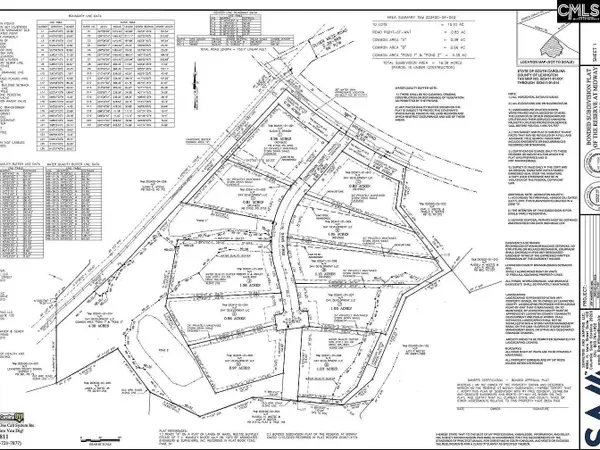 $289,900Active1 Acres
425 Craftsman Court, Lexington, SC 29072
MLS# 643367Listed by: REAL ESTATE PARTNERS LLC - New
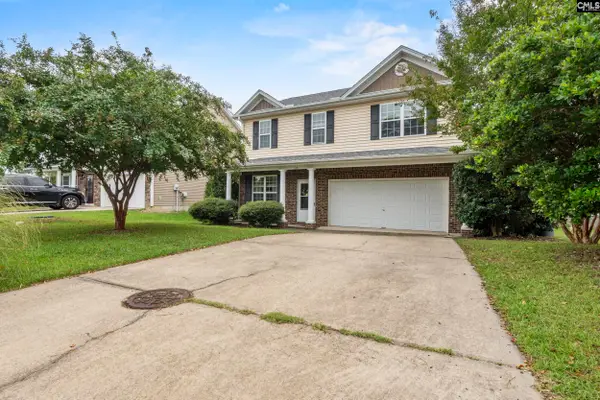 $279,000Active4 beds 3 baths2,120 sq. ft.
213 Stagone Lane, Lexington, SC 29073
MLS# 643372Listed by: FATHOM REALTY SC LLC - New
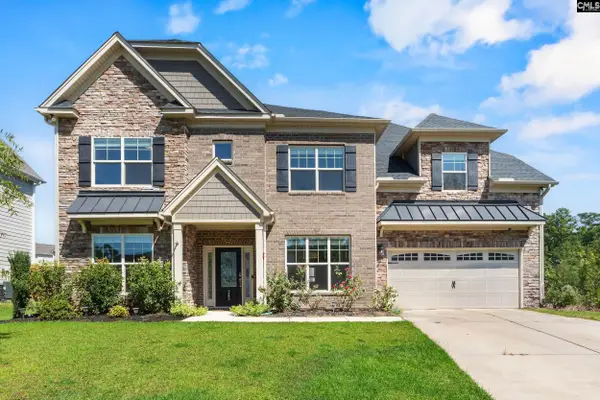
 $560,000Active5 beds 5 baths4,052 sq. ft.
343 Nantahala Drive, Lexington, SC 29072
MLS# 643374Listed by: CENTURY 21 803 REALTY - New
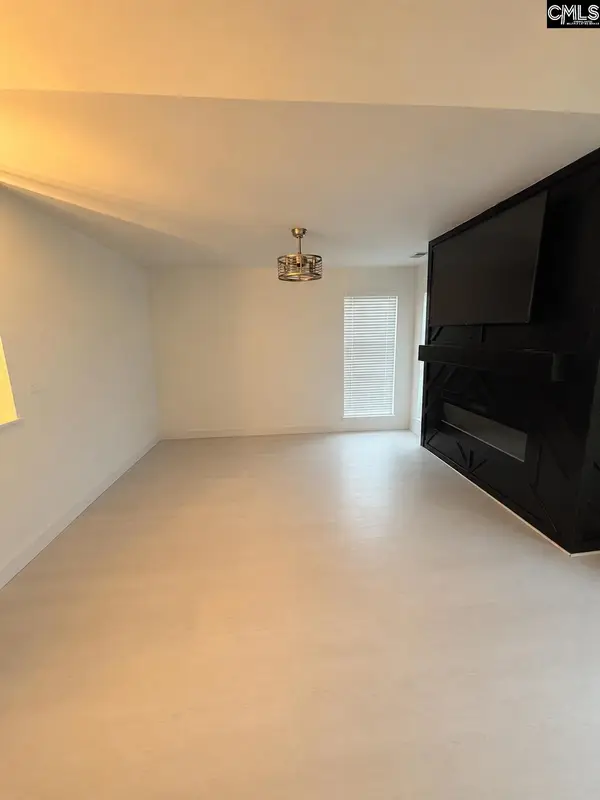 $260,000Active3 beds 2 baths1,195 sq. ft.
146 Drooping Leaf Drive, Lexington, SC 29072
MLS# 643377Listed by: LPT REALTY LLC - New
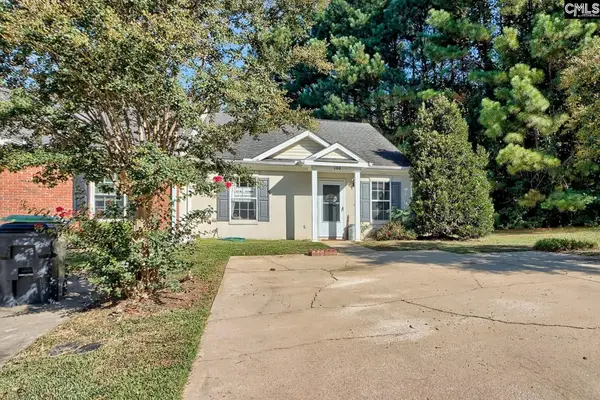 $185,000Active2 beds 2 baths1,092 sq. ft.
100 Waverly Point Drive, Lexington, SC 29072
MLS# 643359Listed by: CENTURY 21 VANGUARD - New
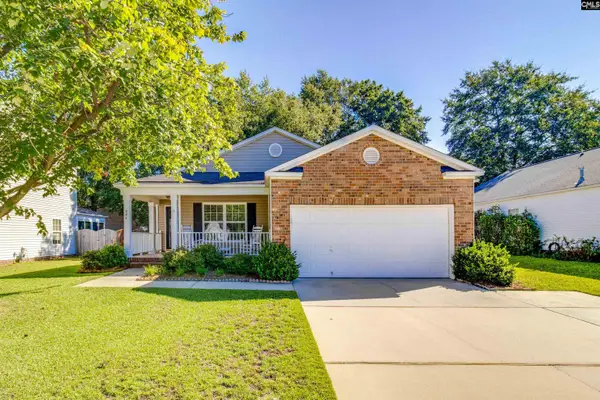 $255,000Active3 beds 2 baths1,520 sq. ft.
284 Timbermill Drive, Lexington, SC 29073
MLS# 643343Listed by: CENTURY 21 803 REALTY - New
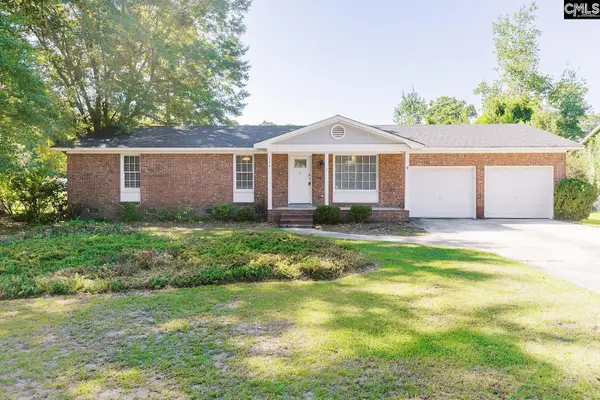 $230,000Active3 beds 2 baths1,458 sq. ft.
112 Shady Oak Drive, Lexington, SC 29073
MLS# 643344Listed by: PAUL PROPERTIES LLC - Open Sat, 11am to 1pmNew
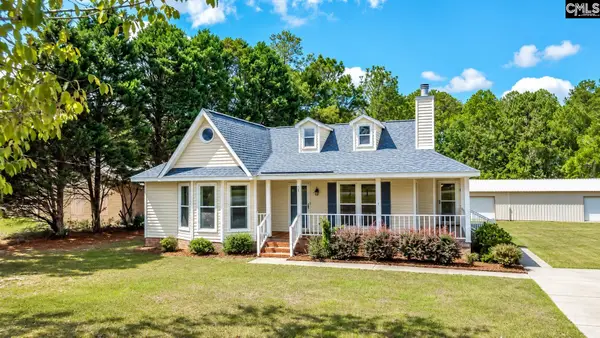 $275,000Active3 beds 2 baths1,279 sq. ft.
130 Mac Circle, Lexington, SC 29073
MLS# 643322Listed by: KELLER WILLIAMS REALTY - New
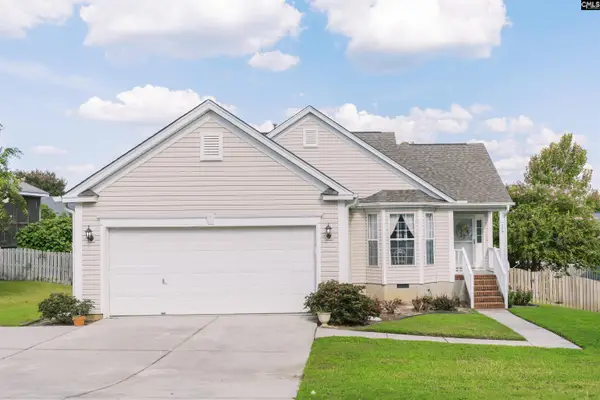 $254,900Active3 beds 2 baths1,374 sq. ft.
109 Dove Cote Lane, Lexington, SC 29072
MLS# 643309Listed by: PAUL PROPERTIES LLC - New
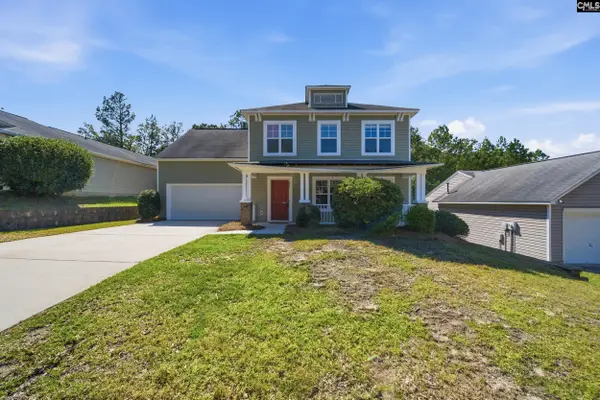 $329,900Active3 beds 3 baths2,312 sq. ft.
221 Star Hill Lane, Lexington, SC 29072
MLS# 643295Listed by: WOLFE AND TAYLOR INC


Protect your home and budget from life's surprises with an Assurant Home Warranty, backed by a partner that supports you through every step of homeownership. Explore Plans.
©2026 Century 21 Real Estate LLC. All rights reserved. CENTURY 21®, the CENTURY 21 Logo and C21® are service marks owned by Century 21 Real Estate LLC. Century 21 Real Estate LLC fully supports the principles of the Fair Housing Act and the Equal Opportunity Act. Each office is independently owned and operated. Listing information is deemed reliable but not guaranteed accurate.